Smart Home Remodeling Services in Calabasas, CA: Upgrade Your Home With Modern Comfort and Intelligent Design
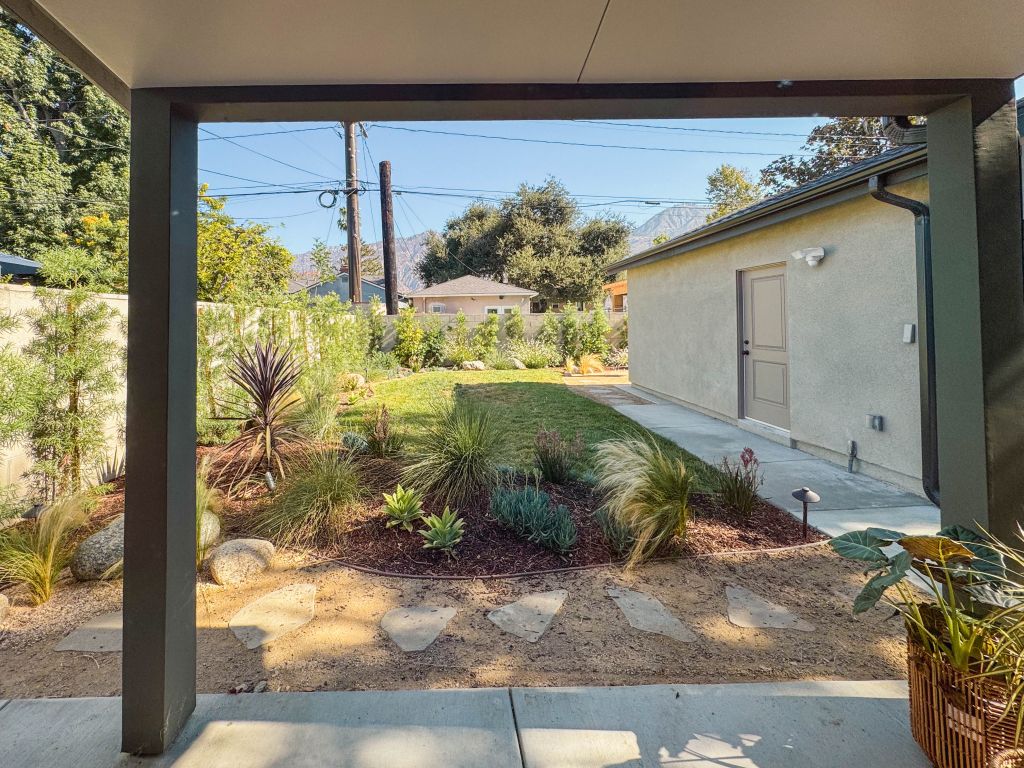
A beautiful home should do more than look impressive. It should also make everyday life easier, more comfortable, and more convenient. As technology continues to improve, many homeowners are exploring smart home remodeling services in Calabasas, CA, to create living spaces that combine modern design with practical technology. From intelligent lighting and convenient climate controls to improved security features and energy-conscious upgrades, a well-planned remodel can transform the way a home functions. However, successful smart home remodeling involves more than purchasing a few connected devices. Instead, it requires thoughtful planning, suitable electrical infrastructure, attractive interior design, and careful coordination between different parts of the renovation. Therefore, homeowners should consider how technology will support their daily routines before construction begins. At IND Construction, home remodeling is approached with attention to communication, professional planning, and detail. The company provides residential remodeling and design-build services throughout Los Angeles and surrounding communities, including Calabasas. Consequently, homeowners can explore ways to modernize their properties while maintaining the style, comfort, and functionality that make their homes unique. Why Smart Home Remodeling Is Becoming Popular in Calabasas, CA Calabasas homeowners have different priorities when updating their properties. Some want a more modern interior, while others need better functionality for busy family schedules. Meanwhile, many homeowners want their houses to feel more comfortable without sacrificing their existing architectural character. Smart home remodeling can help bring these goals together. For example, homeowners can plan lighting controls, climate management, connected security equipment, and entertainment features as part of a larger renovation. Furthermore, coordinating these upgrades with new flooring, cabinetry, room layouts, and lighting fixtures can create a more consistent finished appearance. Rather than adding technology after construction is complete, homeowners can plan for it during the design stage. As a result, wiring routes, control locations, and equipment requirements can be considered before walls are closed or finishes are installed. A well-designed smart home should also remain easy to use. After all, advanced technology provides little value if family members find the controls confusing or difficult to access. Therefore, convenience, compatibility, and long-term practicality should guide every decision. What Are Smart Home Remodeling Services? Smart home remodeling services combine conventional home renovation with planning for connected devices and modern home systems. Depending on the property’s existing condition and the homeowner’s goals, a project may involve interior improvements, electrical planning, lighting upgrades, network considerations, or coordination with qualified technology specialists. Moreover, the right scope depends on the home itself. An older property may require electrical updates or improved wiring access, whereas a newer home may need only selected upgrades and better integration between existing devices. Common smart home remodeling features include: Nevertheless, not every home needs every feature. Instead, the best solution focuses on the systems that provide genuine benefits to the people living in the house. Benefits of Smart Home Remodeling Services in Calabasas, CA Smart technology can make a meaningful difference when it is incorporated into a thoughtful renovation. In particular, the biggest benefits often come from combining convenience with improved functionality. 1. Enjoy greater everyday convenience Imagine adjusting selected lights without walking from room to room or changing the thermostat before arriving home. Similarly, compatible lighting scenes can help create different settings for relaxing, entertaining, or working. Although these features may seem small individually, they can make daily routines more convenient over time. 2. Create a more modern living environment Smart technology works best when it complements the overall interior design. For instance, carefully planned switches, concealed wiring, and suitable equipment locations can help maintain a clean, organized appearance. Furthermore, coordinating technology with cabinetry, wall finishes, and lighting fixtures can make the finished renovation feel intentional rather than pieced together. 3. Improve household awareness and security Depending on the selected equipment, homeowners may be able to receive notifications from connected cameras, video doorbells, or door sensors. In addition, compatible smart locks can offer alternative ways to manage access. However, security equipment must be selected and configured appropriately. Homeowners should also consider account security, software updates, privacy settings, and backup access methods. 4. Support more efficient energy use Smart thermostats, lighting schedules, and occupancy-based controls may help reduce unnecessary energy consumption. For example, selected lights can be scheduled to switch off when they are not needed. Nevertheless, actual savings depend on household habits, equipment efficiency, local utility rates, and system configuration. Therefore, homeowners should evaluate energy upgrades according to their specific needs rather than assume every smart device will automatically reduce costs. 5. Prepare the property for future improvements Technology changes quickly. Consequently, planning accessible wiring routes, suitable network coverage, and flexible equipment locations can make future upgrades easier. Instead of rebuilding finished areas whenever a device changes, homeowners may be able to accommodate certain improvements with less disruption. Smart Home Remodeling Features Worth Considering Every remodeling project has a different budget and purpose. Therefore, comparing potential upgrades before choosing equipment can help homeowners prioritize the most valuable features. Smart home feature Primary benefit Important planning consideration Smart lighting Convenient control and flexible lighting scenes Switch compatibility and fixture requirements Smart thermostat More convenient temperature management HVAC compatibility and wiring Connected security Remote notifications and access monitoring Privacy, network reliability, and security Motorized window coverings Convenient shade and privacy control Window dimensions and power requirements Home entertainment Organized media and audio setup Cable routes, network access, and equipment space Smart switches and outlets Convenient control of compatible devices Electrical load and installation requirements Network improvements Better support for connected equipment Router placement, coverage, and wiring options Ultimately, the right combination depends on the home’s layout, existing infrastructure, and intended use. For this reason, homeowners should establish their priorities before selecting individual products. How to Plan a Smart Home Remodel Without Unnecessary Complications A successful renovation begins with a clear plan. Although it may be tempting to select devices immediately, a better approach is to determine what the household needs first. Step 1: Identify everyday challenges Start by considering which tasks could be easier. Perhaps the lighting is inconvenient, the
High End Kitchen Remodeling Services in Brentwood, CA: Elevate Your Home with IND Construction

A luxurious kitchen is more than an attractive place to cook. Instead, it is a carefully designed living space that brings together elegance, comfort, functionality, and exceptional attention to detail. For homeowners seeking high end kitchen remodeling services in Brentwood, CA, IND Construction offers a starting point for transforming an outdated kitchen into a sophisticated space tailored to their lifestyle. Brentwood homeowners often want kitchens that complement their property’s architectural character while providing modern conveniences. Therefore, a successful kitchen renovation should balance premium materials, intelligent layouts, beautiful finishes, and everyday practicality. Whether you envision custom cabinetry, elegant stone countertops, a spacious kitchen island, or an open-concept design, thoughtful planning can help bring your vision to life. Moreover, luxury remodeling involves much more than replacing old fixtures. It requires careful coordination of design choices, construction details, lighting, storage, and essential building systems. Consequently, selecting a construction company that emphasizes communication, professionalism, and craftsmanship is an important first step. IND Construction highlights these priorities through its professional kitchen remodeling services, helping homeowners explore design possibilities and plan a renovation around their needs, preferences, and budget. Why Invest in High End Kitchen Remodeling Services in Brentwood, CA? Your kitchen influences how you experience your home every day. From preparing breakfast to hosting dinner parties, an efficient and attractive kitchen can make everyday activities more enjoyable. However, an outdated layout, insufficient storage, poor lighting, or worn finishes can limit the room’s potential. Fortunately, a carefully planned luxury renovation can address these problems while creating a more cohesive interior. First, premium remodeling allows you to reconsider how the kitchen functions. For example, you might improve the distance between the refrigerator, sink, and cooking area. Next, you can introduce custom storage solutions that keep frequently used items accessible. Finally, coordinated finishes and layered lighting can give the entire room a polished appearance. In addition, high-quality materials can contribute to durability when they are selected and maintained appropriately. Rather than choosing products based solely on appearance, consider how they will perform under everyday conditions. Here are several benefits of investing in a professionally planned kitchen renovation: Ultimately, a luxury kitchen should look impressive while making your daily routine easier. Custom Kitchen Design That Reflects Your Lifestyle Every household has different priorities. Consequently, the best kitchen design is one that responds to the way you actually use the space. For instance, a homeowner who frequently entertains guests might prefer a large island with comfortable seating. By contrast, someone who enjoys cooking elaborate meals may prioritize generous preparation surfaces, organized cookware storage, and professional-style appliances. IND Construction approaches kitchen remodeling through design and planning, with attention to client communication and project coordination. You can explore its kitchen renovation and design approach to learn more about its remodeling process. Contemporary Luxury Kitchens Contemporary kitchens combine clean lines, practical layouts, and understated sophistication. Typically, this style features streamlined cabinetry, integrated appliances, simple hardware, and carefully selected materials. Additionally, neutral colors can help create a calm and spacious atmosphere. White, beige, soft gray, and natural wood tones work particularly well when balanced with contrasting textures or subtle metallic accents. Meanwhile, concealed storage and minimal countertop clutter keep the design visually organized. As a result, the kitchen feels elegant without sacrificing usability. Timeless Kitchen Designs Although modern trends can be appealing, timeless kitchens offer an alternative for homeowners who want lasting visual appeal. For example, classic cabinet profiles, natural stone-inspired surfaces, warm wood finishes, and understated backsplashes can create a welcoming environment. Furthermore, neutral foundational colors allow you to refresh the room later without replacing every major component. Therefore, combining traditional details with contemporary conveniences can produce a kitchen that feels both familiar and sophisticated. Open-Concept Kitchen Remodeling An open-concept layout can connect the kitchen with adjoining dining and living areas. Consequently, the space may feel brighter, more spacious, and better suited to entertaining. However, removing walls or relocating major appliances requires careful assessment. Some walls provide structural support, while changes to plumbing, ventilation, and electrical systems can introduce additional construction requirements. For that reason, evaluate the existing floor plan before committing to major modifications. When planned properly, an open-concept kitchen can improve movement, visibility, and interaction between family members. Premium Features That Make a Luxury Kitchen Stand Out The most memorable kitchens combine attractive finishes with details that make everyday use convenient. Therefore, it is worth considering how each feature contributes to the overall design. Custom Cabinetry and Intelligent Storage Cabinetry is one of the most influential elements in a kitchen because it occupies a substantial amount of visible space. For a high-end renovation, consider custom cabinet dimensions, soft-close drawers, pull-out organizers, concealed waste bins, and full-height pantry storage. Additionally, specialized inserts can make it easier to organize utensils, cookware, spices, and small appliances. Cabinet finishes also influence the room’s character. For example, natural wood can create warmth, while painted cabinets offer flexibility in color and style. Similarly, integrated handles can produce a streamlined appearance, whereas traditional hardware can add decorative character. Most importantly, select cabinetry that fits the available space and provides the storage capacity your household needs. Elegant Countertops and Backsplashes Countertops combine visual impact with practical performance. Popular options include quartz, granite, marble, and other engineered or natural surfaces. Quartz is frequently considered for its consistent patterns and relatively straightforward maintenance. Meanwhile, granite offers distinctive natural variation, and marble provides elegant veining that can create a striking focal point. Nevertheless, different materials have different care requirements. Some natural stones need periodic sealing, while polished surfaces may show scratches or etching under certain conditions. Therefore, discuss maintenance expectations before making your selection. The backsplash should complement the countertop rather than compete with it. For instance, a subtle tile pattern can balance a dramatic stone surface, while a more expressive backsplash can add personality to simpler cabinetry. Statement Kitchen Islands A well-designed island can become the centerpiece of your kitchen. Besides offering additional preparation space, it may provide casual seating, concealed storage, and a convenient serving area. However, an island
Free Estimate Home Renovation Contractor in Brentwood, CA: Transform Your Home With IND Construction
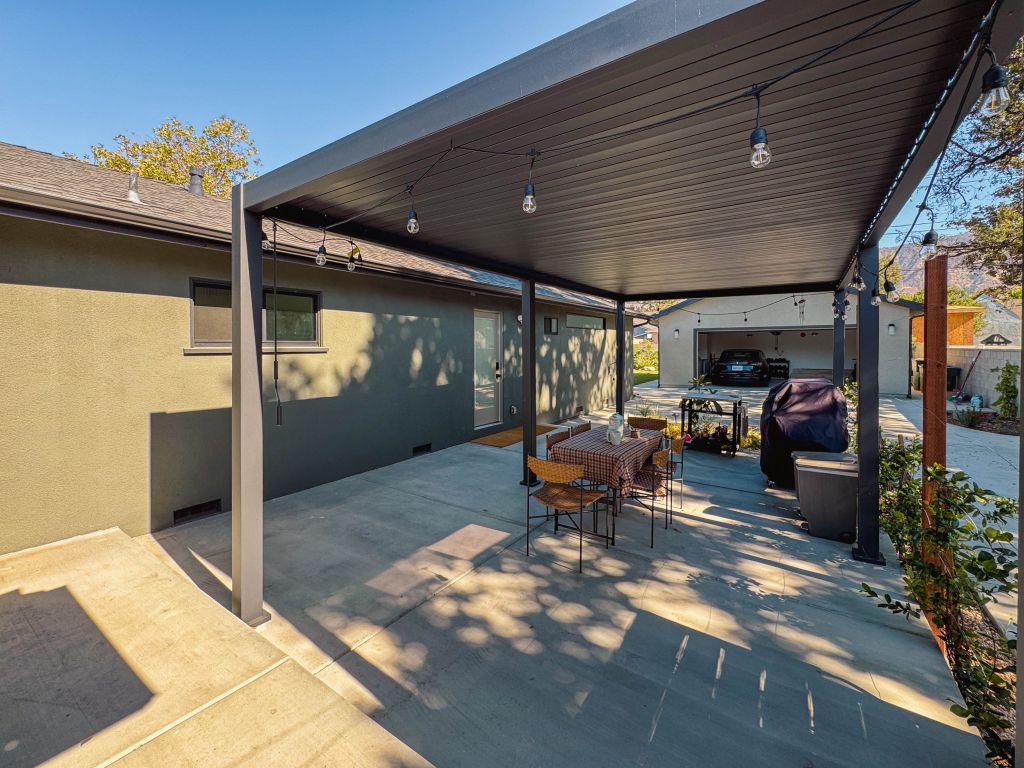
Your home should offer comfort, functionality, and a style that reflects your personality. However, as your family’s needs change, outdated interiors, inefficient layouts, and worn finishes can make your living space feel less inviting. Fortunately, a carefully planned renovation can transform these challenges into exciting opportunities. If you are searching for a free estimate home renovation contractor in Brentwood, CA, IND Construction is worth exploring for your upcoming home improvement project. Home renovation is more than updating a few surfaces. Instead, it involves understanding how your home functions, identifying opportunities for improvement, and developing a construction plan that fits your goals. Whether you want to modernize your kitchen, renovate your bathroom, improve your outdoor living area, or transform multiple rooms, the right planning process can make a significant difference. At IND Construction, communication, professionalism, and attention to detail are important parts of the company’s stated approach to construction. Furthermore, its services include home remodeling, interior design, and exterior improvements. Therefore, homeowners can explore different possibilities when deciding how to improve their properties. Before committing to a renovation, requesting an estimate is a practical first step. It helps you understand the proposed work, compare project options, and establish a realistic budget. Consequently, you can move forward with greater clarity and a better understanding of your home’s renovation potential. Why Request a Free Estimate From a Home Renovation Contractor in Brentwood, CA? Every renovation begins with questions. How much work will the property require? Which materials should you choose? Can you improve the existing layout without making unnecessary structural changes? Most importantly, how can you balance your vision with your available budget? A renovation estimate helps organize these decisions. Rather than relying on guesswork, you can discuss the project’s scope with a contractor and determine which improvements deserve priority. When requesting an estimate from IND Construction, consider discussing the following details: Additionally, a detailed estimate can help you identify differences between project options. For example, replacing cabinet doors may provide a different cost and outcome than completely redesigning a kitchen. Similarly, updating bathroom fixtures may be less extensive than relocating plumbing and rebuilding the shower area. To learn more about the company’s background and approach, visit the IND Construction About Us page. Comprehensive Home Renovation Services for Brentwood Homeowners A successful home renovation should address both appearance and practicality. Although decorative upgrades can refresh a property, improvements to storage, lighting, layout, and everyday functionality can be equally valuable. Therefore, begin by evaluating how you currently use each space. Consider which areas create difficulties, which features need maintenance, and which improvements could make daily activities easier. IND Construction offers a range of construction and remodeling services. However, the availability of a particular service for your property should be confirmed directly with the company. Kitchen Remodeling to Create a More Functional Space The kitchen is often one of the busiest rooms in a home. Consequently, an inefficient layout, limited storage, or outdated finishes can affect your everyday routine. A kitchen renovation provides an opportunity to improve the relationship between cooking, cleaning, storage, and dining areas. Furthermore, coordinated materials and updated lighting can help create a more attractive and comfortable environment. Depending on your goals, a kitchen remodeling project may include: However, appearance should not be the only consideration. A practical kitchen layout should provide comfortable movement, accessible storage, and adequate work surfaces. Before construction begins, discuss your preferred layout, material choices, and essential features with your contractor. As a result, your renovation plan can prioritize the improvements that matter most. Explore the IND Construction website to review its service information and determine which construction options may suit your renovation needs. Bathroom Renovation for Comfort and Modern Appeal An outdated bathroom can affect the comfort and functionality of your entire home. For example, insufficient storage, worn flooring, aging fixtures, and poor ventilation may make the space difficult to maintain. Fortunately, a well-planned bathroom renovation can improve convenience while creating a more modern appearance. In addition, selecting appropriate materials can help support durability in an environment exposed to regular moisture. Potential bathroom upgrades include: Nevertheless, bathroom construction requires careful attention to waterproofing, plumbing connections, and moisture control. Therefore, these technical requirements should be considered alongside design preferences. Moreover, if you are planning a more extensive renovation, ask for an estimate that clearly identifies the proposed work and any assumptions regarding concealed plumbing or structural conditions. Whole-Home Remodeling for a Consistent Design Sometimes, renovating one room is not enough to achieve your desired result. Instead, several areas may need coordinated improvements to create a consistent appearance and more practical layout. Whole-home remodeling can involve updating multiple rooms, improving interior finishes, revising certain layouts, and coordinating construction tasks across the property. However, the exact scope depends on the home’s condition and the homeowner’s objectives. For instance, you might want to update flooring throughout the house, improve lighting, modernize living spaces, and coordinate new colors and finishes. Alternatively, you may need to address functional problems before investing in decorative improvements. In either case, planning the project as a connected process can help reduce design inconsistencies. Furthermore, it gives you an opportunity to consider how changes in one room may affect adjoining spaces. IND Construction describes itself as a full-service construction company specializing in new home construction and remodeling. Therefore, homeowners considering broader improvements can discuss their requirements directly with the company and determine whether the proposed project matches its services. Exterior Remodeling and Outdoor Living Improvements A home’s exterior contributes to its overall appearance while providing opportunities for practical improvements. Therefore, renovation planning should not always stop at the interior. Depending on the property, outdoor upgrades may include landscaping, hardscaping, driveway improvements, decks, or other exterior construction work. These improvements can help organize outdoor spaces and create more comfortable areas for everyday use. For example, a carefully designed patio can provide space for relaxing or entertaining. Meanwhile, updated landscaping can improve the visual relationship between the home and its surroundings. However, outdoor construction requires attention to site conditions.
Emergency Home Remodeling Services in Beverly Hills Homes: Restore Comfort, Safety, and Style with IND Construction
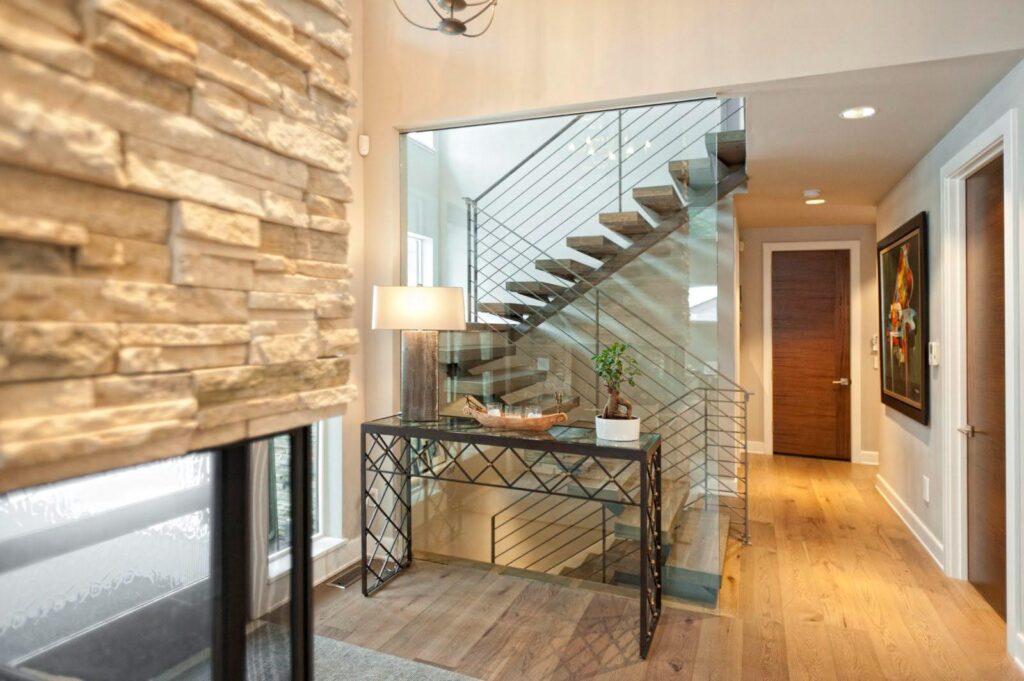
A home should be a place of comfort, security, and peace of mind. However, unexpected property damage, plumbing failures, deteriorating building materials, or sudden structural concerns can quickly disrupt everyday life. When these problems occur, homeowners need practical solutions that restore their property while protecting its long-term value. That is why emergency home remodeling services in Beverly Hills Homes can be an important step toward creating a safer, more functional, and beautiful living environment. At IND Construction, we understand that urgent home improvement needs require careful planning, clear communication, and quality workmanship. Whether your property needs significant interior repairs, exterior improvements, or a broader renovation after unexpected damage, the right construction approach can help you move forward with greater confidence. Moreover, Beverly Hills homes often feature distinctive architectural details, premium finishes, and carefully designed living spaces. Consequently, urgent remodeling should address immediate problems without overlooking the property’s original character or future performance. If your home needs professional attention, IND Construction offers a range of remodeling and construction services designed around individual property needs. Through thoughtful planning and detail-oriented work, homeowners can take meaningful steps toward restoring comfort and improving their living spaces. What Are Emergency Home Remodeling Services? Emergency home remodeling services involve construction and renovation work required when unexpected damage or an urgent property issue makes part of a home unsafe, unusable, or vulnerable to further deterioration. For example, a serious roof leak may damage ceilings and interior walls. Similarly, a plumbing failure can affect flooring, cabinetry, and drywall. In other situations, damaged exterior materials or compromised building components may require prompt professional assessment before a larger renovation can begin. However, emergency remodeling is not simply about making visible damage disappear. Instead, the process should identify the underlying issue, determine the appropriate repair scope, and establish a plan for restoring the affected area. Depending on the property’s condition, the work may involve: Most importantly, the appropriate response depends on the source and severity of the damage. Therefore, homeowners should address immediate safety hazards first and then determine whether targeted repairs or a more comprehensive remodeling project is necessary. Why Beverly Hills Homeowners May Need Emergency Remodeling Unexpected home damage can happen regardless of a property’s age, design, or market value. Nevertheless, the right response can make a meaningful difference in how effectively the home is restored. 1. Sudden Water Damage and Leaks Water intrusion can affect multiple parts of a property in a surprisingly short time. For instance, a leaking pipe, damaged roof, or overflowing fixture may saturate drywall, flooring, insulation, and wooden cabinets. Furthermore, moisture that remains trapped inside building materials can encourage mold growth and cause additional deterioration. Simply repainting a stained ceiling, therefore, may not solve the underlying problem. A better approach begins with identifying and stopping the source of water. Afterward, affected materials can be assessed, dried, repaired, or replaced as appropriate. Once the area is ready for reconstruction, remodeling can restore the room’s appearance and usability. 2. Roof and Exterior Damage A damaged roof or compromised exterior covering can leave a home vulnerable to additional water intrusion. Consequently, prompt assessment is essential when shingles, flashing, windows, siding, or other exterior components appear damaged. In the meantime, avoid climbing onto a damaged roof or attempting repairs near electrical hazards. Instead, arrange a professional inspection and follow appropriate emergency guidance. IND Construction provides construction and remodeling solutions that can help homeowners plan coordinated improvements. For relevant exterior work, explore the company’s professional roofing services to learn more about available options. 3. Damaged Kitchens and Bathrooms Kitchens and bathrooms contain plumbing connections, electrical components, cabinetry, flooring, and other materials that can be affected by unexpected failures. For example, a broken supply line beneath a sink may damage cabinets and flooring. Likewise, a failed bathroom waterproofing system may allow moisture to spread into adjoining areas. Although some incidents require only localized repairs, others may justify a more extensive renovation. Therefore, homeowners should evaluate the affected materials and underlying systems before choosing replacement finishes. 4. Aging Materials and Unexpected Structural Concerns Sometimes, an urgent problem reveals a deeper issue that developed gradually over time. Deteriorated framing, persistent moisture, damaged support components, or other building concerns may become noticeable during routine maintenance or after a storm. In such cases, cosmetic remodeling should not begin until the underlying concern has been evaluated. A qualified structural professional may need to determine whether additional inspection, engineering, or repair work is necessary. Ultimately, addressing the source of the problem first helps create a more reliable foundation for the remaining remodeling work. Emergency Home Remodeling Services in Beverly Hills Homes: Common Projects at a Glance Different emergencies require different responses. Therefore, understanding the likely scope of work can help homeowners prepare more informed questions for their contractor. Home issue Potential remodeling work Important first step Water-damaged walls Drywall replacement, surface restoration, repainting Stop the leak and assess moisture Roof leaks Roofing repairs and interior restoration Arrange a safe roof assessment Damaged kitchen cabinets Cabinet replacement, flooring repairs, finish restoration Identify the source of water or damage Bathroom deterioration Waterproofing repairs, tile replacement, fixture updates Investigate moisture behind visible surfaces Damaged flooring Subfloor assessment and appropriate flooring replacement Check for trapped moisture or structural damage Exterior deterioration Siding, stucco, window, or related repairs Evaluate the affected exterior components Suspected structural damage Professional assessment and engineered repairs where required Keep people away from unsafe areas Important: This table describes possible remodeling responses, not a guarantee that every project can be handled immediately. The actual scope depends on the property’s condition, material availability, safety requirements, and applicable permits. How IND Construction Can Help Restore Your Home Choosing a construction company is an important decision, especially when unexpected damage creates pressure to act quickly. Although every property has different requirements, a structured process can make the restoration more manageable. 1. Start with a Clear Assessment First, identify the affected areas and explain what happened. Photographs, notes about when the problem started, and any available inspection reports may help
Affordable Basement Remodeling Services in Beverly Hills Homes: Transform Your Unused Space
Are you looking for affordable basement remodeling services in Beverly Hills homes to transform an unfinished, outdated, or underused space into a beautiful and functional part of your property? A well-planned basement renovation can create additional living space, improve everyday comfort, and help you make better use of your existing home. Moreover, with the right design and construction strategy, you can prioritize essential improvements while keeping your remodeling budget under control. Beverly Hills homeowners often want home improvements that combine attractive design, practical functionality, and long-lasting quality. However, basement remodeling requires careful planning because moisture control, ventilation, lighting, ceiling height, and building requirements can affect the entire project. That is why choosing an organized construction process matters. IND Construction provides home remodeling, design, planning, and construction-related services. Homeowners can explore the company’s construction and remodeling approach to learn more about its work and determine whether its services align with their renovation goals. Whether you want a relaxing family room, a private entertainment area, a home office, or a more versatile lower-level living space, this guide explains how to plan a basement renovation, manage costs, choose suitable materials, and create a space that supports your lifestyle. Why Basement Remodeling Is a Smart Investment for Beverly Hills Homeowners An unfinished basement can represent an opportunity to improve your home without automatically expanding its footprint. Instead of leaving the area unused, you can explore ways to make it more practical and comfortable. For example, a basement can become a media room where your family watches movies together. Alternatively, it can provide a quiet home office, a fitness room, a hobby space, or additional storage. Furthermore, a thoughtfully designed basement can help your home function more efficiently. When the layout reflects your household’s needs, you may be able to reduce clutter in the main living areas and create dedicated spaces for different activities. However, basement remodeling is not simply about installing attractive flooring and fresh paint. Before construction begins, you should evaluate the existing foundation, moisture conditions, electrical systems, ventilation, and available ceiling height. Consequently, a professional assessment can help identify potential challenges before they become expensive surprises. The key benefits of basement remodeling include: Nevertheless, the actual benefits depend on the basement’s condition, the quality of construction, and whether the proposed improvements meet applicable building requirements. What Makes Basement Remodeling Affordable? Affordable remodeling does not necessarily mean choosing the cheapest materials or reducing essential construction work. Instead, it means spending strategically, prioritizing important improvements, and avoiding unnecessary expenses. First, establish a realistic budget based on the basement’s existing condition. An area that is already dry, structurally sound, and properly configured may require less work than one with water intrusion, inadequate ceiling height, or outdated mechanical systems. Next, identify the improvements that matter most. For instance, if you primarily need a comfortable family room, you may not need custom cabinetry, elaborate ceiling features, or expensive decorative finishes. Additionally, retaining suitable existing features can reduce demolition and replacement costs. However, only keep materials and systems that are safe, functional, and appropriate for the finished space. Here are several practical ways to manage your remodeling budget: Budget strategy How it can help Define the project scope early Reduces unnecessary design changes Prioritize moisture control Helps prevent damage to new finishes Select practical materials Balances appearance, durability, and cost Keep the layout simple May reduce labor and construction complexity Compare detailed estimates Helps identify differences in scope and pricing Plan electrical and lighting needs Reduces the likelihood of costly changes later Maintain a contingency reserve Provides flexibility for approved unexpected work Moreover, consider the long-term maintenance requirements of each material. A slightly more durable option may provide better overall value if it lasts longer and requires less frequent replacement. Ultimately, an affordable basement renovation should balance upfront cost, safety, functionality, and long-term performance. Popular Basement Remodeling Ideas for Beverly Hills Homes Every household uses its living space differently. Therefore, the best basement design should reflect your priorities rather than follow a generic layout. Fortunately, even an underused lower level can support a variety of practical design concepts when the existing conditions permit. Create a Comfortable Family Entertainment Room A basement entertainment room can provide a dedicated place for family gatherings, movie nights, and casual relaxation. To begin, consider the available floor area and determine how furniture will fit into the room. Next, plan the lighting, electrical outlets, seating arrangement, and storage requirements. Furthermore, comfortable flooring and appropriate sound management can improve the overall experience. However, before installing finished surfaces, ensure that moisture problems have been addressed and that the proposed materials are suitable for basement conditions. Design a Private Home Office Remote work and home-based businesses have made dedicated workspaces increasingly useful. Consequently, converting a basement into an office may help separate professional responsibilities from everyday household activities. A practical office design should include sufficient lighting, convenient electrical access, reliable internet connectivity, and a comfortable desk arrangement. Additionally, consider sound control and ventilation to make the space more pleasant throughout the workday. Before construction, verify that the proposed office configuration complies with applicable building requirements. Build a Personal Fitness Room A basement fitness room can provide convenient access to exercise equipment without requiring a separate gym membership location. However, fitness equipment can place considerable loads on floors. Therefore, assess the structural capacity before installing heavy machines or concentrated weights. Next, select flooring suitable for the intended activities. Also, consider ventilation, lighting, and enough clearance around equipment for safe movement. With thoughtful planning, the result can be a practical workout area tailored to your routine. Add Functional Storage Not every basement needs an elaborate entertainment setup. Sometimes, the most valuable improvement is creating organized storage. For example, built-in shelving, clearly defined storage zones, and accessible cabinets can help keep seasonal items, household supplies, and hobby equipment organized. Nevertheless, avoid storing moisture-sensitive belongings in areas affected by dampness. First, address any water intrusion and select storage materials appropriate for the environment. Important Basement Remodeling Considerations Before Construction Before
Bathroom Vanity and Sink Remodeling Services in Beverly Hills Homes
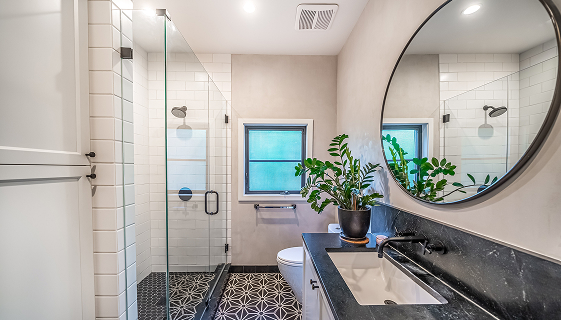
A beautifully designed bathroom can transform your daily routine while adding comfort, functionality, and elegance to your home. However, an outdated vanity, damaged sink, limited countertop space, or insufficient storage can make even a spacious bathroom feel less inviting. If you are exploring bathroom vanity and sink remodeling services in Beverly Hills homes, upgrading these essential features can help create a refined space that reflects your personal style and practical needs. Beverly Hills homes feature a wide range of interior designs, from timeless traditional interiors to sleek contemporary spaces. Therefore, bathroom remodeling requires careful attention to the home’s architecture, available space, existing fixtures, and preferred finishes. Rather than choosing a vanity or sink simply because it looks attractive, homeowners should consider how each element will work together. IND Construction provides residential remodeling and construction services, including bathroom remodeling. Through thoughtful planning, careful material selection, and attention to finishing details, homeowners can explore ways to improve their bathrooms while maintaining a cohesive interior design. Moreover, a well-planned vanity and sink renovation can address everyday concerns such as cluttered countertops, inconvenient storage, outdated fixtures, and difficult-to-clean surfaces. Whether you want a modern floating vanity, an elegant double-sink arrangement, or a custom-designed bathroom centerpiece, the right approach begins with understanding your space. Why Invest in Bathroom Vanity and Sink Remodeling in Beverly Hills? Your bathroom vanity and sink are more than decorative features. They support everyday activities, organize personal belongings, and influence the overall appearance of the room. Consequently, updating these fixtures can make a noticeable difference in both comfort and functionality. For example, an old vanity may have damaged cabinet doors, worn finishes, or drawers that no longer operate smoothly. Similarly, a stained sink or outdated faucet can make the entire bathroom appear older than it actually is. Fortunately, a carefully planned renovation can address these concerns while introducing a more attractive design. Here are several benefits of upgrading your bathroom vanity and sink: Furthermore, vanity remodeling does not always require a complete bathroom renovation. If the shower, bathtub, flooring, and other fixtures remain in good condition, replacing the vanity and sink may provide the desired improvement with a more focused project scope. Nevertheless, the existing plumbing, countertop dimensions, and condition of the surrounding walls should be evaluated before selecting replacement fixtures. Choosing the Perfect Bathroom Vanity for Your Beverly Hills Home Selecting a vanity is one of the most important decisions in a bathroom remodeling project. Since it affects storage, countertop space, and the visual balance of the room, homeowners should evaluate several factors before making a purchase. Additionally, the vanity should complement the bathroom’s architectural style rather than compete with its other features. Modern Floating Vanities Floating vanities are mounted to the wall, leaving open space beneath the cabinet. As a result, they create a clean, contemporary appearance that can make a bathroom feel less crowded. Moreover, the open floor area can make routine cleaning easier. This design often works well with minimalist interiors, large mirrors, and understated hardware. However, proper installation is essential. The wall structure must support the vanity’s weight, and the design must accommodate the plumbing connections. Custom Bathroom Vanities Custom vanities can be designed around a bathroom’s specific dimensions, storage requirements, and preferred aesthetic. For example, a homeowner may want wider drawers, specialized organizers, a particular wood finish, or a countertop that accommodates personal care products. Therefore, a custom solution can be useful when standard vanity sizes do not fit the available space. Nevertheless, custom cabinetry may involve additional design time, material costs, and installation work. Homeowners should establish their priorities and budget before finalizing the design. Traditional and Transitional Vanities Traditional vanities often feature decorative cabinet doors, detailed hardware, and warm finishes. Consequently, they can complement interiors that emphasize classic elegance. Meanwhile, transitional vanities combine traditional details with simpler modern elements. For instance, understated cabinet doors paired with elegant hardware can create a balanced appearance without making the bathroom feel overly ornate. This approach may suit homeowners who want a timeless design that remains attractive as interior preferences change. Double-Sink Bathroom Vanities A double-sink vanity can improve convenience when multiple family members share a bathroom. Instead of waiting for one sink to become available, two people can prepare for their day more comfortably. However, a double-sink configuration requires sufficient width, appropriate plumbing, and carefully positioned mirrors and lighting. Therefore, measure the available space before choosing this option. A single, well-designed vanity may provide better functionality if the bathroom has limited room. Bathroom Sink Remodeling: Find a Style That Matches Your Needs The sink is another essential element of bathroom design. Although it may appear to be a simple fixture, its shape, material, mounting style, and compatibility with the faucet can significantly influence the finished result. Consequently, homeowners should compare available options before choosing a replacement. Sink style Key advantages Important consideration Undermount sink Creates a streamlined countertop appearance Requires a compatible countertop and proper installation Vessel sink Provides a distinctive decorative feature Sink height and splash control require planning Drop-in sink Works with many compatible countertop designs The visible rim requires regular cleaning Integrated sink Creates a coordinated sink-and-countertop surface Repairs or replacement may involve the entire unit Wall-mounted sink Can create an open appearance in smaller bathrooms Offers limited built-in storage For instance, an undermount sink can create a clean appearance while making it easier to wipe countertop debris directly into the basin. Conversely, a vessel sink can become a striking focal point when paired with a suitable countertop and faucet. However, the best choice depends on the bathroom’s dimensions, household needs, and preferred maintenance routine. Material selection matters as well. Porcelain and vitreous china are popular because their smooth surfaces are generally easy to clean. Meanwhile, glass and other decorative materials can introduce a distinctive design element. Regardless of the material, verify the manufacturer’s care instructions, installation requirements, and compatibility with the selected vanity. Frequently Asked Questions About Bathroom Vanity and Sink Remodeling How much do bathroom vanity and sink remodeling services
High-End Kitchen Remodeling in Los Angeles: Where Luxury Meets Functionality
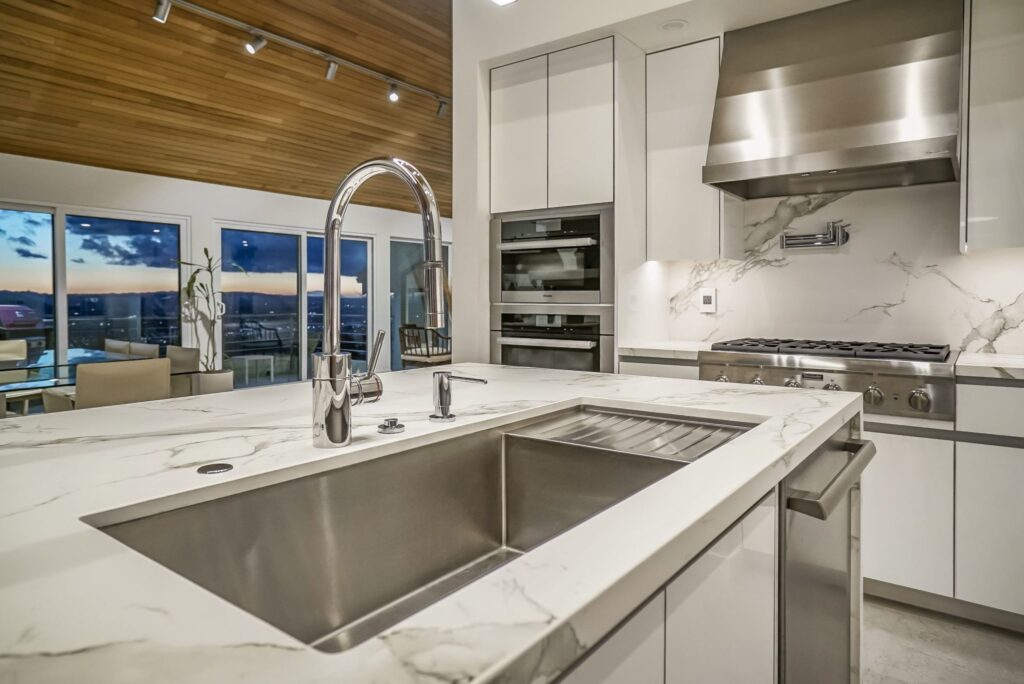
A luxury kitchen isn’t defined by how much you spend. It’s defined by how intelligently the space is designed, how beautifully the materials work together, and how effortlessly the kitchen functions every day. For Los Angeles homeowners, the kitchen has become much more than a place to cook. It’s where families gather, guests are entertained, and design often makes its biggest statement. At IND Construction, we specialize in high-end kitchen remodeling in Los Angeles, creating custom spaces that combine elevated design, functionality, craftsmanship, and lasting value. What Makes a Kitchen High-End? A high-end kitchen should feel customized to the home and the people living in it. Instead of simply replacing cabinets and countertops, luxury kitchen remodeling looks at the entire space—layout, storage, lighting, appliances, materials, traffic flow, and how the kitchen connects with surrounding living areas. Popular luxury kitchen upgrades in Los Angeles include: The goal isn’t to add every feature. It’s to select the right features and make them work together. Functionality Is the New Luxury One of the biggest shifts we’re seeing in high-end kitchen design is a greater focus on functionality. Homeowners want beautiful kitchens—but they also want countertops free from clutter, better storage, hidden appliances, larger prep areas, and layouts designed around how they actually cook and entertain. Features such as appliance garages, custom drawer systems, concealed storage, prep kitchens, and sculleries allow the main kitchen to maintain a clean, sophisticated appearance while still being incredibly practical. That’s real luxury: a kitchen that makes everyday life easier. Custom Cabinetry Changes Everything Cabinetry is one of the most important investments in a high-end kitchen remodel. Custom cabinetry allows homeowners to maximize storage while controlling proportions, finishes, hardware, and architectural details. We’re also seeing renewed interest in natural wood cabinetry, warmer finishes, and kitchens that combine organic materials with stone and modern architectural elements. Rather than designing around short-lived trends, we recommend creating a timeless foundation and incorporating current design elements through finishes and details that can evolve with the home. The Rise of the Hidden Kitchen One luxury kitchen trend gaining attention is the secondary prep kitchen, sometimes called a scullery or dirty kitchen. These spaces allow food preparation, small appliances, storage, and cleanup to happen away from the primary kitchen. For Los Angeles homeowners who entertain frequently, this can completely change how the home functions. The primary kitchen stays clean and presentation-ready while the secondary space handles the work behind the scenes. Open-Concept & Indoor-Outdoor Kitchen Design Los Angeles homes have a unique advantage: our climate makes indoor-outdoor living possible throughout much of the year. During a luxury kitchen remodel, homeowners may consider opening the kitchen to the dining room, family room, patio, or backyard. Large openings, sliding or folding doors, extended countertops, outdoor kitchens, and coordinated flooring can help create a seamless transition between indoor and outdoor entertaining areas. Instead of remodeling one room, you’re improving how the entire home flows. High-End Kitchen Upgrades That Can Add Value A well-designed kitchen can also strengthen the overall appeal of a home. Upgrades that may be particularly attractive include improved layouts, quality cabinetry, durable countertops, premium appliances, functional storage, updated lighting, larger islands, and better connections between the kitchen and surrounding living spaces. But don’t remodel solely around what you think a future buyer might want. The best investment is creating a kitchen that improves how you use your home today while maintaining thoughtful, timeless design for the future. Planning a High-End Kitchen Remodel in Los Angeles? Your kitchen should feel like it was designed specifically for your home—not selected from a showroom template. At IND Construction, we approach high-end kitchen remodeling in Los Angeles by combining thoughtful space planning, premium materials, custom details, and quality craftsmanship. Whether you’re envisioning a sophisticated modern kitchen, a warm organic design, a chef-inspired space, or a complete open-concept transformation, our team can help bring the vision together. Ready to transform your kitchen? Contact IND Construction to schedule a consultation and begin planning a kitchen designed around the way you live.
Project Complete Home Remodel & Addition Pasadena, CA

Complete Home Remodel & Addition Pasadena, CA Complete Home Remodel & Addition Pasadena, CA Take a look at this Pasadena, CA home transformation with Senior Project Manager Dorel as he highlights the work that brought this property back to life following damage from the Eaton Fire. The project included a complete kitchen transformation with walls removed, a redesigned open layout, and custom cabinetry, along with an approximately 500 sq. ft. master suite addition featuring a walk-in closet, custom shower, and framed bathtub. We also constructed a brand-new two-car garage, installed approximately 700–800 sq. ft. of new concrete driveway, and completed new hardscape and landscaping to create a seamless connection between the home and outdoor living spaces. Explore the gallery to see the project from the original condition and construction progress to the completed transformation. Project Location: Pasadena, California Project Type: Whole-Home Transformation, Home Addition & New Construction Featured Work: Kitchen Remodel • Master Suite Addition • Custom Bathroom • Garage Construction • Driveway • Hardscape & Landscaping Ready to explore your own home remodel and addition project? See other projects Project Complete Home Remodel & Addition Pasadena, CA Read More Best Affordable House Renovation Services Near Me in Los Angeles, CA – Transform Your Home with IND Construction Read More Best Exterior Home Remodeling Services Near Me in Los Angeles, CA – Transform Your Property with IND Construction Read More Load More CONTACT US Get in touch with our expert agents Have any question? 888-641-1555 Write email info@indconstruction.com Contact Home Subscribe NamePhone NumberEmail AddressPlease select a serviceSelect ServicesHome RemodelingKitchen RemodelingBathroom RemodelingAdditionsADUMillworkLandscape & HardscapeDrivewaysDecksRoofingStuccoArchitectural DesignStructural EngineeringInterior Design3D ModelsOthers (if any)How did you hear about us?GoogleSocial Media (Facebook, Linkedin, Twitter etc.)EmailBlogFriend or Co-workerYelpHouzzNextdoorSpecial Note (if any) I consent to receive text messages about info about our products, answer to your inquiry, and appointment schedule from IND CONSTRUCTION LLC at the phone number I provided. I acknowledge that my consent is not a condition of purchase. Msg & data rates may apply. Msg frequency varies. Reply HELP for assistance or STOP to opt out of receiving messages. Privacy Policy & Terms
Luxury Kitchen Remodeling in Los Angeles: Design, Functionality & Home Value
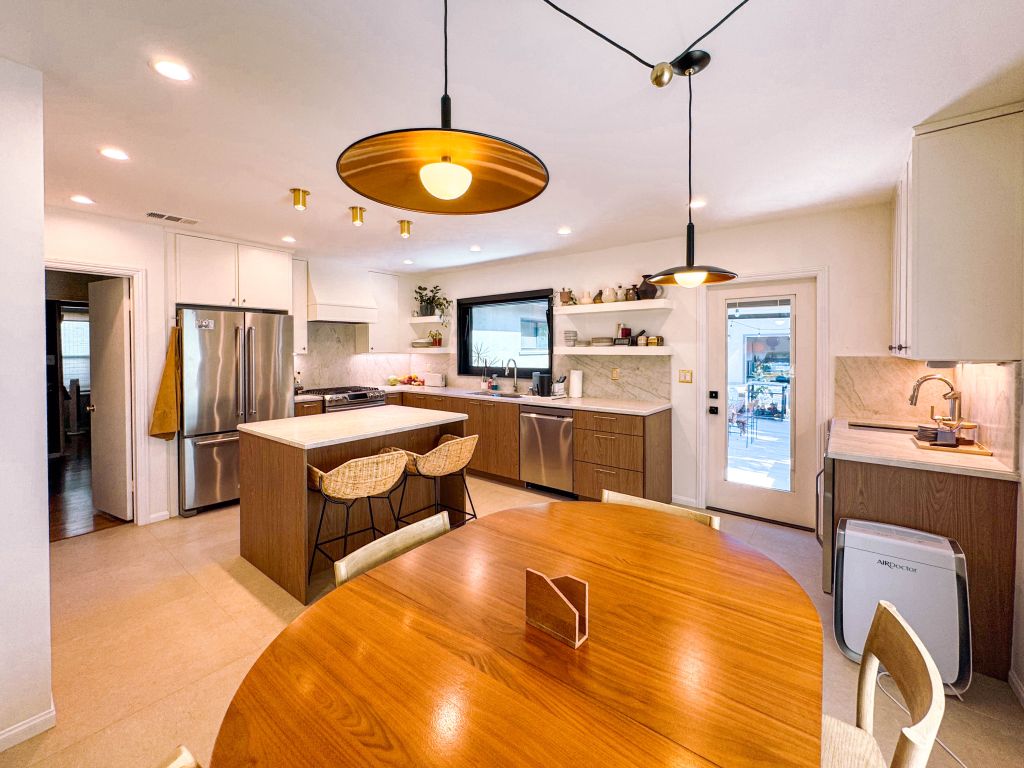
A beautiful kitchen should do more than look impressive—it should make your home function better every single day. For Los Angeles homeowners, a thoughtfully planned kitchen remodel can transform the way a home looks, feels, and flows while potentially increasing its appeal and overall value. At IND Construction, we approach kitchen remodeling by balancing three important elements: design, functionality, and quality craftsmanship. Start With the Layout, Not the Finishes It’s easy to start a kitchen remodel by thinking about countertops, cabinets, and backsplash, but the layout should come first. A functional kitchen considers how you actually use the space. Do you need more storage? A larger island? Better flow between the kitchen and living room? More prep space? Hidden appliances? A dedicated coffee station? For many Los Angeles kitchen remodeling projects, improving the layout can make a bigger difference than simply replacing existing finishes. Opening walls, repositioning an island, expanding cabinetry, or improving the connection between the kitchen and surrounding living areas can completely change how the home feels. What Makes a Kitchen Feel Luxurious? Luxury isn’t about adding the most expensive material to every surface. A truly luxury kitchen feels intentional. Some of today’s most desirable upgrades include: The details should work together rather than compete for attention. Kitchen Upgrades That Can Add Home Value When remodeling with resale value in mind, focus on improvements that make the kitchen both attractive and practical. Quality cabinetry, durable countertops, updated appliances, improved lighting, functional storage, and a well-designed layout can all make the kitchen more appealing to future buyers. In Los Angeles, where open-concept living and indoor-outdoor lifestyles are popular, improving the connection between the kitchen, dining, living, and outdoor areas can also create a more desirable overall floor plan. The goal shouldn’t be to chase every design trend. A timeless foundation with carefully selected modern details will generally age better than a kitchen built entirely around what’s trending this year. Storage Is the New Luxury One of the most underrated kitchen upgrades is better storage. Custom cabinetry can incorporate pull-out shelving, deep drawers, concealed trash systems, spice storage, vertical tray organizers, pantry systems, appliance storage, and other features designed around the homeowner. The result is a kitchen that looks cleaner because everything actually has a place. That’s the kind of luxury you appreciate every day. Lighting Can Completely Change the Kitchen Lighting shouldn’t be an afterthought. A well-designed kitchen can combine recessed lighting, pendant fixtures, under-cabinet lighting, decorative lighting, and natural light to create different layers throughout the space. Good lighting makes the kitchen more functional while highlighting cabinetry, countertops, backsplash materials, and architectural details. Remodel for the Way You Live The best kitchen remodeling projects in Los Angeles aren’t designed for photographs—they’re designed for the people living in the home. A family that cooks every night needs something different from a homeowner who frequently entertains. A busy household may prioritize storage and durability, while another homeowner may want a dramatic chef-inspired kitchen that becomes the centerpiece of the property. Understanding those priorities before construction begins leads to a much better finished space. Planning a Kitchen Remodel in Los Angeles? Whether you’re looking for a sophisticated modern kitchen, a warm contemporary design, or a complete reconfiguration of your home’s main living space, thoughtful planning can turn your kitchen into one of the property’s strongest features. At IND Construction, we help Los Angeles homeowners create kitchens that combine beautiful design, intelligent functionality, quality materials, and lasting craftsmanship. Ready to transform your kitchen? Contact IND Construction to discuss your kitchen remodeling project and start creating a space designed around your home and the way you live.