Are you looking for affordable basement remodeling services in Beverly Hills homes to transform an unfinished, outdated, or underused space into a beautiful and functional part of your property? A well-planned basement renovation can create additional living space, improve everyday comfort, and help you make better use of your existing home. Moreover, with the right design and construction strategy, you can prioritize essential improvements while keeping your remodeling budget under control.
Beverly Hills homeowners often want home improvements that combine attractive design, practical functionality, and long-lasting quality. However, basement remodeling requires careful planning because moisture control, ventilation, lighting, ceiling height, and building requirements can affect the entire project.
That is why choosing an organized construction process matters. IND Construction provides home remodeling, design, planning, and construction-related services. Homeowners can explore the company’s construction and remodeling approach to learn more about its work and determine whether its services align with their renovation goals.
Whether you want a relaxing family room, a private entertainment area, a home office, or a more versatile lower-level living space, this guide explains how to plan a basement renovation, manage costs, choose suitable materials, and create a space that supports your lifestyle.
Why Basement Remodeling Is a Smart Investment for Beverly Hills Homeowners
An unfinished basement can represent an opportunity to improve your home without automatically expanding its footprint. Instead of leaving the area unused, you can explore ways to make it more practical and comfortable.
For example, a basement can become a media room where your family watches movies together. Alternatively, it can provide a quiet home office, a fitness room, a hobby space, or additional storage.
Furthermore, a thoughtfully designed basement can help your home function more efficiently. When the layout reflects your household’s needs, you may be able to reduce clutter in the main living areas and create dedicated spaces for different activities.
However, basement remodeling is not simply about installing attractive flooring and fresh paint. Before construction begins, you should evaluate the existing foundation, moisture conditions, electrical systems, ventilation, and available ceiling height.
Consequently, a professional assessment can help identify potential challenges before they become expensive surprises.
The key benefits of basement remodeling include:
- Making better use of existing square footage.
- Creating additional areas for work, relaxation, or entertainment.
- Improving lighting and overall comfort.
- Updating outdated finishes and surfaces.
- Developing practical storage solutions.
- Addressing moisture or ventilation concerns before finishing the space.
- Potentially improving the property’s appeal to future buyers.
Nevertheless, the actual benefits depend on the basement’s condition, the quality of construction, and whether the proposed improvements meet applicable building requirements.
What Makes Basement Remodeling Affordable?
Affordable remodeling does not necessarily mean choosing the cheapest materials or reducing essential construction work. Instead, it means spending strategically, prioritizing important improvements, and avoiding unnecessary expenses.
First, establish a realistic budget based on the basement’s existing condition. An area that is already dry, structurally sound, and properly configured may require less work than one with water intrusion, inadequate ceiling height, or outdated mechanical systems.
Next, identify the improvements that matter most. For instance, if you primarily need a comfortable family room, you may not need custom cabinetry, elaborate ceiling features, or expensive decorative finishes.
Additionally, retaining suitable existing features can reduce demolition and replacement costs. However, only keep materials and systems that are safe, functional, and appropriate for the finished space.
Here are several practical ways to manage your remodeling budget:
| Budget strategy | How it can help |
| Define the project scope early | Reduces unnecessary design changes |
| Prioritize moisture control | Helps prevent damage to new finishes |
| Select practical materials | Balances appearance, durability, and cost |
| Keep the layout simple | May reduce labor and construction complexity |
| Compare detailed estimates | Helps identify differences in scope and pricing |
| Plan electrical and lighting needs | Reduces the likelihood of costly changes later |
| Maintain a contingency reserve | Provides flexibility for approved unexpected work |
Moreover, consider the long-term maintenance requirements of each material. A slightly more durable option may provide better overall value if it lasts longer and requires less frequent replacement.
Ultimately, an affordable basement renovation should balance upfront cost, safety, functionality, and long-term performance.
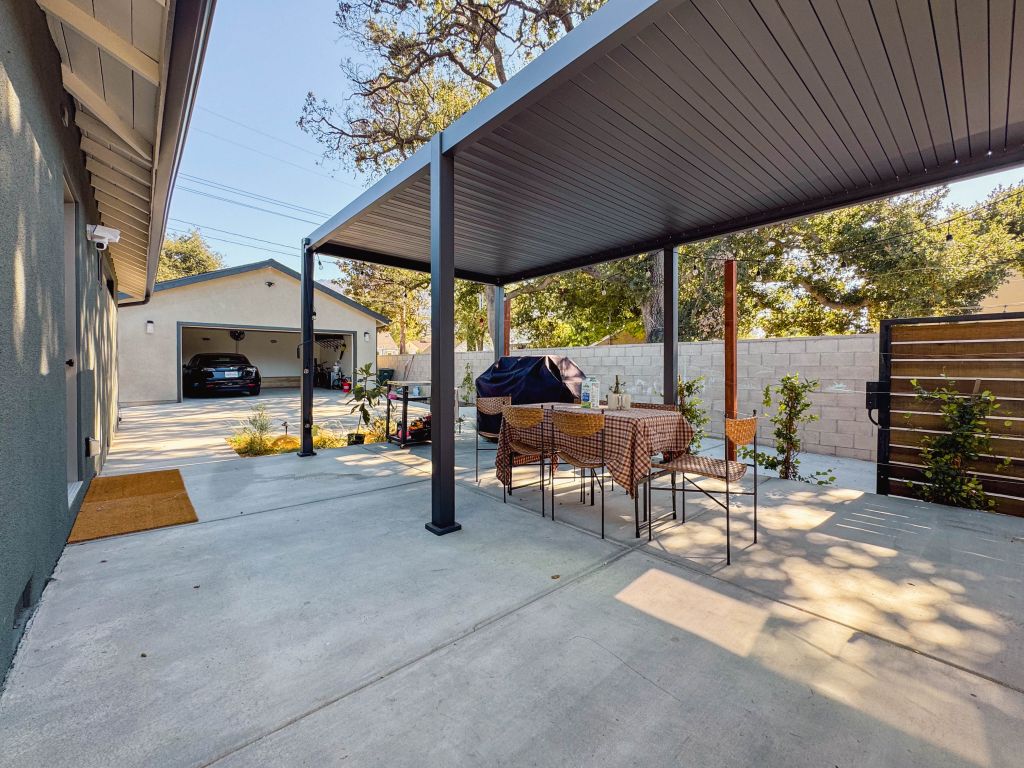
Popular Basement Remodeling Ideas for Beverly Hills Homes
Every household uses its living space differently. Therefore, the best basement design should reflect your priorities rather than follow a generic layout.
Fortunately, even an underused lower level can support a variety of practical design concepts when the existing conditions permit.
Create a Comfortable Family Entertainment Room
A basement entertainment room can provide a dedicated place for family gatherings, movie nights, and casual relaxation.
To begin, consider the available floor area and determine how furniture will fit into the room. Next, plan the lighting, electrical outlets, seating arrangement, and storage requirements.
Furthermore, comfortable flooring and appropriate sound management can improve the overall experience. However, before installing finished surfaces, ensure that moisture problems have been addressed and that the proposed materials are suitable for basement conditions.
Design a Private Home Office
Remote work and home-based businesses have made dedicated workspaces increasingly useful. Consequently, converting a basement into an office may help separate professional responsibilities from everyday household activities.
A practical office design should include sufficient lighting, convenient electrical access, reliable internet connectivity, and a comfortable desk arrangement.
Additionally, consider sound control and ventilation to make the space more pleasant throughout the workday.
Before construction, verify that the proposed office configuration complies with applicable building requirements.
Build a Personal Fitness Room
A basement fitness room can provide convenient access to exercise equipment without requiring a separate gym membership location.
However, fitness equipment can place considerable loads on floors. Therefore, assess the structural capacity before installing heavy machines or concentrated weights.
Next, select flooring suitable for the intended activities. Also, consider ventilation, lighting, and enough clearance around equipment for safe movement.
With thoughtful planning, the result can be a practical workout area tailored to your routine.
Add Functional Storage
Not every basement needs an elaborate entertainment setup. Sometimes, the most valuable improvement is creating organized storage.
For example, built-in shelving, clearly defined storage zones, and accessible cabinets can help keep seasonal items, household supplies, and hobby equipment organized.
Nevertheless, avoid storing moisture-sensitive belongings in areas affected by dampness. First, address any water intrusion and select storage materials appropriate for the environment.
Important Basement Remodeling Considerations Before Construction
Before starting your project, evaluate the conditions that distinguish a basement from other rooms in your home. Addressing these factors early can help you avoid costly rework.
Moisture Control and Waterproofing
Moisture is one of the most important concerns in basement remodeling. Water may enter through foundation walls, floor joints, drainage problems, plumbing leaks, or exterior grading issues.
Consequently, look for warning signs such as musty odors, water stains, peeling finishes, damp flooring, or white mineral deposits on masonry.
However, simply covering the affected area with drywall or flooring will not solve the underlying problem. Instead, identify the source of the moisture and determine the appropriate repair strategy before installing new finishes.
Depending on the conditions, the solution may involve drainage improvements, foundation repairs, plumbing work, or a suitable waterproofing system.
Furthermore, consider humidity management and ventilation. Together, these measures can help protect the finished space and its materials.
Ceiling Height and Structural Conditions
Basement ceiling height can influence how comfortably the space can be used. In addition, beams, pipes, ductwork, and other mechanical components may reduce the available finished height.
Therefore, measure the area carefully and evaluate any proposed ceiling modifications before finalizing the design.
If the basement needs excavation or foundation alterations to achieve additional height, the project becomes significantly more complex. Such work may require structural engineering, specialized contractors, permits, and extensive cost planning.
For this reason, never assume that lowering a basement floor is a simple or inexpensive upgrade.
Lighting and Ventilation
Basements often receive less natural light than above-ground rooms. As a result, an effective lighting plan can make a substantial difference.
Consider a combination of general lighting, task lighting, and accent lighting where appropriate. Additionally, lighter finishes and a carefully planned furniture layout can help the room feel more open.
Ventilation is equally important. Depending on the existing system and intended use, you may need to evaluate air circulation, humidity control, and heating or cooling requirements.
Before installation, confirm that the proposed systems meet applicable building and mechanical requirements.
Frequently Asked Questions About Affordable Basement Remodeling Services in Beverly Hills Homes
1. How much do affordable basement remodeling services cost in Beverly Hills?
The cost depends on the basement’s size, current condition, design complexity, materials, labor, and permit requirements. A straightforward finishing project can differ significantly from a renovation involving waterproofing, structural work, or new plumbing.
Therefore, request a detailed estimate after a professional assessment rather than relying on a general price alone.
2. Can I remodel my basement in stages to manage costs?
Yes, a phased approach may be possible when the work can be safely and practically separated into stages.
For example, you might first address moisture problems and essential building systems, then complete the finishing work and add optional features later.
However, the stages should be coordinated from the beginning so that future improvements do not require removing newly installed materials.
3. What is the best flooring for a basement?
Suitable flooring depends on moisture conditions, the concrete slab, the intended use, and the manufacturer’s installation requirements.
Some engineered flooring systems, tile, and other basement-appropriate products may be suitable when installed over a properly prepared substrate. Nevertheless, no flooring product should be used as a substitute for correcting active moisture problems.
4. Do I need a permit to remodel my basement in Beverly Hills?
Permit requirements depend on the work involved. Cosmetic improvements may be treated differently from structural changes, electrical modifications, plumbing work, or the creation of new habitable rooms.
Consequently, contact the City of Beverly Hills Community Development Department to determine which approvals and inspections apply to your specific project.
Official website: https://www.beverlyhills.gov/
5. Can I turn my basement into a guest suite?
Potentially, yes. However, a basement guest suite must meet applicable requirements for ceiling height, emergency escape and rescue openings, ventilation, fire safety, and other relevant building standards.
Furthermore, plumbing and additional living facilities may introduce requirements that do not apply to a simple recreation room.
Always verify feasibility before purchasing materials or beginning construction.
6. How long does basement remodeling take?
The timeline depends on the project’s scope, design approvals, material availability, and the condition of the existing basement.
A relatively straightforward finishing project may take considerably less time than one involving foundation alterations, drainage work, or major mechanical upgrades.
Ask your contractor for a project-specific schedule that includes major construction stages and potential delays.
7. How can I make my basement feel larger?
Start with an efficient layout that preserves clear walking paths. Next, consider lighter finishes, appropriately scaled furniture, integrated storage, and layered lighting.
Additionally, reducing unnecessary partitions may improve the sense of openness when the existing layout and structural requirements allow.
However, do not remove walls or alter structural elements without professional evaluation.
How IND Construction Can Support Your Remodeling Plans
Choosing the right construction partner is an important part of creating a successful basement renovation. Homeowners should look for clear communication, thoughtful planning, suitable qualifications, and a defined process for managing project details.
IND Construction describes its approach around communication, professionalism, and attention to detail. The company also provides information about home remodeling, design planning, and construction services.
You can learn more about its background and approach by visiting the IND Construction About Us page.
Moreover, reviewing completed projects can help you understand the company’s general construction experience and design approach. Explore the IND Construction project gallery for examples of its work.
When discussing your basement project, explain how you want to use the space, identify any existing concerns, and outline your preferred budget. Additionally, ask whether the company undertakes your specific type of basement renovation and what services are included.
It is equally important to confirm current availability, relevant experience, licensing, insurance, and responsibility for permits or specialist work.
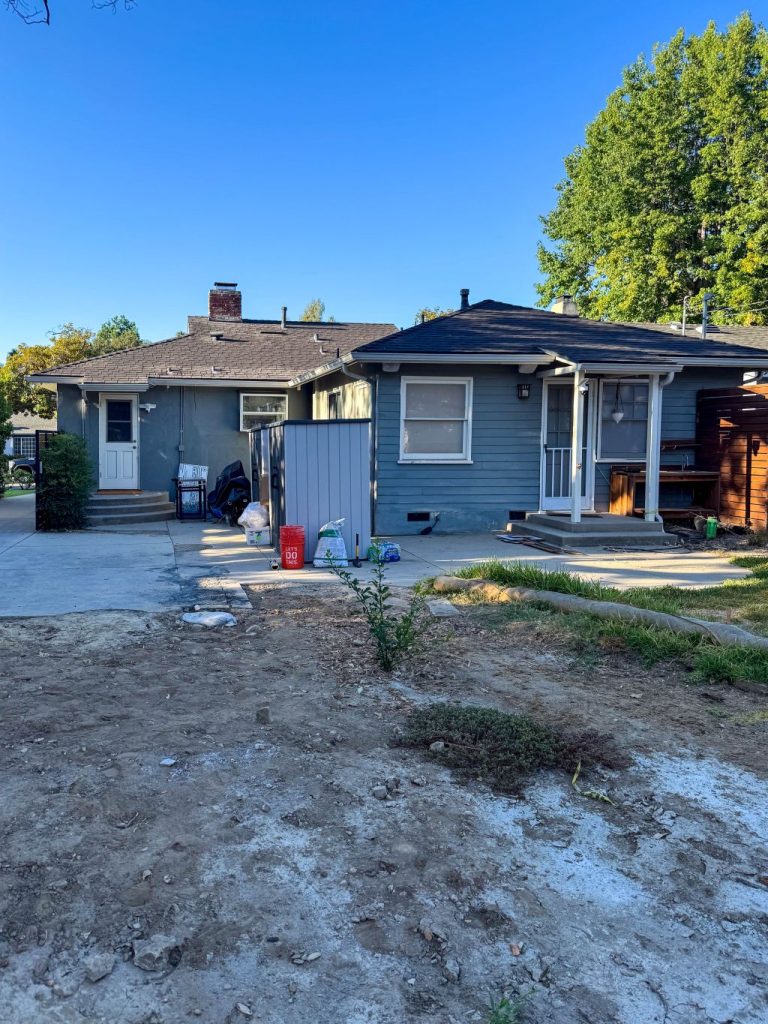
How to Plan a Basement Remodeling Project Step by Step
A clear sequence can make basement remodeling easier to manage. Rather than choosing finishes immediately, begin by understanding the property’s existing conditions.
Step 1: Evaluate the basement. First, document the current layout, ceiling height, visible damage, and existing mechanical systems.
Step 2: Identify essential repairs. Next, address moisture, drainage, structural, and safety concerns before planning cosmetic improvements.
Step 3: Establish a realistic budget. Determine the funds available for required work, finishes, furnishings, and an appropriate contingency reserve.
Step 4: Develop a functional layout. Then, decide where furniture, storage, lighting, and any specialized features will be located.
Step 5: Confirm approvals and qualifications. Before construction, verify the required permits and ensure that the professionals performing the work are appropriately qualified.
Step 6: Select suitable materials. Choose products that match the intended use, expected maintenance, and basement conditions.
Step 7: Review the written agreement. Confirm the project scope, estimated schedule, payment terms, exclusions, and process for approving changes.
Step 8: Inspect the completed work. Finally, compare the finished project with the agreed scope and collect applicable warranties and documentation.
By following these steps, you can make decisions in the right order and reduce the likelihood of avoidable expenses.
Explore IND Construction’s Service Areas and Project Experience
Before choosing a contractor, homeowners should confirm whether the company serves their location and can accommodate the requirements of their specific project.
Beverly Hills properties can have different construction considerations depending on their age, foundation type, slope, drainage, and existing layout. Therefore, the proposed remodeling approach should be based on an assessment of the actual property.
Visit the IND Construction service locations to review the company’s listed service areas.
You can also explore its available construction and remodeling services to understand the types of projects it undertakes.
Nevertheless, confirm directly whether basement remodeling is available for your particular property. Also, ask whether the proposed work includes design, material installation, moisture-related repairs, permits, and coordination of any required specialist trades.
Clear answers will help you compare contractors and determine which proposal best matches your requirements.
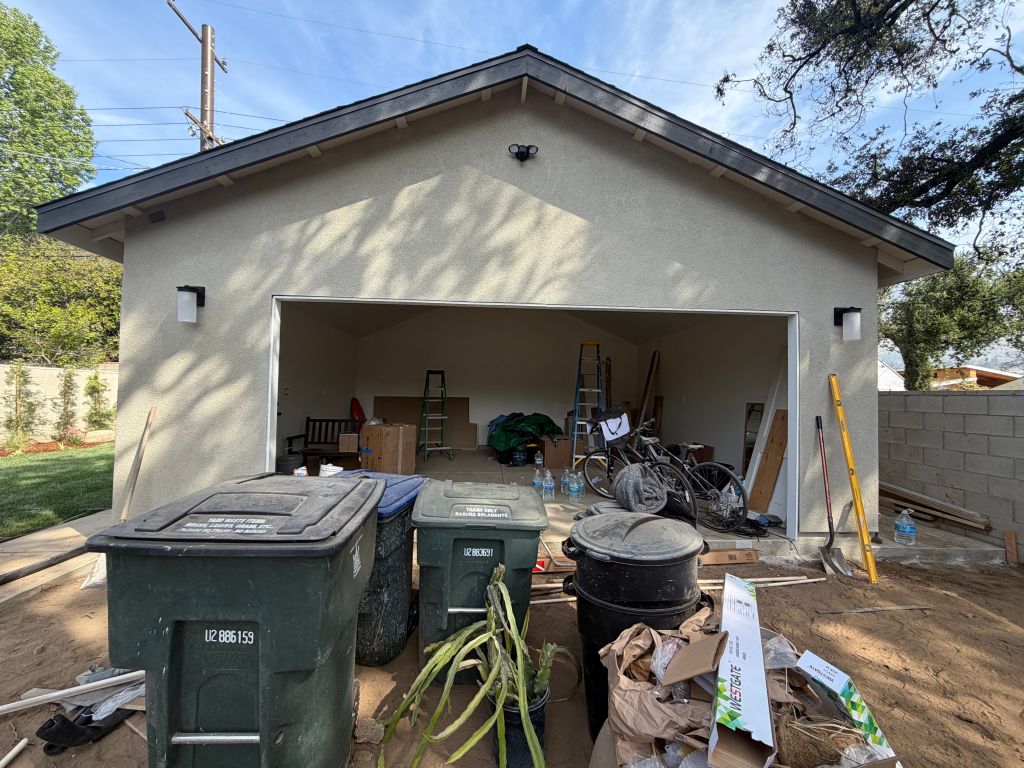
Final Thoughts: Create a Beautiful Basement Without Losing Control of Your Budget
Affordable basement remodeling services in Beverly Hills homes can help homeowners transform underused space into a more functional and attractive part of their property. However, the best results come from balancing design goals with practical construction requirements.
First, evaluate the basement’s condition and address any moisture or structural concerns. Next, create a realistic budget, develop an efficient layout, and choose suitable materials. Furthermore, verify permits and contractor qualifications before authorizing construction.
At the same time, remember that affordability involves more than minimizing the initial estimate. Durable materials, proper preparation, and careful project management can help reduce avoidable maintenance and future repair expenses.
Whether you envision a comfortable family room, a dedicated home office, a private gym, or a versatile entertainment area, a well-organized renovation can help you make better use of your existing home.
IND Construction offers information about its construction experience, project work, and service locations to help homeowners explore their options. Before proceeding, discuss your goals directly with the company and confirm whether its current services fit your basement remodeling needs.
Contact IND Construction to Discuss Your Basement Remodeling Project
Your basement may have more potential than you realize. With a practical design, careful planning, and suitable construction methods, you can work toward creating a space that supports your household’s needs.
If you are considering affordable basement remodeling services in Beverly Hills homes, begin by identifying your priorities and determining which improvements are essential.
Then, contact IND Construction to discuss your project requirements and ask about the next steps.
Visit the IND Construction contact page to inquire about available services, request project information, and discuss your remodeling goals.
Ultimately, the right approach combines thoughtful design, transparent budgeting, and attention to the details that matter most. Plan carefully, ask informed questions, and invest in improvements that make your home more comfortable, practical, and enjoyable for years to come.