Best ADU Builder in Brentwood: A Complete Guide for Homeowners
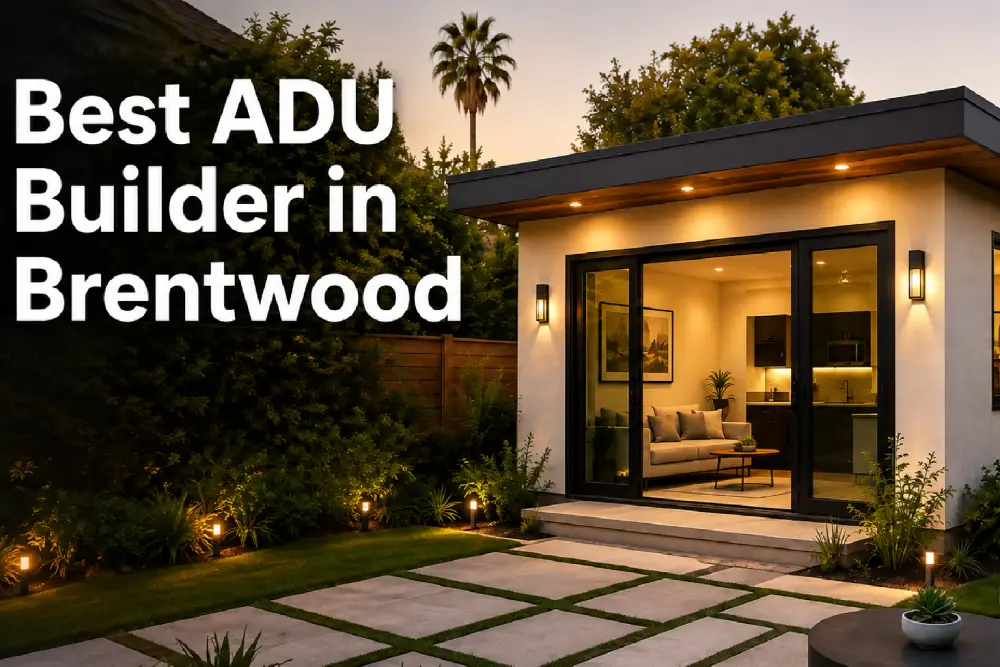
Adding an Accessory Dwelling Unit, commonly known as an ADU, can be one of the most practical ways to expand a Brentwood property. Whether you want to create a private guest house, rental unit, home office, living space for parents, or a flexible area for adult children, an ADU can provide additional functionality without requiring you to move to a larger home. However, building an ADU involves much more than constructing a few rooms in the backyard. Homeowners must consider property conditions, zoning requirements, architectural design, structural engineering, utilities, permits, construction costs, materials, inspections, and the overall relationship between the new unit and the existing home. For that reason, choosing the right ADU builder in Brentwood is an important part of the project. The right contractor can coordinate the different stages of the process and help reduce confusion between design, permitting, engineering, and construction. IND Construction LLC provides ADU design and construction services in Brentwood and surrounding Los Angeles communities. The company describes its ADU services as including design and planning, project management, construction, and attention to communication and details throughout the process. Explore IND Construction’s ADU design and construction services. This guide explains what Brentwood homeowners should consider before starting an ADU project, how the construction process works, what questions to ask a contractor, and why professional planning matters. What Is an ADU? An Accessory Dwelling Unit is a secondary residential living space located on the same property as a primary home. Depending on the property and applicable regulations, an ADU can provide sleeping areas, a kitchen or kitchenette, bathrooms, living space, and other features associated with independent residential use. ADUs can take different forms. For example, a homeowner may build a detached structure in the backyard, add an attached unit to an existing home, or convert an eligible existing space. The right solution depends on the property, available space, existing structures, project goals, and applicable regulations. Some homeowners build an ADU to create a comfortable space for family members. Others want additional space for guests, a private home office, or potential rental use. Because the intended purpose can vary considerably, the design should begin with the homeowner’s specific goals rather than with a generic floor plan. Why Brentwood Homeowners Consider ADU Construction Brentwood properties can benefit from thoughtful additions that improve the way homeowners use their existing space. Instead of purchasing another property, an ADU may allow a homeowner to add useful living space on the property they already own. Here are several common reasons homeowners consider an ADU. Additional Living Space An ADU can provide a separate living area without requiring a major relocation. A homeowner may use the space for visiting family members, adult children, relatives, or guests. Because the unit is separate from the primary residence, it can also provide greater privacy than simply adding another bedroom inside the main house. Multigenerational Living Families increasingly look for ways to keep multiple generations close while still maintaining personal space. A properly designed ADU can provide parents, grandparents, or adult children with a private living environment while keeping them close to the rest of the family. Home Office Remote and hybrid work have changed how homeowners think about residential space. A dedicated ADU can function as a quiet office away from household distractions. Instead of sacrificing a bedroom or converting part of a living room into an office, homeowners can create a purpose-built workspace. Guest Accommodation An ADU can also serve as a private guest house. Visitors can have their own sleeping, bathroom, and living areas without disrupting the primary household. Flexible Future Use One of the biggest advantages of a well-designed ADU is flexibility. The purpose of the space can change over time. A homeowner may initially use the unit as an office, later use it for family, and eventually consider another permitted use. Therefore, flexible layouts and durable materials can make an ADU more useful over the long term. How to Choose the Best ADU Builder in Brentwood Choosing an ADU contractor should involve more than comparing the lowest estimate. Construction quality, project management, communication, permitting, design coordination, and experience can all influence the final result. Look for ADU-Specific Experience Not every general contractor has the same level of experience with ADU projects. An experienced ADU builder in Brentwood should understand the unique planning requirements associated with secondary dwelling units. Ask contractors how many ADUs they have completed and whether they have handled projects similar to yours. You should also review whether the contractor provides design, engineering, permitting, and construction services or whether you will need to coordinate several separate companies. IND Construction identifies ADUs as one of its construction services and states that it provides design and planning as part of its project approach. Learn more about ADU construction services. Verify Licensing and Insurance Before signing a construction agreement, homeowners should verify the contractor’s licensing and insurance. A licensed contractor provides an important layer of accountability. Insurance is also important because construction involves workers, equipment, materials, and property. IND Construction lists CSLB License No. 937833 and identifies itself as insured and bonded on its website. Homeowners should still independently verify current licensing and insurance documentation before hiring any contractor. Review Previous ADU Projects A contractor’s previous projects can tell you a lot about their capabilities. Ask to see examples of completed ADUs and pay attention to: A portfolio can also help you determine whether the contractor’s design style matches your preferences. Evaluate Communication Construction projects involve many decisions. Therefore, communication should be one of the first things you evaluate. Ask how often the contractor provides project updates, who will manage communication, and how changes or unexpected conditions will be handled. A contractor that communicates clearly can make the process easier to understand from the initial consultation through final completion. Understand the Complete Scope of Work A construction proposal should clearly explain what the contractor will provide. For example, determine whether the scope includes: The more clearly the scope is defined, the easier it
Common ADU Permit Mistakes in Culver City and How to Avoid Them
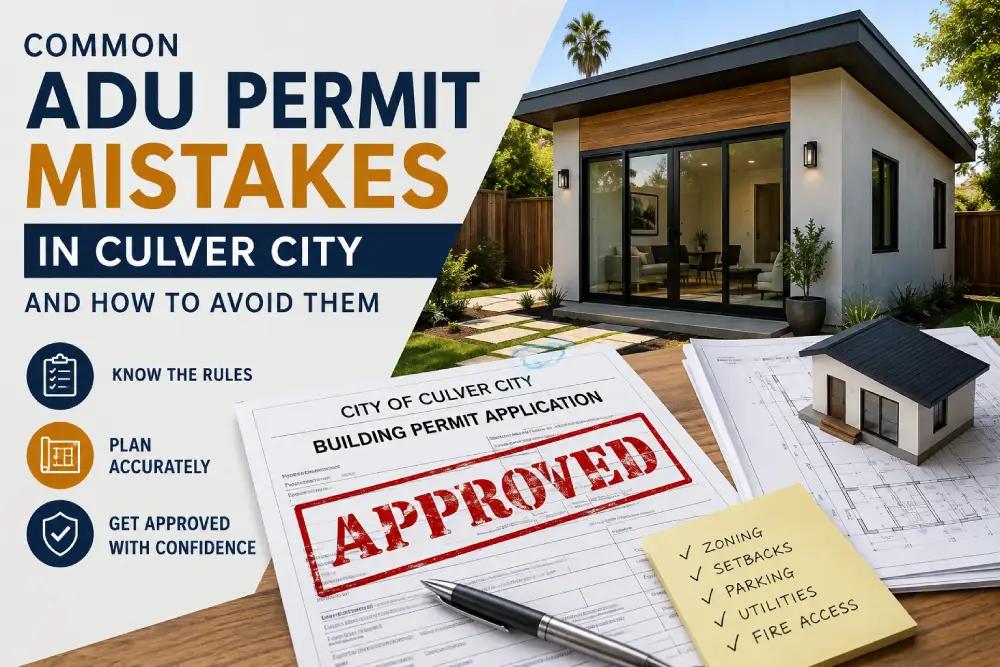
Building an accessory dwelling unit can create valuable living space, support multigenerational living, and improve the long-term functionality of a Culver City property. However, even a well-designed ADU can face costly delays when homeowners do not handle the permit process correctly. Many homeowners begin by choosing a floor plan or estimating construction costs. While those steps matter, successful ADU construction starts with understanding the property, selecting the right ADU type, and preparing plans that meet current local and California requirements. Therefore, understanding the most common ADU permit mistakes in Culver City can help homeowners avoid repeated corrections, unexpected design changes, additional expenses, and construction delays. The Most Common ADU Permit Mistakes Culver City Homeowners Should Avoid Every Culver City property has different conditions. For example, lot dimensions, existing structures, zoning, utility locations, property lines, fire access, and garage conditions can all affect the project. Before committing to a floor plan or construction budget, homeowners should work with professional ADU design and planning services. In this way, an early feasibility review can identify potential restrictions before they become expensive problems. 1. Designing the ADU Before a Property Feasibility Review One common mistake involves selecting an ADU design before confirming what the property can support. Although an online floor plan may look ideal, it may not work on a specific Culver City lot. A feasibility review should examine: As a result, homeowners can avoid paying for plans that later require major revisions. 2. Using Outdated or Nonlocal ADU Regulations California ADU regulations have changed several times. Therefore, old articles, videos, and downloadable guides may not reflect current requirements. Likewise, Los Angeles rules do not automatically apply to Culver City. Culver City has its own zoning code, application procedures, reviewing departments, and local development standards. The design team should review current Culver City requirements, applicable California ADU law, building codes, and property-specific conditions before finalizing the plans. Why the ADU Category Matters The rules can vary depending on whether the project involves: Therefore, selecting the correct category early can help prevent unnecessary redesign. 3. Submitting an Incomplete Plan Package A basic floor plan usually cannot demonstrate full compliance with zoning, structural, building, energy, and safety requirements. Depending on the project, the permit package may include: Plan or Document Purpose Site plan Shows property and ADU placement Floor plans Shows room layouts and dimensions Elevations Shows exterior appearance Roof plan Documents roof design Structural plans Addresses framing and structural work Electrical plans Documents electrical systems Plumbing plans Shows water and drainage systems Mechanical plans Addresses HVAC and ventilation Energy documents Demonstrates energy compliance Grading/drainage plans Addresses site water management Missing dimensions, inconsistent drawings, or incomplete structural details can generate correction comments. Consequently, each correction cycle may extend the preconstruction timeline. IND Construction’s planning process coordinates architectural design, structural requirements, permit drawings, and construction considerations. 4. Relying on Estimated Property Lines Fences, hedges, walls, and driveways do not always follow legal property lines. Therefore, designing an ADU based only on a fence or online property map can create setback problems. When boundaries are unclear, a survey may help establish accurate property lines. This becomes especially important when a detached ADU sits close to a side or rear property boundary. Accurate property information can help prevent: 5. Choosing the ADU Size Without Reviewing Applicable Limits A larger ADU may seem more useful. However, the maximum permitted size depends on the ADU type and bedroom count. Under current Culver City standards, eligible attached and detached ADUs may generally reach 850 square feet for one bedroom or 1,200 square feet for two or more bedrooms, subject to applicable requirements and exceptions. Therefore, homeowners should balance size with: The goal should be an efficient layout rather than simply the largest possible unit. 6. Assuming an Existing Garage Is Ready for Conversion A garage can provide an excellent ADU footprint. However, it was originally designed for vehicles and storage rather than full-time residential use. Before conversion, evaluate: Consequently, a garage conversion may require structural, mechanical, electrical, and interior improvements. Professional remodeling and interior construction services can help transform the space into a functional residence. 7. Ignoring Existing Unpermitted Construction Previous additions, converted patios, altered garages, relocated walls, or undocumented utility work can complicate an ADU application. Therefore, the permit drawings should accurately represent the existing property. If the drawings differ from the actual site, reviewers may request clarification, corrections, legalization, or removal of previous work. Homeowners should disclose known modifications early. This approach can reduce unexpected redesign and construction costs later. 8. Planning the Floor Plan Without Planning Utilities A beautiful floor plan may create problems if the kitchen and bathroom cannot connect efficiently to existing utilities. The design team should determine: As a result, early utility planning can reduce unexpected trenching, equipment relocation, floor-plan changes, and electrical upgrades. 9. Assuming Additional Parking Is Required Homeowners sometimes redesign their property to create parking they may not need. Culver City’s current ADU code does not require parking for an ADU or replacement parking. However, the site should still provide practical access for the household. Therefore, the design should consider driveways, gates, walkways, garages, landscaping, and daily circulation. 10. Forgetting Fire, Energy, and Building-Safety Requirements ADU approval involves more than zoning. The unit must also meet applicable building, structural, fire, electrical, plumbing, mechanical, and energy requirements. Depending on the project, plans may address: Therefore, addressing these requirements during design is generally more efficient than adding them after plan review. 11. Treating a Pre-Approved Plan as a Complete Permit Pre-approved or permit-ready plans can simplify part of the design process. However, they do not automatically make a property ready for construction. The site still requires review for zoning, setbacks, utilities, grading, drainage, foundation conditions, fire access, and placement. Furthermore, homeowners should understand the restrictions associated with standard plans. If a plan does not match the property’s needs, a custom design may provide a more practical solution. 12. Overlooking Address Assignment and Permit Fees ADU budgets should include more than design and construction
Convert Your Garage into an ADU in Encino: A Homeowner’s Guide
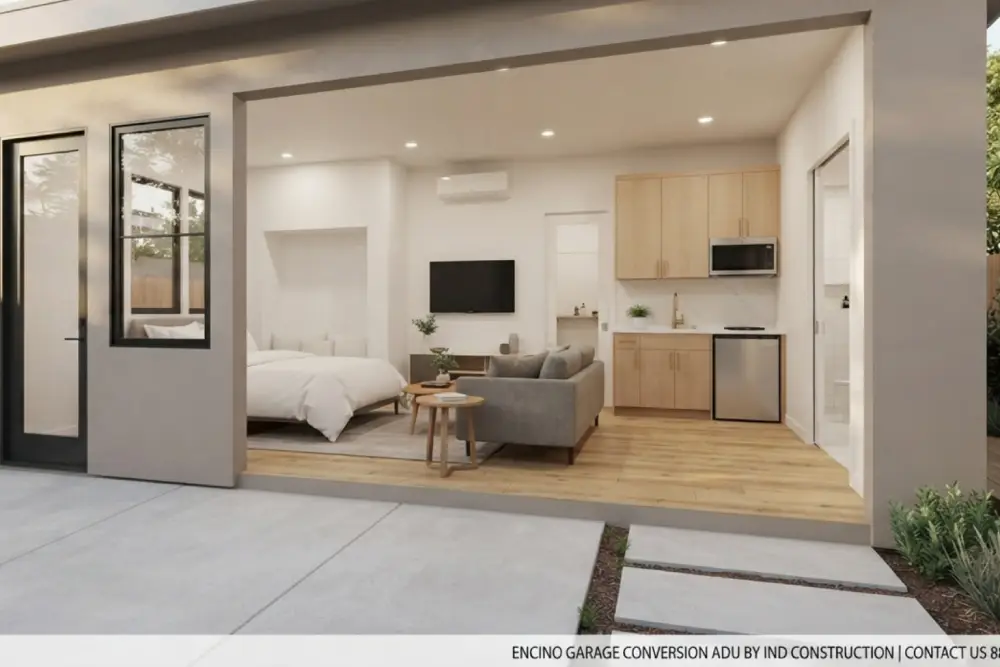
An underused garage can become one of the most valuable and versatile spaces on an Encino property. Instead of using it only for boxes, equipment, or occasional parking, homeowners can transform the structure into a comfortable accessory dwelling unit with its own living, sleeping, cooking, and bathroom facilities. A garage ADU may provide private accommodations for aging parents, independent living space for adult children, a long-term guest residence, or flexible housing that adapts as the household changes. Because the project reuses an existing structure, it may also preserve more of the backyard than a completely new detached unit. However, converting a garage into a legal residence involves much more than replacing the garage door and adding furniture. The existing foundation, framing, utilities, ceiling height, moisture protection, natural light, insulation, fire safety, and permit history must all be evaluated. This guide explains what homeowners should consider when planning to convert a garage into an ADU in Encino, from the initial property assessment through design, permitting, construction, inspections, and final completion. How to Convert Your Garage into an ADU in Encino A successful garage conversion begins with a realistic understanding of the property and the condition of the existing structure. Some garages can be adapted efficiently, while others require substantial structural, foundation, roofing, or utility improvements before they can become safe and comfortable living spaces. Professional design and planning services can help determine whether the existing garage is suitable, how much usable living space it can provide, and which improvements will be required to complete the conversion properly. What Is a Garage Conversion ADU? A garage conversion ADU is an independent residential unit created within an existing attached or detached garage. Unlike a basic bedroom, office, or recreational room, a legal ADU is designed to support independent residential occupancy. A completed garage ADU generally includes: The unit may be designed as an open studio or divided into a separate bedroom, depending on the size and proportions of the garage. Why Encino Homeowners Convert Garages into ADUs Encino properties often need to accommodate changing household needs without requiring the family to relocate. A garage ADU can provide additional space while allowing residents to remain close to one another. Multigenerational Living A private ADU can give parents, grandparents, or adult children their own living environment while keeping family members nearby. Separate entrances, kitchens, bathrooms, and climate controls can support independence without creating complete separation. Long-Term Guest Accommodations Homeowners who frequently host relatives or extended visitors may prefer a dedicated guest residence rather than repeatedly reorganizing bedrooms inside the main home. Flexible Space for Future Needs A garage ADU may initially serve one family member and later become a guest suite, caregiver residence, private workspace, or other permitted long-term use. Preserving Backyard Space Because the conversion uses an existing garage footprint, it may preserve more garden, patio, pool, and outdoor entertainment space than building a new structure elsewhere on the lot. Improving Property Functionality A properly planned and permitted ADU can make an underused portion of the property more functional. The finished unit should be considered part of the property’s overall design rather than an isolated construction project. Attached Garage vs Detached Garage Conversion The location of the existing garage influences privacy, access, construction planning, and utility connections. Converting an Attached Garage An attached garage shares at least one wall with the primary residence. This can simplify access to some utility systems, but the design must carefully address privacy, fire separation, sound transfer, and circulation between the two residences. The project team should determine whether the ADU will have a completely independent entrance or whether any internal connection to the primary home is appropriate and permitted. Converting a Detached Garage A detached garage can provide greater separation and privacy. It may feel more like an independent home, particularly when it has its own walkway, entrance, patio, and landscaping. However, a detached structure may require longer utility connections, trenching, drainage work, or electrical-service planning. Site access must also be considered when the garage is located behind the main house. Begin with a Garage and Property Assessment Before developing the floor plan, the garage should be inspected to determine whether the existing construction can support residential occupancy. The assessment should examine: A garage that appears stable may still have an inadequate slab, outdated wiring, undersized framing, or drainage problems. Identifying these conditions early allows the project team to develop a more accurate scope and budget. Confirm That the Existing Garage Is Permitted The existing structure should match the property records and approved plans as closely as possible. Garages are sometimes enlarged, relocated, divided, or altered without permits. When the physical structure does not match city records, additional drawings, documentation, corrections, or legalization work may be required. Previous unpermitted construction can affect the design and permit process for the proposed ADU. Homeowners should share all known property modifications with the design and construction team before plans are prepared. Discovering undocumented work after the application has been submitted may result in costly revisions. Develop an Efficient ADU Floor Plan A garage has limited square footage, so every part of the layout must serve a clear purpose. The design should provide comfortable circulation without sacrificing storage, natural light, or privacy. Studio ADU Layout A studio layout combines the sleeping, living, and dining areas within one open room. It may work well for a smaller single-car garage or a compact detached structure. Visual separation can be created through: One-Bedroom ADU Layout A larger garage may provide enough space for an enclosed bedroom. This layout offers more privacy but requires careful planning to avoid creating narrow circulation areas or an undersized living room. Accessible ADU Layout When the unit is intended for aging parents or long-term accessibility, the design may incorporate: Accessibility is generally easier and more attractive when incorporated into the original design rather than added after construction. Plan the Kitchen Around the Available Space The kitchen is one of the most important parts of a garage ADU. It should
Luxury Bathroom Remodeling Ideas for Beverly Hills Homes
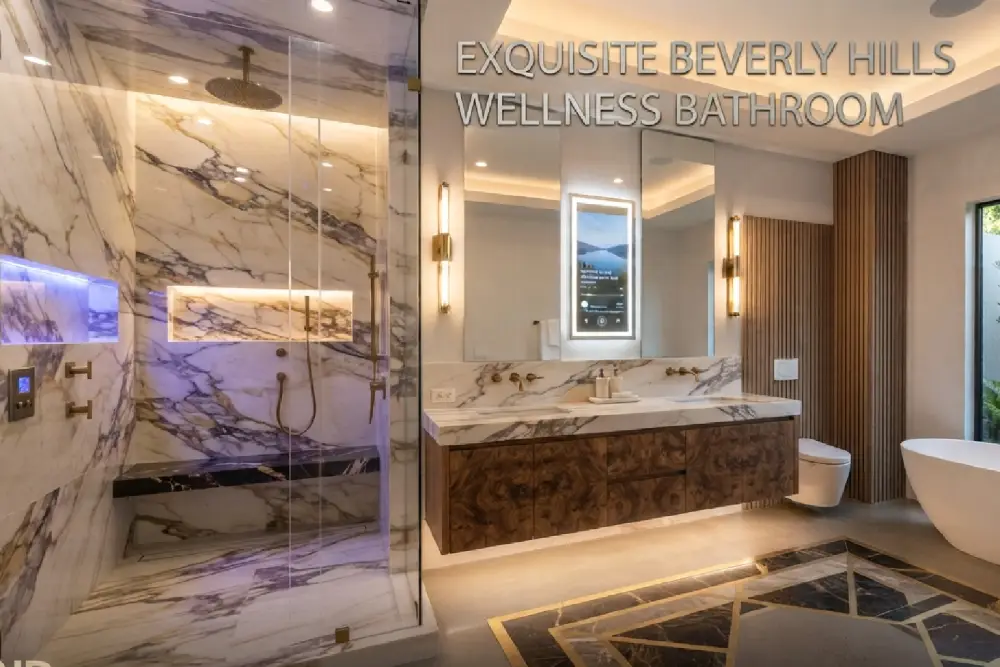
A luxury bathroom should provide more than beautiful finishes. Instead, it should make everyday routines more comfortable, create a sense of privacy and relaxation, and complement the architectural character of the home. For Beverly Hills homeowners, bathroom remodeling often involves balancing timeless design with modern convenience. Therefore, natural stone, custom cabinetry, carefully planned lighting, integrated technology, premium fixtures, and spa-inspired features can create a sophisticated room without making it feel excessive or impractical. Most importantly, a successful renovation begins with how the bathroom will actually be used. Before selecting materials, homeowners should consider morning routines, storage needs, accessibility, natural light, ventilation, privacy, cleaning, and long-term maintenance. With that in mind, these luxury bathroom remodeling ideas for Beverly Hills homes can help create a space that feels refined, comfortable, functional, and consistent with the rest of the property. Luxury Bathroom Remodeling Ideas That Combine Comfort, Function, and Timeless Design Luxury is not simply about adding the most expensive material to every surface. Instead, a truly elevated bathroom combines thoughtful space planning, quality construction, balanced proportions, durable materials, and details that make the room easier to use. Before finalizing the layout or purchasing fixtures, homeowners should work with experienced design and planning professionals. In this way, the project team can coordinate the floor plan, plumbing, electrical systems, ventilation, lighting, waterproofing, cabinetry, and material selections from the beginning. 1. Create a Spa-Inspired Primary Bathroom A spa-inspired primary bathroom can provide a calm environment where homeowners begin and end each day. Rather than focusing only on decorative finishes, the room should also support comfort, movement, light, temperature, and privacy. For example, a spa-style bathroom may include: Ultimately, the goal is to create a relaxing room without sacrificing practical features. Towels, toiletries, electrical outlets, grooming tools, and everyday supplies should remain accessible. At the same time, they should stay organized to prevent visual clutter. Use a Calming Material Palette Warm whites, soft grays, natural wood tones, limestone-inspired tile, marble, travertine, and subtle textures can establish a calm atmosphere. Furthermore, limiting the number of competing finishes can make the room feel more spacious and intentional. 2. Design an Oversized Walk-In Shower A large walk-in shower can become the central feature of a luxury bathroom. However, its design should provide more than visual appeal. It should also support comfortable movement, effective drainage, appropriate water pressure, ventilation, and convenient access to controls and storage. Possible shower features include: Consider a Curbless Entry A curbless shower creates a cleaner visual transition and can also improve accessibility. However, the floor elevation, slope, waterproofing, drainage, and shower-door configuration require careful planning. Therefore, the drainage design should be developed before construction begins. Otherwise, correcting an improperly sloped shower floor after tile installation can become difficult and expensive. 3. Add a Freestanding Soaking Tub A freestanding tub can provide a sculptural focal point and a relaxing place to unwind. However, it works best when the room provides enough space for comfortable movement, cleaning, and visual balance. Before selecting a tub, consider: At the same time, a tub should not be included only because it looks luxurious. In a smaller room, an oversized tub can reduce circulation and storage. Therefore, when the household rarely uses a bathtub, a larger shower or additional cabinetry may provide more practical value. 4. Use Natural Stone as a Focal Material Natural stone can add depth, variation, and visual character to a Beverly Hills bathroom. For instance, marble, quartzite, limestone, and travertine can work well for floors, walls, vanities, shower surrounds, or accent surfaces. Instead of covering every surface with one dramatic stone, consider using it strategically: Understand Maintenance Before Choosing Stone However, different stones have different levels of porosity, durability, stain resistance, and maintenance requirements. Some materials may require sealing or specialized cleaning products. For this reason, homeowners should understand how the selected surface will perform around water, cosmetics, soaps, and cleaning products before approving the material. 5. Install Large-Format Porcelain Tile Large-format porcelain tile can create a refined appearance with fewer grout lines. In addition, it comes in designs that resemble marble, limestone, concrete, and other natural materials while offering consistent color and practical maintenance. Large-format tile may be used on: Nevertheless, installation quality remains important. Large tiles require flat substrates, accurate layouts, specialized handling, and properly prepared corners and transitions. 6. Create a Custom Double Vanity A custom vanity can be designed around the room rather than forcing the room to accommodate a standard cabinet size. As a result, it can provide separate grooming areas, integrated electrical outlets, organized drawers, hidden appliance storage, and coordinated countertops and backsplashes. A luxury double vanity may include: Vanity Feature Main Benefit Double sinks Separate grooming areas Full-extension drawers Easier organization Hidden outlets Cleaner appearance Interior lighting Better visibility Makeup station Dedicated grooming area Medicine cabinets Additional storage Linen cabinetry Organized towel storage Most importantly, storage should reflect daily habits. Tall bottles, cosmetics, towels, grooming devices, medications, and cleaning products may all require different drawer heights and cabinet configurations. IND Construction’s remodeling and interior services can coordinate custom cabinetry, surfaces, fixtures, tile, lighting, storage, and finish details as part of a complete bathroom renovation. 7. Use Floating Vanities to Create Visual Space A wall-mounted vanity can make the bathroom floor appear more open. In addition, under-cabinet lighting can provide soft illumination at night. Floating vanities work particularly well in modern and transitional interiors. However, wall framing, plumbing, cabinet weight, countertop weight, and installation methods must be coordinated to provide proper structural support. At the same time, homeowners should consider whether the reduced storage capacity of a floating cabinet will meet their needs. 8. Add a Dedicated Makeup and Grooming Station A dedicated grooming station can reduce congestion around the sinks. Therefore, it can provide a comfortable location for skincare, makeup, and hair styling. The area may include: Furthermore, lighting should illuminate the face evenly. A decorative ceiling fixture alone may create shadows and make grooming tasks more difficult. 9. Incorporate Layered Bathroom Lighting Lighting influences how the bathroom looks,
Bathroom Remodeling Trends in Brentwood for 2026
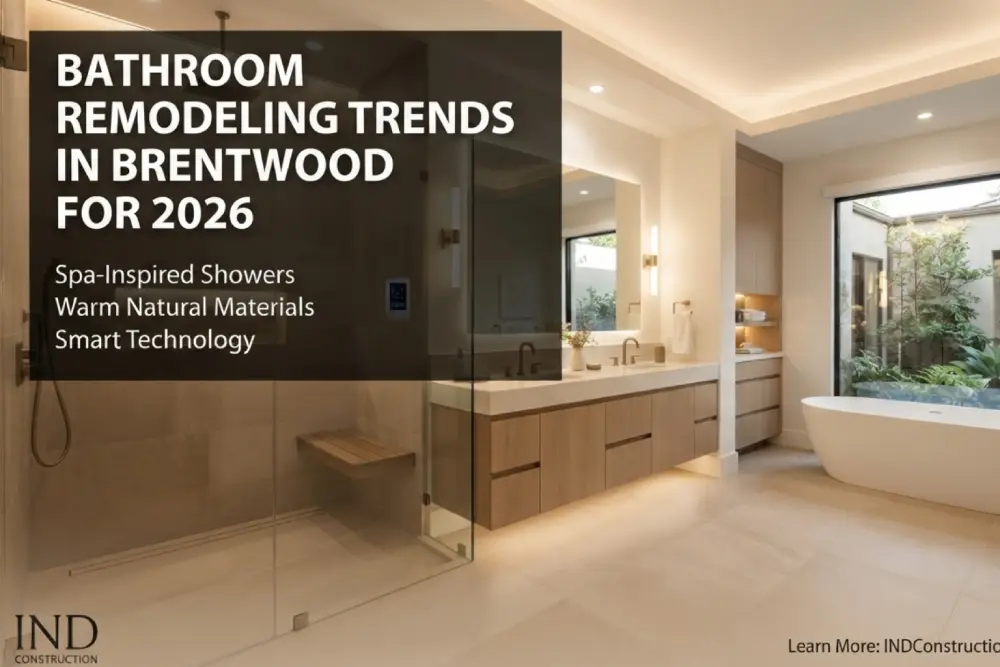
অবশ্যই। আমি মূল blog-এর wording, headings, order, links এবং main information যতটা সম্ভব unchanged রাখছি। শুধু relevant জায়গায় supporting details যোগ করছি, সঙ্গে একটি comparison table এবং FAQ section যোগ করছি যাতে content প্রায় 2000 words হয়। Bathroom design in 2026 is moving beyond appearance alone. Brentwood homeowners are prioritizing comfort, wellness, organized storage, energy efficiency, accessibility, and materials that will continue to look refined for years. The strongest bathroom remodeling trends in Brentwood combine luxury with practical daily use. Instead of filling the room with temporary design trends, homeowners are choosing thoughtful layouts, natural finishes, better lighting, modern technology, and features that make the bathroom easier to maintain. For that reason, a successful bathroom remodel should balance visual appeal with everyday function. The right layout can improve movement, storage, privacy, lighting, and comfort while also creating a more polished environment. Top Bathroom Remodeling Trends Brentwood Homeowners Should Consider in 2026 Every bathroom has different structural conditions, plumbing locations, dimensions, and storage requirements. Before selecting materials, professional bathroom design and planning can help coordinate the layout, utilities, fixtures, lighting, ventilation, and construction budget. In addition, early planning can help homeowners identify potential problems before demolition begins. Plumbing locations, electrical capacity, wall conditions, ventilation, waterproofing, and available ceiling height can all influence the final design. 1. Spa-Inspired Walk-In Showers Large walk-in showers remain one of the most requested primary-bathroom upgrades. Homeowners are replacing cramped enclosures with brighter, more comfortable shower spaces featuring frameless glass and minimal visual barriers. Popular shower features include: A curbless shower can also support long-term accessibility, but the drainage, floor slope, waterproofing, and surrounding floor elevations must be planned before construction begins. Furthermore, homeowners can improve the shower experience with recessed lighting, built-in shelving, multiple shower controls, and carefully positioned niches. However, every feature should support the available space rather than overcrowd the shower. 2. Warm, Natural Materials Cold gray bathrooms are giving way to warmer and more inviting interiors. Natural wood tones, creamy whites, beige stone, soft taupe, warm porcelain, and textured surfaces can create a calmer atmosphere. Natural stone may be used as a focal material behind a vanity, around a tub, or across a feature shower wall. Porcelain alternatives can provide a similar appearance with more consistent maintenance requirements. At the same time, homeowners can combine different textures without making the room feel visually busy. Warm cabinetry, stone-look porcelain, brushed metal fixtures, and soft wall colors can create a cohesive appearance. 3. Larger and Better-Organized Bathrooms When the existing floor plan allows, homeowners are creating more comfortable circulation and clearly defined areas for bathing, grooming, storage, and dressing. A more organized bathroom may include: Custom storage is especially valuable in a luxury bathroom because it reduces countertop clutter without sacrificing convenience. For example, deep drawers can store larger grooming appliances, while narrow cabinets can organize towels and personal-care products. As a result, homeowners can maintain a cleaner appearance without adding unnecessary furniture. 4. Floating and Furniture-Style Vanities Floating vanities continue to be popular in contemporary Brentwood bathrooms. They create a lighter appearance, expose more of the flooring, and can incorporate subtle lighting underneath the cabinet. Furniture-style vanities offer a warmer and more traditional alternative. Custom cabinetry can be designed around the bathroom’s dimensions while providing appropriate storage for towels, toiletries, appliances, and personal items. Professional interior remodeling services can coordinate the vanity, countertop, sinks, mirrors, lighting, tile, and plumbing so the entire composition feels balanced. In addition, homeowners can select drawer configurations based on how they use the bathroom. Deep drawers can hold towels and appliances, while smaller drawers can organize cosmetics and everyday items. 5. Layered Bathroom Lighting A single ceiling fixture is rarely sufficient for a well-designed bathroom. In 2026, lighting plans are becoming more flexible and task-specific. A complete lighting plan may combine: Layered lighting allows the bathroom to remain bright during grooming while creating a softer atmosphere for evening use. Moreover, proper lighting can improve safety around showers, steps, vanities, and circulation areas. Homeowners should coordinate fixture locations with mirrors, cabinetry, plumbing, and ceiling conditions before construction. 6. Smart Technology with a Practical Purpose Bathroom technology is becoming more integrated and less visually distracting. Brentwood homeowners are choosing features that improve comfort, safety, or maintenance rather than adding technology only for novelty. Useful options may include: Electrical wiring, equipment access, ventilation, and waterproofing should be planned before walls and finished surfaces are installed. For this reason, homeowners should decide on technology early instead of attempting to add electrical features after completing the walls and cabinetry. 7. Freestanding Tubs Used More Selectively A freestanding soaking tub can create a strong focal point, but homeowners are becoming more selective about including one. The room should have enough clearance for comfortable use, cleaning, faucet placement, and circulation. When space is limited or the household rarely takes baths, a larger shower and additional storage may provide better everyday value. In contrast, homeowners with larger primary bathrooms may use a freestanding tub as a visual centerpiece. The final decision should consider room dimensions, plumbing locations, maintenance, and personal habits. 8. Aging-in-Place Features That Look Luxurious Accessibility is becoming part of the original design rather than an adjustment made later. Features that improve safety and long-term usability can be incorporated without making the bathroom look institutional. Consider including: Planning these details during a complete remodel is usually easier than modifying finished tile, stone, and walls later. In addition, homeowners can select attractive materials and fixtures that provide accessibility without making the bathroom appear clinical. Good planning can combine safety, comfort, and contemporary design. 9. Large-Format Tile and Fewer Grout Lines Large-format porcelain tile can create a cleaner and more continuous appearance across shower walls and bathroom floors. Fewer grout lines may also simplify routine maintenance. Successful installation requires a properly prepared and level surface. Tile size, pattern alignment, drainage, corners, niches, and material transitions should be established before installation starts. Furthermore, large-format tile can visually make a compact bathroom feel more open. However, installers must
Is a Garage Conversion Worth It in West Los Angeles?
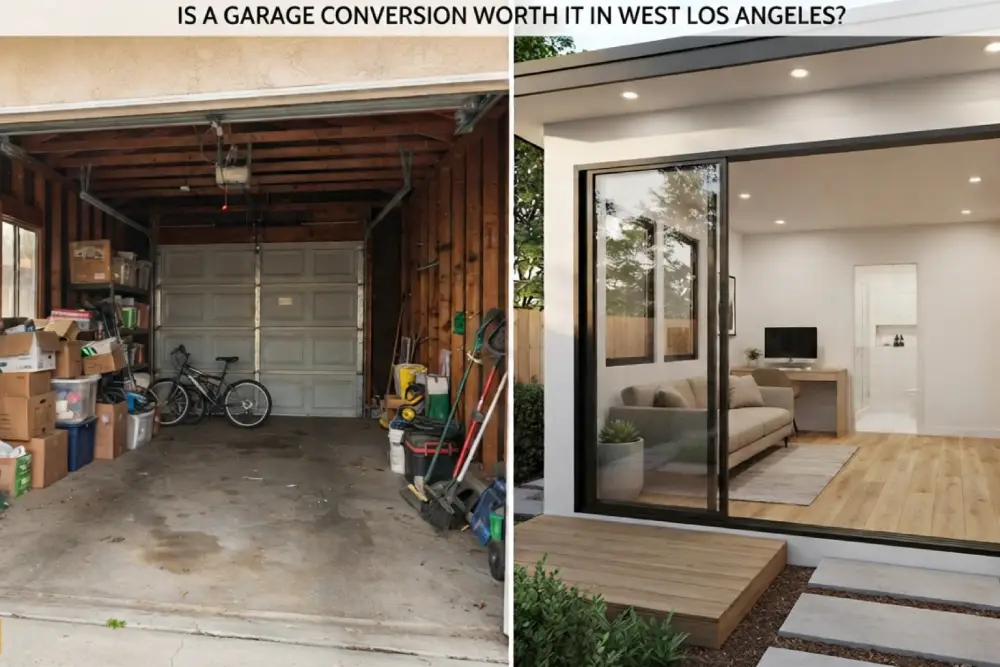
A garage conversion can turn an underused part of your property into a guest suite, private office, home gym, family room, or independent accessory dwelling unit. For homeowners who need more space, converting an existing garage can provide an alternative to moving or building a large addition. However, the value of a garage conversion depends on the garage condition, intended use, utilities, permits, parking, construction scope, and finished design. So, is a garage conversion worth it in West Los Angeles? For many homeowners, it can be, when they plan the project properly, meet applicable requirements, and design the space around long-term needs. How to Decide Whether a West Los Angeles Garage Conversion Is Worth the Investment A garage conversion should solve a real household need. For example, it can provide an office, guest space, family area, or independent living space without changing the main home significantly. Before construction, homeowners should define the purpose of the conversion. An aging-parent suite, home office, and ADU will each require different layouts and features. In addition, professional design and planning services can help evaluate the structure, develop the floor plan, and coordinate permit requirements. Why West Los Angeles Homeowners Consider Garage Conversions Household needs change over time. As a result, families may need more privacy, workspace, storage, or flexible living space. Meanwhile, a garage conversion can create additional space while allowing homeowners to remain in their current neighborhood. More Usable Living Space A storage garage can become a functional extension of the home. Depending on the approved use, it may include a bedroom, bathroom, kitchen, office, living area, or recreation space. Multigenerational Living A conversion can provide space for aging parents, adult children, relatives, or caregivers. At the same time, it can provide greater privacy and independence. A Dedicated Home Office A converted garage can separate work from household activity. Therefore, it can work well for remote workers, business owners, and homeowners who need a quiet workspace. Guest Accommodations A private guest suite can include a bathroom, storage, separate entrance, and climate control. As a result, visitors can enjoy greater comfort and privacy. Flexible Long-Term Use A well-planned space can change with the household. For instance, an office can later become a guest suite, gym, studio, or family room. Garage Conversion vs Building a New Addition Both options can create valuable space, but they affect the property differently. Project Factor Garage Conversion New Room Addition Existing footprint Reuses existing structure Creates new building area Yard impact Usually preserves more yard May reduce outdoor space Design flexibility Limited by garage dimensions Allows a customized layout Structural work Depends on existing condition Requires new foundation and structure Parking/storage May remove garage functions May preserve original garage Utility planning May require separate connections May connect more directly to home Therefore, a garage conversion can work well when the existing structure suits the project. In contrast, an addition may work better when the garage remains essential or the desired layout cannot fit inside it. When a Garage Conversion Makes Sense A conversion can provide strong practical value when: The Garage Is Underused If the garage mainly stores boxes or seasonal items, converting it may provide greater daily value. The Structure Is in Good Condition A sound foundation, stable framing, reliable roof, adequate ceiling height, and manageable moisture conditions can simplify the project. You Want to Stay in the Home A conversion can provide more space while allowing homeowners to remain in a preferred neighborhood. The Project Has a Clear Purpose For example, an ADU, office, guest suite, gym, or studio will guide the layout, utilities, finishes, and accessibility requirements. You Have a Realistic Budget A conversion can require structural work, insulation, electrical upgrades, plumbing, ventilation, windows, doors, heating, cooling, and exterior improvements. For this reason, budget for the complete project rather than only visible finishes. When a Garage Conversion May Not Work Well Not every property benefits from removing a garage. You Need the Garage for Parking Even when replacement parking does not apply to a qualifying ADU conversion, losing covered parking may affect daily convenience. Therefore, consider driveway capacity, street parking, security, and future needs. You Need the Garage for Storage Tools, bicycles, equipment, and seasonal items need a new storage solution. Instead, consider built-in cabinets, closets, exterior storage, or other approved options. The Structure Needs Major Repairs Foundation damage, low ceilings, drainage problems, termite damage, framing issues, or roof problems can increase project complexity. The Footprint Is Too Small A narrow garage may not comfortably fit the desired rooms, storage, bathroom, kitchen, and circulation. The Site Has Difficult Conditions Sloped lots, drainage issues, mature trees, limited access, or difficult utility routes can affect feasibility and cost. What Can a West Los Angeles Garage Become? The best use depends on the structure, location, condition, and intended function. A Legal Accessory Dwelling Unit An ADU generally provides facilities for living, sleeping, cooking, and sanitation. Depending on the design, it may include: A Private Guest Suite A guest suite may include a bedroom, bathroom, lounge area, and storage. However, establish the legal classification and permitted use during design. An Executive Home Office A converted garage can provide built-in desks, storage, meeting space, acoustic treatment, video equipment, and independent access. In addition, plan for internet, electrical capacity, lighting, privacy, and video-call backgrounds. A Home Gym and Wellness Room The space can include impact-resistant flooring, mirrors, storage, ventilation, temperature control, and workout areas. Furthermore, homeowners may add a bathroom, sauna, steam shower, massage area, or recovery space when the project allows. A Creative Studio Artists, designers, photographers, and musicians can benefit from custom work surfaces, storage, task lighting, sound control, and durable finishes. For example, artists may prioritize daylight, while musicians may need stronger sound isolation. A Family or Entertainment Room A garage can become a media room, playroom, gaming area, library, or family room. Meanwhile, sound control and storage can improve comfort. Does a Garage Conversion Add Property Value? A properly permitted and professionally completed conversion may improve functionality
Garage Conversion Ideas for Beverly Hills Homes
A garage can offer much more than parking or storage. With thoughtful planning, however, it can become a comfortable guest suite, private office, wellness studio, entertainment room, or independent accessory dwelling unit that supports the changing needs of your household. For Beverly Hills homeowners, therefore, a successful conversion should feel like an intentional part of the property rather than an unfinished space that someone adapted as an afterthought. In addition, the architecture, materials, lighting, interior finishes, and exterior details should complement the quality and character of the main residence. As a result, these garage conversion ideas for Beverly Hills homes can help you identify the right use for your available space while considering comfort, privacy, design, permitting, and long-term functionality. Luxury and Practical Garage Conversion Ideas for Beverly Hills Properties The best garage conversion begins with a clear purpose. Before selecting finishes or furniture, determine who will use the space, how often they will occupy it, whether you need plumbing, and whether the converted garage should function independently from the primary home. Furthermore, professional design and planning services can help you evaluate the existing structure, develop an efficient floor plan, coordinate structural requirements, and prepare permit drawings that reflect the intended use of the space. 1. Create an Elegant Private Guest Suite A private guest suite offers one of the most useful ways to convert an underused garage. In particular, it gives visiting relatives and friends a comfortable place to stay while maintaining privacy for everyone in the main residence. A well-designed guest suite may include: To create a natural extension of the home, use flooring, cabinetry, fixtures, doors, and trim that coordinate with the primary residence. Design Considerations for a Guest Suite Most importantly, consider privacy from the beginning. For example, window placement, landscaping, walkway access, bathroom location, and sound insulation can all affect the guest experience. 2. Convert the Garage into a Complete ADU Homeowners who want a fully independent living space may consider converting the garage into an accessory dwelling unit. Unlike a basic guest room, an ADU generally provides permanent facilities for living, sleeping, cooking, and sanitation. A garage ADU can serve as: Depending on the garage dimensions and project requirements, the layout may include a studio design or a separate bedroom. Make the ADU Feel Like a Complete Home Even a compact ADU should have clearly defined areas for sleeping, cooking, dining, storage, and relaxation. For this reason, create visual separation with ceiling details, cabinetry, furniture placement, lighting, or partial-height walls without making the unit feel confined. Furthermore, thoughtful interior remodeling can help transform the existing garage shell into a polished residential environment rather than a converted utility space. 3. Build a Private Executive Home Office A converted garage can provide a quiet, professional workspace separated from the distractions of the main house. As a result, this setup works especially well for homeowners who conduct virtual meetings, manage a business, meet privately with clients, or require space for focused creative work. An executive home office may include: In addition, plan for internet connectivity, electrical capacity, screen placement, natural light, privacy, and background appearance during video calls. 4. Design a Home Gym and Wellness Studio Converting a garage into a private fitness and wellness area makes it easier to maintain a regular routine without leaving home. For example, you can design the space for strength training, yoga, Pilates, cycling, stretching, or a combination of activities. Useful features may include: Additionally, homeowners may create a more complete wellness suite with a compact bathroom, steam shower, sauna, massage area, or quiet recovery zone when the structure and project scope allow. 5. Create a Sophisticated Entertainment Lounge A garage can become a dedicated entertainment space where family members and guests can gather without disrupting quieter areas of the home. Therefore, this option can work particularly well for households that want a separate social area. Depending on the household’s preferences, the room may function as: Moreover, use built-in media cabinetry to conceal speakers, equipment, cables, and storage. Use Lighting to Establish the Atmosphere To create a flexible environment, combine recessed lighting, wall sconces, concealed LED lighting, and decorative fixtures. As a result, different lighting zones allow the room to shift from a bright gathering area to a more cinematic environment. 6. Develop a Creative Art or Design Studio Artists, photographers, designers, musicians, and content creators often need a dedicated space that can support both creative work and organized storage. For this reason, careful planning can make the studio more practical and efficient. An art or design studio may include: For example, an artist may prioritize daylight and cleanup areas, while a musician may require sound isolation and specialized electrical planning. 7. Build a Library and Quiet Reading Retreat A converted garage can become a private library or reading retreat away from the busiest areas of the home. In particular, this concept works particularly well when the space receives controlled natural light and has enough wall area for custom shelving. The room may feature: Furthermore, warm woodwork, textured fabrics, soft lighting, and acoustic materials create a calm, sophisticated atmosphere. 8. Create an Independent Suite for Aging Parents A thoughtfully planned garage conversion can support multigenerational living and give parents or relatives the independence and personal space they need. Therefore, accessibility should remain an important part of the design from the beginning. An accessible suite may include: In addition, thoughtful circulation and clear floor space can make the suite easier to navigate. 9. Design a Flexible Suite for Teens or Adult Children Families often need a space that provides greater independence without fully separating a family member from the household. As a result, a converted garage can serve as a study area, bedroom suite, lounge, or transitional living space. The layout can include a sleeping area, bathroom, desk, storage, and sitting space. Depending on the permitted use, the design may also incorporate additional residential facilities. 10. Create a Pool House or Indoor-Outdoor Retreat For properties with an existing pool, garden, courtyard,