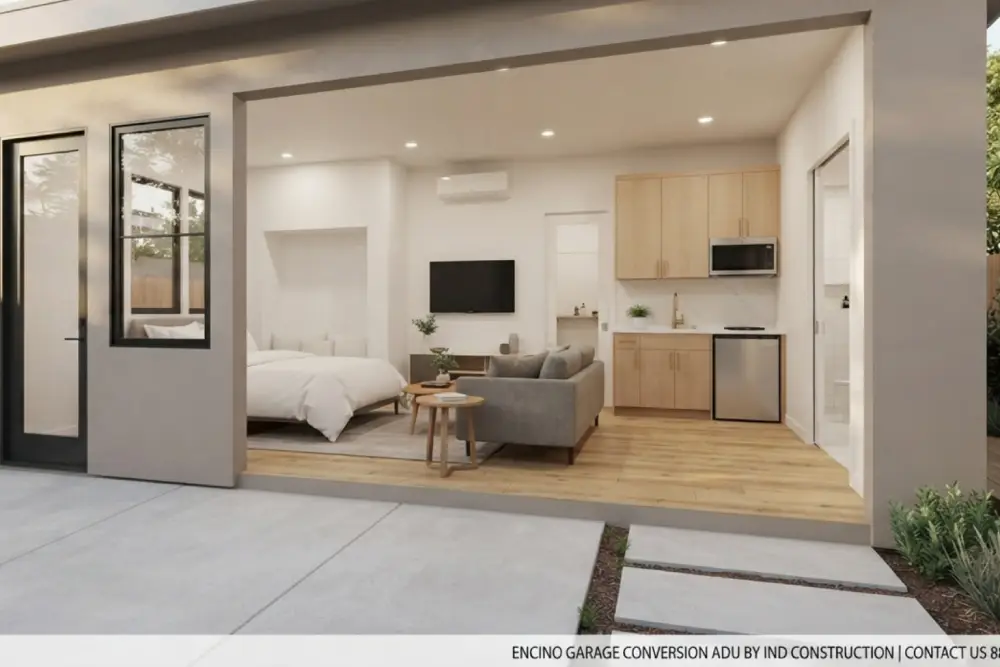
A garage can offer much more than parking or storage. With thoughtful planning, however, it can become a comfortable guest suite, private office, wellness studio, entertainment room, or independent accessory dwelling unit that supports the changing needs of your household.
For Beverly Hills homeowners, therefore, a successful conversion should feel like an intentional part of the property rather than an unfinished space that someone adapted as an afterthought. In addition, the architecture, materials, lighting, interior finishes, and exterior details should complement the quality and character of the main residence.
As a result, these garage conversion ideas for Beverly Hills homes can help you identify the right use for your available space while considering comfort, privacy, design, permitting, and long-term functionality.
Luxury and Practical Garage Conversion Ideas for Beverly Hills Properties
The best garage conversion begins with a clear purpose. Before selecting finishes or furniture, determine who will use the space, how often they will occupy it, whether you need plumbing, and whether the converted garage should function independently from the primary home.
Furthermore, professional design and planning services can help you evaluate the existing structure, develop an efficient floor plan, coordinate structural requirements, and prepare permit drawings that reflect the intended use of the space.
1. Create an Elegant Private Guest Suite
A private guest suite offers one of the most useful ways to convert an underused garage. In particular, it gives visiting relatives and friends a comfortable place to stay while maintaining privacy for everyone in the main residence.
A well-designed guest suite may include:
- A comfortable sleeping area
- A private bathroom
- A small sitting area
- Built-in wardrobe storage
- A coffee station or compact refreshment area
- A separate exterior entrance
- Independent heating and cooling
To create a natural extension of the home, use flooring, cabinetry, fixtures, doors, and trim that coordinate with the primary residence.
Design Considerations for a Guest Suite
Most importantly, consider privacy from the beginning. For example, window placement, landscaping, walkway access, bathroom location, and sound insulation can all affect the guest experience.
2. Convert the Garage into a Complete ADU
Homeowners who want a fully independent living space may consider converting the garage into an accessory dwelling unit. Unlike a basic guest room, an ADU generally provides permanent facilities for living, sleeping, cooking, and sanitation.
A garage ADU can serve as:
- Multigenerational living
- Housing for adult children
- A private residence for aging parents
- Long-term guest accommodations
- A separate household living arrangement
Depending on the garage dimensions and project requirements, the layout may include a studio design or a separate bedroom.
Make the ADU Feel Like a Complete Home
Even a compact ADU should have clearly defined areas for sleeping, cooking, dining, storage, and relaxation. For this reason, create visual separation with ceiling details, cabinetry, furniture placement, lighting, or partial-height walls without making the unit feel confined.
Furthermore, thoughtful interior remodeling can help transform the existing garage shell into a polished residential environment rather than a converted utility space.
3. Build a Private Executive Home Office
A converted garage can provide a quiet, professional workspace separated from the distractions of the main house. As a result, this setup works especially well for homeowners who conduct virtual meetings, manage a business, meet privately with clients, or require space for focused creative work.
An executive home office may include:
- A custom built-in desk
- Floor-to-ceiling storage
- A conference or meeting area
- Acoustic wall treatments
- Integrated video-conferencing equipment
- Layered task and ambient lighting
- A concealed refreshment station
- A private entrance for approved visitors
In addition, plan for internet connectivity, electrical capacity, screen placement, natural light, privacy, and background appearance during video calls.
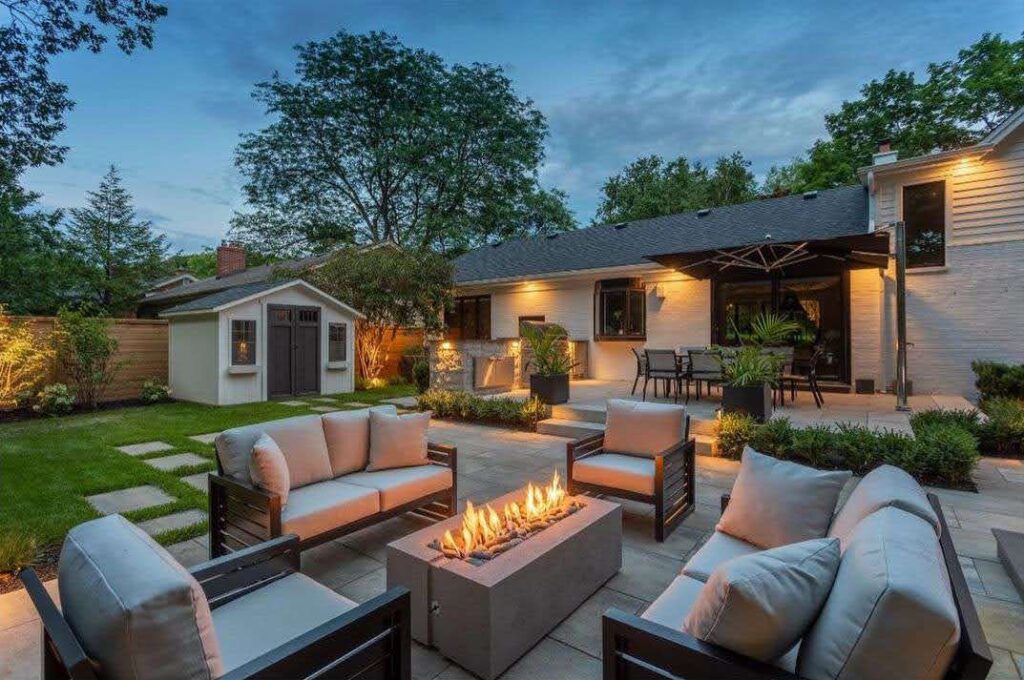
4. Design a Home Gym and Wellness Studio
Converting a garage into a private fitness and wellness area makes it easier to maintain a regular routine without leaving home. For example, you can design the space for strength training, yoga, Pilates, cycling, stretching, or a combination of activities.
Useful features may include:
- Impact-resistant or cushioned flooring
- Full-height mirrors
- Equipment storage
- Integrated speakers
- Adjustable lighting
- Independent temperature control
- Improved ventilation
- A hydration station
Additionally, homeowners may create a more complete wellness suite with a compact bathroom, steam shower, sauna, massage area, or quiet recovery zone when the structure and project scope allow.
5. Create a Sophisticated Entertainment Lounge
A garage can become a dedicated entertainment space where family members and guests can gather without disrupting quieter areas of the home. Therefore, this option can work particularly well for households that want a separate social area.
Depending on the household’s preferences, the room may function as:
- A private cinema
- A game room
- A sports-viewing lounge
- A music room
- A casual family room
- A cocktail or tasting lounge
Moreover, use built-in media cabinetry to conceal speakers, equipment, cables, and storage.
Use Lighting to Establish the Atmosphere
To create a flexible environment, combine recessed lighting, wall sconces, concealed LED lighting, and decorative fixtures. As a result, different lighting zones allow the room to shift from a bright gathering area to a more cinematic environment.
6. Develop a Creative Art or Design Studio
Artists, photographers, designers, musicians, and content creators often need a dedicated space that can support both creative work and organized storage. For this reason, careful planning can make the studio more practical and efficient.
An art or design studio may include:
- Large work surfaces
- Washable flooring and wall finishes
- Custom material storage
- Display shelving
- A utility sink
- Task lighting
- North-facing or diffused natural light
- Photography or recording equipment
For example, an artist may prioritize daylight and cleanup areas, while a musician may require sound isolation and specialized electrical planning.
7. Build a Library and Quiet Reading Retreat
A converted garage can become a private library or reading retreat away from the busiest areas of the home. In particular, this concept works particularly well when the space receives controlled natural light and has enough wall area for custom shelving.
The room may feature:
- Floor-to-ceiling bookshelves
- A central reading table
- Comfortable lounge seating
- Integrated display lighting
- A writing desk
- Climate-conscious book storage
- A small fireplace or decorative focal point
Furthermore, warm woodwork, textured fabrics, soft lighting, and acoustic materials create a calm, sophisticated atmosphere.
8. Create an Independent Suite for Aging Parents
A thoughtfully planned garage conversion can support multigenerational living and give parents or relatives the independence and personal space they need. Therefore, accessibility should remain an important part of the design from the beginning.
An accessible suite may include:
- A step-free entrance
- Wider doorways
- A curbless shower
- Slip-resistant flooring
- Lever-style door hardware
- Accessible storage
- Comfortable lighting levels
- Space for future mobility needs
In addition, thoughtful circulation and clear floor space can make the suite easier to navigate.
9. Design a Flexible Suite for Teens or Adult Children
Families often need a space that provides greater independence without fully separating a family member from the household. As a result, a converted garage can serve as a study area, bedroom suite, lounge, or transitional living space.
The layout can include a sleeping area, bathroom, desk, storage, and sitting space. Depending on the permitted use, the design may also incorporate additional residential facilities.
10. Create a Pool House or Indoor-Outdoor Retreat
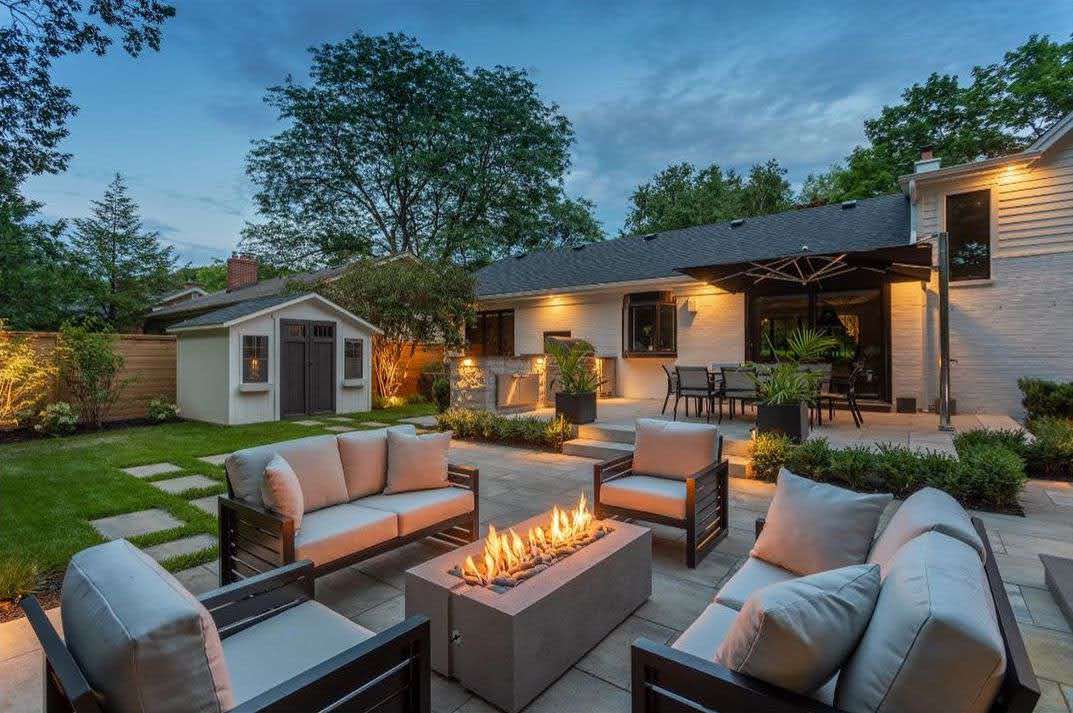
For properties with an existing pool, garden, courtyard, or entertainment area, you can reposition the garage as an indoor-outdoor retreat. In addition, this approach can connect interior living areas with outdoor entertainment spaces.
Possible features include:
- Large sliding or folding glass doors
- A changing area
- A bathroom or shower
- Outdoor-accessible storage
- A refreshment station
- Indoor lounge seating
- Materials suitable for moisture and frequent use
Most importantly, design the exterior transition carefully to ensure that thresholds, drainage, shade, flooring, and landscaping work together. Furthermore, professional exterior remodeling services can coordinate the converted structure with patios, walkways, landscaping, windows, doors, siding, and outdoor entertainment areas.
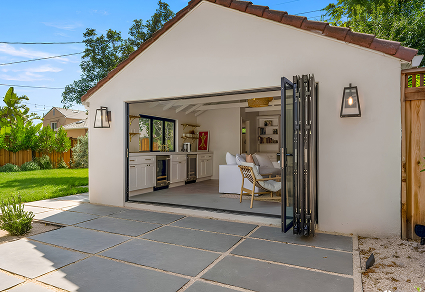
Important Design Details for Beverly Hills Garage Conversions
Regardless of how you use the space, several design and construction details can significantly influence the finished result. Therefore, evaluate these elements before construction begins.
Natural Light
Many garages have limited windows. However, you can add new window openings, glass doors, skylights, or clerestory windows to make the space feel more residential. At the same time, place them carefully to balance daylight, privacy, architecture, and furniture layout.
Ceiling Height
Ceiling height directly affects lighting, mechanical systems, cabinetry, and the overall feel of the room. For this reason, evaluate existing beams, garage-door equipment, and roof framing early in the project.
Insulation and Climate Control
Improve walls, ceilings, floors, windows, and doors as needed to create comfortable interior temperatures. In addition, select the heating and cooling system based on the room’s size, insulation, sun exposure, and intended occupancy.
Sound Control
Use acoustic insulation in offices, gyms, media rooms, music studios, and living suites to improve sound control. At the same time, reduce noise entering the room and prevent sound from traveling into the main home or neighboring properties.
Storage
Converting a garage often removes an important household storage area. Therefore, replace that lost capacity with built-in cabinetry, concealed closets, exterior storage, or reorganized space elsewhere on the property.
Exterior Appearance
Redesign the former garage door opening carefully. Similarly, match the new walls, windows, doors, siding, stucco, and architectural details to the original home to create a cohesive conversion.
Do Garage Conversions in Beverly Hills Require Permits?
You need professional review and permits when a garage conversion changes the space into habitable living areas or involves structural, electrical, plumbing, mechanical, window, door, or occupancy modifications.
In addition, an ADU conversion must meet additional requirements because you must equip the finished space with independent residential facilities and follow applicable local and California standards.
Beverly Hills properties can also face different planning considerations depending on whether they sit in the Central Area, Hillside Area, Trousdale Estates, or another applicable district. Furthermore, historic status and property-specific conditions may also influence the review process.
Permit documents may include:
- A site plan
- Existing and proposed floor plans
- Exterior elevations
- Building sections
- Structural plans and calculations
- Electrical, plumbing, and mechanical plans
- Energy-compliance documentation
- Window, door, and material information
Before construction begins, confirm requirements for the individual property. Moreover, start with accurate drawings and a coordinated project scope to reduce avoidable revisions during plan review.
How to Choose the Right Garage Conversion Idea
The best concept is not necessarily the most elaborate. Instead, choose an option that fits your property, household, budget, and long-term plans.
Before making a decision, consider:
- Who will use the space?
- Will they occupy it daily or occasionally?
- Does it need a kitchen or bathroom?
- How much privacy do they need?
- Will the household still need covered parking?
- Where will you relocate existing garage storage?
- Can the existing structure support the proposed use?
- How will utilities reach the converted space?
- Should the design support accessibility?
- Could you use the room for a different purpose in the future?
In addition, review completed construction and remodeling projects to compare materials, layouts, architectural approaches, and finish levels before finalizing the concept.
The Garage Conversion Process
Initial Consultation
The process begins by defining the intended use, design priorities, desired features, approximate budget, and long-term purpose of the converted space.
At this stage, clear planning helps establish the project direction before design and construction work begins.
Property and Garage Evaluation
The project team evaluates the existing garage for structural condition, foundation quality, roof framing, ceiling height, moisture, electrical service, plumbing access, ventilation, and potential design limitations.
As a result, the team can identify important limitations before developing the final layout.
Concept and Floor-Plan Development
The design team develops a layout based on the garage dimensions, site conditions, circulation, furniture, storage, windows, doors, and utility requirements.
Furthermore, this stage helps homeowners understand how the proposed design will use the available space.
Permit Drawings and Review
The team prepares the required architectural, structural, and technical documents and submits them to the appropriate reviewing departments.
Meanwhile, the project team can address review comments and coordinate necessary revisions.
Material and Finish Selection
Coordinate flooring, cabinetry, fixtures, tile, lighting, windows, doors, paint, hardware, and exterior materials with the desired style and budget.
In addition, coordinated selections help maintain a consistent appearance throughout the converted space.
Construction and Inspections
Construction may include demolition, foundation work, framing, utility installation, insulation, drywall, windows, doors, finishes, cabinetry, fixtures, and exterior improvements. Throughout the project, the project team coordinates required inspections and addresses construction requirements.
Final Completion
Finally, the team reviews the completed space to confirm that the construction, systems, fixtures, and finishes match the approved scope and intended use.
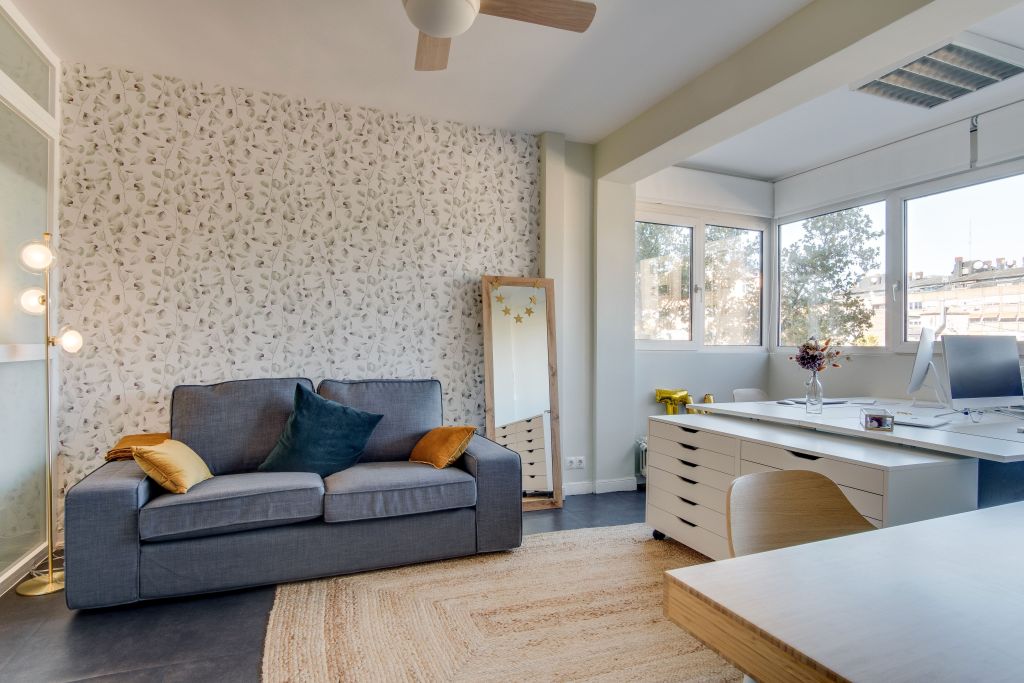
Why Work with a Full-Service Construction Company?
A garage conversion requires coordination between design, engineering, permit documentation, material selection, construction, and inspections. When teams manage these parts separately, conflicts may arise between the plans, budget, and field conditions.
For this reason, a full-service design-build approach connects early design decisions with practical construction requirements. It also gives homeowners a more organized communication structure throughout the project.
IND Construction is a Los Angeles boutique construction company serving Beverly Hills and surrounding communities. Its services cover remodeling, interiors, exteriors, architectural planning, structural engineering, permit drawings, and project construction.
Additionally, homeowners can read client testimonials to learn more about previous experiences involving communication, planning, craftsmanship, and project management.
Frequently Asked Questions
Can I legally convert my Beverly Hills garage into living space?
You can convert many garages, but local authorities base approval on the proposed use, property location, existing structure, zoning, building codes, and project-specific conditions. Therefore, evaluate the property before selecting a final design.
Can a garage conversion include a kitchen and bathroom?
It may include a kitchen and bathroom when the project receives approval for an appropriate residential use, such as an ADU. In addition, address plumbing routes, sewer connections, ventilation, electrical capacity, and code requirements in the plans.
Can I use a converted garage as a home office?
You can convert a garage into a private office, but you may need permits and building upgrades before you occupy the space. Before construction begins, review the project scope and confirm the applicable requirements.
Will the converted garage match my existing home?
It can. For example, coordinate the windows, doors, stucco or siding, roof details, trim, flooring, cabinetry, and interior finishes to help the conversion feel like an original part of the residence.
What happens to the storage currently inside the garage?
Address storage during the planning stage. For example, built-in cabinetry, exterior storage, attic-style storage where appropriate, or reorganized space elsewhere on the property may help replace the lost capacity.
Start Planning Your Beverly Hills Garage Conversion
A well-designed garage conversion can provide valuable living space without requiring homeowners to leave the property they already enjoy. Ultimately, choose a use that supports the household’s needs while respecting the home’s architecture, available space, and long-term value.
For additional renovation ideas, visit the IND Construction blog. Finally, to discuss your garage, design goals, and possible next steps, contact IND Construction and schedule a project consultation.