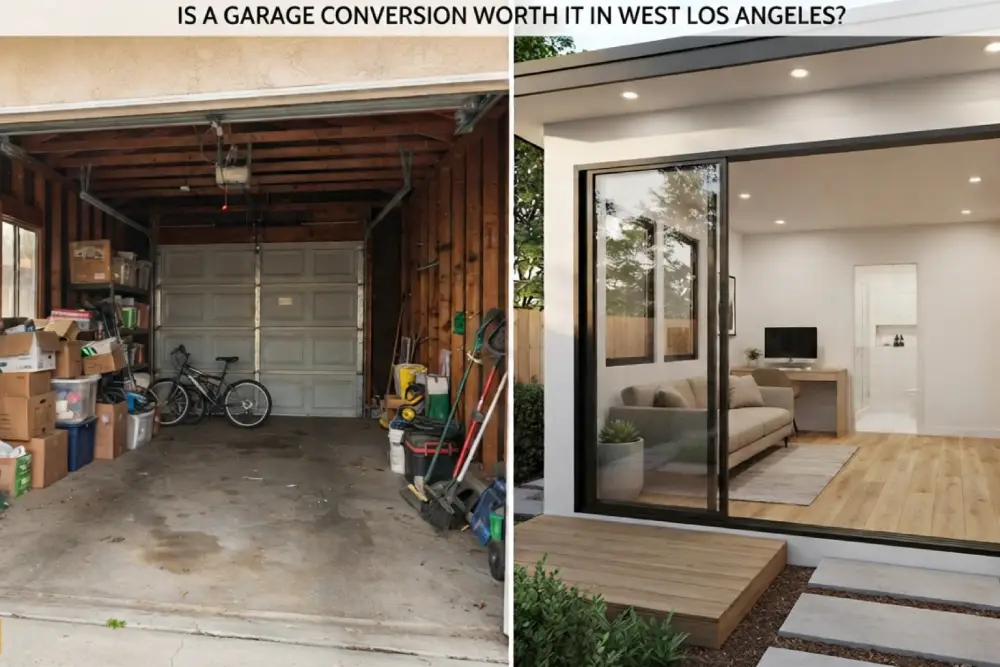
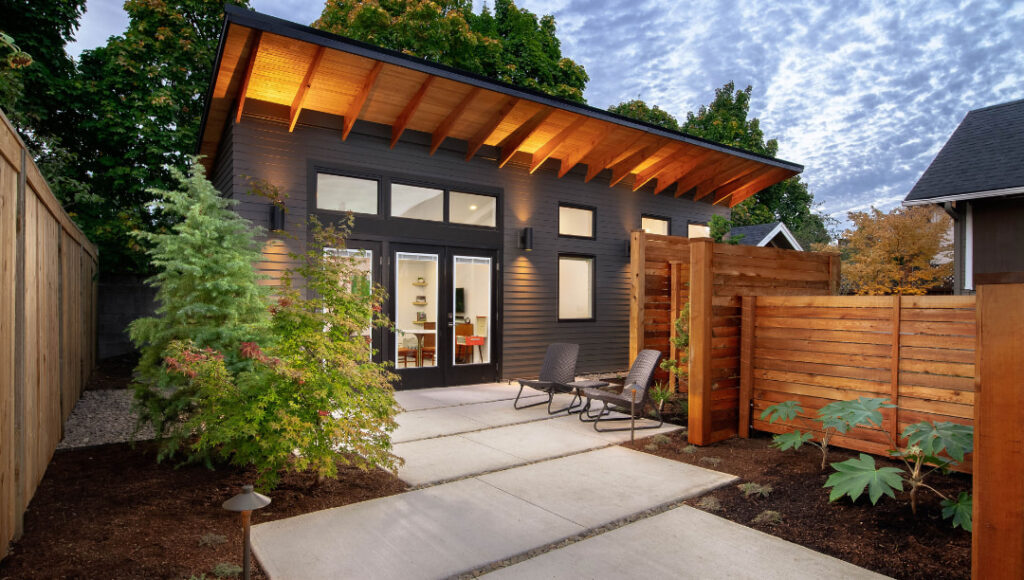
A garage conversion can turn an underused part of your property into a guest suite, private office, home gym, family room, or independent accessory dwelling unit. For homeowners who need more space, converting an existing garage can provide an alternative to moving or building a large addition.
However, the value of a garage conversion depends on the garage condition, intended use, utilities, permits, parking, construction scope, and finished design.
So, is a garage conversion worth it in West Los Angeles? For many homeowners, it can be, when they plan the project properly, meet applicable requirements, and design the space around long-term needs.
How to Decide Whether a West Los Angeles Garage Conversion Is Worth the Investment
A garage conversion should solve a real household need. For example, it can provide an office, guest space, family area, or independent living space without changing the main home significantly.
Before construction, homeowners should define the purpose of the conversion. An aging-parent suite, home office, and ADU will each require different layouts and features.
In addition, professional design and planning services can help evaluate the structure, develop the floor plan, and coordinate permit requirements.
Why West Los Angeles Homeowners Consider Garage Conversions
Household needs change over time. As a result, families may need more privacy, workspace, storage, or flexible living space.
Meanwhile, a garage conversion can create additional space while allowing homeowners to remain in their current neighborhood.
More Usable Living Space
A storage garage can become a functional extension of the home. Depending on the approved use, it may include a bedroom, bathroom, kitchen, office, living area, or recreation space.
Multigenerational Living
A conversion can provide space for aging parents, adult children, relatives, or caregivers. At the same time, it can provide greater privacy and independence.
A Dedicated Home Office
A converted garage can separate work from household activity. Therefore, it can work well for remote workers, business owners, and homeowners who need a quiet workspace.
Guest Accommodations
A private guest suite can include a bathroom, storage, separate entrance, and climate control. As a result, visitors can enjoy greater comfort and privacy.
Flexible Long-Term Use
A well-planned space can change with the household. For instance, an office can later become a guest suite, gym, studio, or family room.
Garage Conversion vs Building a New Addition
Both options can create valuable space, but they affect the property differently.
| Project Factor | Garage Conversion | New Room Addition |
|---|---|---|
| Existing footprint | Reuses existing structure | Creates new building area |
| Yard impact | Usually preserves more yard | May reduce outdoor space |
| Design flexibility | Limited by garage dimensions | Allows a customized layout |
| Structural work | Depends on existing condition | Requires new foundation and structure |
| Parking/storage | May remove garage functions | May preserve original garage |
| Utility planning | May require separate connections | May connect more directly to home |
Therefore, a garage conversion can work well when the existing structure suits the project. In contrast, an addition may work better when the garage remains essential or the desired layout cannot fit inside it.
When a Garage Conversion Makes Sense
A conversion can provide strong practical value when:
The Garage Is Underused
If the garage mainly stores boxes or seasonal items, converting it may provide greater daily value.
The Structure Is in Good Condition
A sound foundation, stable framing, reliable roof, adequate ceiling height, and manageable moisture conditions can simplify the project.
You Want to Stay in the Home
A conversion can provide more space while allowing homeowners to remain in a preferred neighborhood.
The Project Has a Clear Purpose
For example, an ADU, office, guest suite, gym, or studio will guide the layout, utilities, finishes, and accessibility requirements.
You Have a Realistic Budget
A conversion can require structural work, insulation, electrical upgrades, plumbing, ventilation, windows, doors, heating, cooling, and exterior improvements.
For this reason, budget for the complete project rather than only visible finishes.
When a Garage Conversion May Not Work Well
Not every property benefits from removing a garage.
You Need the Garage for Parking
Even when replacement parking does not apply to a qualifying ADU conversion, losing covered parking may affect daily convenience. Therefore, consider driveway capacity, street parking, security, and future needs.
You Need the Garage for Storage
Tools, bicycles, equipment, and seasonal items need a new storage solution. Instead, consider built-in cabinets, closets, exterior storage, or other approved options.
The Structure Needs Major Repairs
Foundation damage, low ceilings, drainage problems, termite damage, framing issues, or roof problems can increase project complexity.
The Footprint Is Too Small
A narrow garage may not comfortably fit the desired rooms, storage, bathroom, kitchen, and circulation.
The Site Has Difficult Conditions
Sloped lots, drainage issues, mature trees, limited access, or difficult utility routes can affect feasibility and cost.
What Can a West Los Angeles Garage Become?
The best use depends on the structure, location, condition, and intended function.
A Legal Accessory Dwelling Unit
An ADU generally provides facilities for living, sleeping, cooking, and sanitation.
Depending on the design, it may include:
- Studio or separate bedroom
- Bathroom
- Kitchen
- Living and dining area
- Storage
- Private entrance
- Climate control
A Private Guest Suite
A guest suite may include a bedroom, bathroom, lounge area, and storage. However, establish the legal classification and permitted use during design.
An Executive Home Office
A converted garage can provide built-in desks, storage, meeting space, acoustic treatment, video equipment, and independent access.
In addition, plan for internet, electrical capacity, lighting, privacy, and video-call backgrounds.
A Home Gym and Wellness Room
The space can include impact-resistant flooring, mirrors, storage, ventilation, temperature control, and workout areas.
Furthermore, homeowners may add a bathroom, sauna, steam shower, massage area, or recovery space when the project allows.
A Creative Studio
Artists, designers, photographers, and musicians can benefit from custom work surfaces, storage, task lighting, sound control, and durable finishes.
For example, artists may prioritize daylight, while musicians may need stronger sound isolation.
A Family or Entertainment Room
A garage can become a media room, playroom, gaming area, library, or family room. Meanwhile, sound control and storage can improve comfort.
Does a Garage Conversion Add Property Value?
A properly permitted and professionally completed conversion may improve functionality and appeal. However, property value depends on more than additional square footage.
Layout, permits, construction quality, privacy, natural light, utilities, and the relationship to the main home can all influence the result.
For example, an ADU may provide broad flexibility, while an office or guest suite may provide greater personal value for a specific household.
Homeowners can review IND Construction’s completed construction and remodeling projects for examples of layouts and design approaches.
What Determines the Cost of a Garage Conversion?
No single price applies to every project. In fact, two garages with similar sizes can require very different work.
Major factors include:
- Garage size and condition
- Attached or detached construction
- Foundation and slab repairs
- Roof and framing work
- Plumbing and sewer access
- Electrical capacity
- Heating and cooling
- Windows and doors
- Kitchen and bathroom requirements
- Insulation and energy upgrades
- Permits, design, and engineering
- Drainage and utility work
- Exterior finishes
- Accessibility features
- Interior materials
For this reason, develop the budget after evaluating the property and structure.
Why the Existing Garage Condition Matters
Garages were designed for vehicles and storage, so they may need upgrades before residential use. Therefore, evaluate:
- Foundation stability
- Floor slope and moisture
- Wall and roof framing
- Ceiling height
- Roof condition
- Drainage
- Termite or wood damage
- Electrical wiring
- Plumbing and sewer access
- Windows and ventilation
- Previous alterations
By identifying these issues early, the team can develop a more accurate construction scope.
Interior Design Can Determine the Final Result
A garage conversion should feel like a residential space rather than a garage with furniture. Instead, coordinate the floor plan, lighting, cabinetry, windows, materials, and furniture.
Professional interior remodeling services can coordinate the kitchen, bathroom, flooring, storage, lighting, fixtures, and finishes.
Prioritize Natural Light
Add windows, skylights, clerestory windows, or glass doors when appropriate. At the same time, balance daylight with privacy and furniture placement.
Use Built-In Storage
Floor-to-ceiling cabinets, wardrobes, benches, and concealed storage can make compact spaces more efficient.
Keep the Floor Plan Open
Too many walls can make a small conversion feel cramped. Instead, use furniture, lighting, cabinetry, and partial partitions to create zones.
Control Sound
Acoustic insulation can benefit offices, gyms, media rooms, studios, guest suites, and ADUs. In addition, it can reduce noise between the converted space and the main home.
The Exterior Should Match the Primary Home
The former garage-door opening needs careful design. Therefore, coordinate new windows, doors, stucco, siding, trim, lighting, walkways, and landscaping with the existing residence.
IND Construction’s exterior construction and remodeling services can help coordinate these improvements.
Garage Conversion Permits in West Los Angeles
West Los Angeles properties within the City of Los Angeles generally follow applicable planning, zoning, building, structural, fire-safety, and energy requirements.
In most cases, converting a garage into habitable space requires permits. ADU projects also require plans that demonstrate compliance with applicable residential requirements.
Permit documents may include:
- Site plan
- Existing and proposed floor plans
- Exterior elevations
- Building sections
- Structural plans
- Electrical, plumbing, and mechanical plans
- Energy documents
- Window and door information
- Drainage and utility details
California ADU law provides protections for qualifying conversions of existing accessory structures. Generally, qualifying garage-to-ADU conversions do not require replacement parking. Nevertheless, review property-specific zoning, fire-safety, historic, coastal, and site conditions before finalizing plans.
Common Garage Conversion Mistakes
Starting with Finishes Instead of Feasibility
Choosing flooring and fixtures before reviewing the structure, utilities, and permits can cause redesign and unnecessary costs.
Assuming the Garage Is Structurally Ready
Cracks, moisture, damaged framing, inadequate slabs, and outdated electrical systems can remain hidden. Therefore, inspect the structure first.
Ignoring Sewer Location
Kitchen and bathroom layouts depend on sewer depth, slope, water supply, ventilation, and electrical capacity. For this reason, coordinate utilities early.
Ignoring Replacement Storage
Create a storage plan before removing the garage’s existing storage capacity.
Creating Too Many Small Rooms
A complicated layout can reduce usable space and natural light. Instead, use efficient circulation and multipurpose areas.
Starting Construction Without Permits
Unpermitted work can cause correction requirements, stop-work orders, added costs, and complications during future property transactions.
Choosing a Contractor Only by Price
Review the complete scope, exclusions, permits, engineering, inspections, materials, and project management—not only the price.
Questions to Ask Before Converting Your Garage
Before starting, ask:
- Is the garage legally permitted?
- Is the foundation suitable?
- Can the desired layout fit comfortably?
- Where are the utility connections?
- Will the electrical panel need an upgrade?
- How will you add natural light and ventilation?
- Where will existing storage move?
- How will the conversion affect parking?
- What documents and permits does the contractor handle?
- Which items are excluded from the estimate?
- How will inspections and corrections work?
A Practical Garage Conversion Decision Checklist
| Question | Favorable Sign | Potential Concern |
|---|---|---|
| Do you use the garage? | Mostly empty or underused | Essential for parking/storage |
| Is the structure sound? | Stable foundation, framing, and roof | Major structural problems |
| Does it solve a need? | Clear long-term purpose | Uncertain purpose |
| Are utilities accessible? | Nearby connections | Major upgrades required |
| Does the footprint work? | Comfortable layout | Cramped design |
| Is the budget complete? | Full project scope included | Basic construction only |
How Long Does a Garage Conversion Take?
The project typically includes:
- Consultation and property evaluation
- Measurements and feasibility review
- Concept and floor-plan development
- Architectural and structural documents
- Permit submission and review
- Material selection
- Construction and inspections
- Final corrections and completion
However, the timeline can change because of structural conditions, project complexity, plan review, utility work, materials, site access, or design changes.
Why a Design-Build Approach Can Improve the Outcome
A garage conversion involves design, engineering, permits, materials, construction, and inspections. When separate teams manage these areas, conflicts can develop between plans, budgets, and site conditions.
For this reason, a design-build approach connects design decisions with construction requirements from the beginning.
IND Construction is a full-service boutique construction company serving West Los Angeles and surrounding communities. Its services include remodeling, garage conversions, ADUs, architectural planning, structural engineering, permit drawings, interior design, and construction management.
In addition, homeowners can review client testimonials for insight into communication, planning, craftsmanship, and project management.
Frequently Asked Questions
Can I legally convert my garage in West Los Angeles?
You can convert many garages, but approval depends on the proposed use, property location, existing structure, zoning, building codes, and project conditions. Therefore, evaluate the property before choosing the final design.
Do I have to convert the garage into an ADU?
No. Instead, you may convert it into another approved space, such as an office, guest room, gym, or family room. Establish the permitted use before preparing plans.
Do I need to replace parking for a garage ADU?
Replacement parking generally does not apply to a qualifying garage-to-ADU conversion under current California ADU standards. Nevertheless, verify site-specific requirements during planning.
Can a garage ADU include a kitchen and bathroom?
Yes. A legal ADU provides independent residential facilities for cooking and sanitation. In addition, plans must address plumbing, ventilation, electrical service, and utility connections.
Can I add square footage to the garage?
An addition may work, but it can introduce different setback, structural, zoning, height, and design requirements. Therefore, evaluate an expanded project separately.
Is an attached or detached garage better?
An attached garage may offer easier utility access, while a detached garage may provide more privacy. Ultimately, the existing structure and intended use should guide the choice.
How do I evaluate a garage conversion contractor?
Verify licensing and insurance, review completed projects, compare detailed scopes, and ask how the contractor manages design, permits, engineering, inspections, changes, and communication.
Final Verdict: Is a Garage Conversion Worth It in West Los Angeles?
A garage conversion can make sense when the structure remains underused, the household needs more space, utilities are accessible, and the budget covers the complete project.
However, the project may create challenges when the garage remains essential for parking or storage, requires major rebuilding, or cannot support a comfortable layout.
Ultimately, evaluate the entire property rather than the garage alone. Consider structural conditions, utilities, parking, design, permits, costs, and long-term household needs before investing.
For more remodeling ideas, explore the IND Construction blog. Finally, to discuss your garage, design goals, permits, construction requirements, and next steps, contact IND Construction or call 888-641-1555.