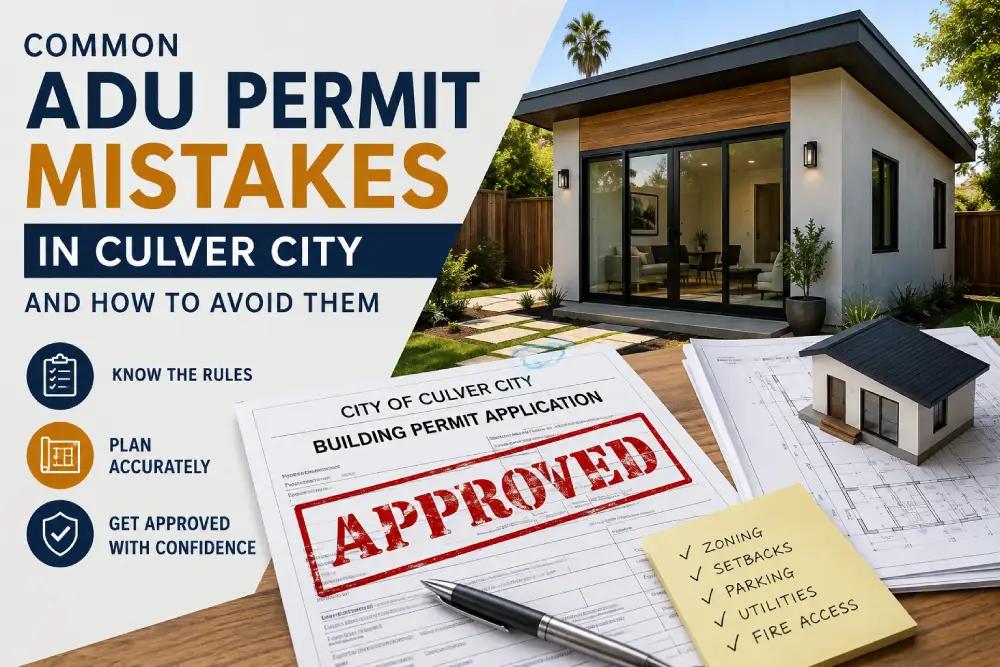
Building an accessory dwelling unit can create valuable living space, support multigenerational living, and improve the long-term functionality of a Culver City property. However, even a well-designed ADU can face costly delays when homeowners do not handle the permit process correctly.
Many homeowners begin by choosing a floor plan or estimating construction costs. While those steps matter, successful ADU construction starts with understanding the property, selecting the right ADU type, and preparing plans that meet current local and California requirements.
Therefore, understanding the most common ADU permit mistakes in Culver City can help homeowners avoid repeated corrections, unexpected design changes, additional expenses, and construction delays.
The Most Common ADU Permit Mistakes Culver City Homeowners Should Avoid
Every Culver City property has different conditions. For example, lot dimensions, existing structures, zoning, utility locations, property lines, fire access, and garage conditions can all affect the project.
Before committing to a floor plan or construction budget, homeowners should work with professional ADU design and planning services. In this way, an early feasibility review can identify potential restrictions before they become expensive problems.
1. Designing the ADU Before a Property Feasibility Review
One common mistake involves selecting an ADU design before confirming what the property can support. Although an online floor plan may look ideal, it may not work on a specific Culver City lot.
A feasibility review should examine:
- Zoning designation
- Lot dimensions and property lines
- Primary residence location
- Existing garages and accessory structures
- Building separation
- Front, side, and rear-yard conditions
- Utility connections
- Drainage and grading
- Construction access
- Existing permitted and unpermitted improvements
As a result, homeowners can avoid paying for plans that later require major revisions.
2. Using Outdated or Nonlocal ADU Regulations
California ADU regulations have changed several times. Therefore, old articles, videos, and downloadable guides may not reflect current requirements.
Likewise, Los Angeles rules do not automatically apply to Culver City. Culver City has its own zoning code, application procedures, reviewing departments, and local development standards.
The design team should review current Culver City requirements, applicable California ADU law, building codes, and property-specific conditions before finalizing the plans.
Why the ADU Category Matters
The rules can vary depending on whether the project involves:
- A detached ADU
- An attached ADU
- A garage conversion
- An ADU within the primary residence
- A Junior Accessory Dwelling Unit
- An ADU associated with multifamily housing
Therefore, selecting the correct category early can help prevent unnecessary redesign.
3. Submitting an Incomplete Plan Package
A basic floor plan usually cannot demonstrate full compliance with zoning, structural, building, energy, and safety requirements.
Depending on the project, the permit package may include:
| Plan or Document | Purpose |
|---|---|
| Site plan | Shows property and ADU placement |
| Floor plans | Shows room layouts and dimensions |
| Elevations | Shows exterior appearance |
| Roof plan | Documents roof design |
| Structural plans | Addresses framing and structural work |
| Electrical plans | Documents electrical systems |
| Plumbing plans | Shows water and drainage systems |
| Mechanical plans | Addresses HVAC and ventilation |
| Energy documents | Demonstrates energy compliance |
| Grading/drainage plans | Addresses site water management |
Missing dimensions, inconsistent drawings, or incomplete structural details can generate correction comments. Consequently, each correction cycle may extend the preconstruction timeline.
IND Construction’s planning process coordinates architectural design, structural requirements, permit drawings, and construction considerations.
4. Relying on Estimated Property Lines
Fences, hedges, walls, and driveways do not always follow legal property lines. Therefore, designing an ADU based only on a fence or online property map can create setback problems.
When boundaries are unclear, a survey may help establish accurate property lines. This becomes especially important when a detached ADU sits close to a side or rear property boundary.
Accurate property information can help prevent:
- Encroachment
- Insufficient setbacks
- Major redesign
- Foundation relocation
- Neighbor disputes
5. Choosing the ADU Size Without Reviewing Applicable Limits
A larger ADU may seem more useful. However, the maximum permitted size depends on the ADU type and bedroom count.
Under current Culver City standards, eligible attached and detached ADUs may generally reach 850 square feet for one bedroom or 1,200 square feet for two or more bedrooms, subject to applicable requirements and exceptions.
Therefore, homeowners should balance size with:
- Construction cost
- Outdoor space
- Floor-plan efficiency
- Intended occupancy
- Privacy
- Utility capacity
- Potential fees
The goal should be an efficient layout rather than simply the largest possible unit.
6. Assuming an Existing Garage Is Ready for Conversion
A garage can provide an excellent ADU footprint. However, it was originally designed for vehicles and storage rather than full-time residential use.
Before conversion, evaluate:
- Foundation condition
- Wall and roof framing
- Ceiling height
- Moisture or water damage
- Drainage
- Termite damage
- Electrical capacity
- Insulation
- Natural light
- Ventilation
- Emergency escape requirements
Consequently, a garage conversion may require structural, mechanical, electrical, and interior improvements.
Professional remodeling and interior construction services can help transform the space into a functional residence.
7. Ignoring Existing Unpermitted Construction
Previous additions, converted patios, altered garages, relocated walls, or undocumented utility work can complicate an ADU application.
Therefore, the permit drawings should accurately represent the existing property. If the drawings differ from the actual site, reviewers may request clarification, corrections, legalization, or removal of previous work.
Homeowners should disclose known modifications early. This approach can reduce unexpected redesign and construction costs later.
8. Planning the Floor Plan Without Planning Utilities
A beautiful floor plan may create problems if the kitchen and bathroom cannot connect efficiently to existing utilities.
The design team should determine:
- Sewer connection location
- Sewer capacity and slope
- Electrical service capacity
- Panel upgrade requirements
- Water and gas routes
- Utility trenching requirements
- HVAC equipment location
- Drainage requirements
As a result, early utility planning can reduce unexpected trenching, equipment relocation, floor-plan changes, and electrical upgrades.
9. Assuming Additional Parking Is Required
Homeowners sometimes redesign their property to create parking they may not need. Culver City’s current ADU code does not require parking for an ADU or replacement parking.
However, the site should still provide practical access for the household. Therefore, the design should consider driveways, gates, walkways, garages, landscaping, and daily circulation.
10. Forgetting Fire, Energy, and Building-Safety Requirements
ADU approval involves more than zoning. The unit must also meet applicable building, structural, fire, electrical, plumbing, mechanical, and energy requirements.
Depending on the project, plans may address:
- Fire separation
- Emergency escape openings
- Smoke and carbon-monoxide alarms
- Structural connections
- Insulation
- Ventilation
- Electrical loads
- Water heating
- Drainage
- Public-right-of-way conditions
Therefore, addressing these requirements during design is generally more efficient than adding them after plan review.
11. Treating a Pre-Approved Plan as a Complete Permit
Pre-approved or permit-ready plans can simplify part of the design process. However, they do not automatically make a property ready for construction.
The site still requires review for zoning, setbacks, utilities, grading, drainage, foundation conditions, fire access, and placement.
Furthermore, homeowners should understand the restrictions associated with standard plans. If a plan does not match the property’s needs, a custom design may provide a more practical solution.
12. Overlooking Address Assignment and Permit Fees
ADU budgets should include more than design and construction costs. Depending on the project, homeowners may also need to consider:
| Potential Cost | What to Consider |
|---|---|
| Design fees | Architectural and engineering work |
| Permit fees | Plan review and building permits |
| Utility costs | Water, sewer, gas, or electrical work |
| Address assignment | Applicable city requirements |
| Impact fees | May apply based on ADU size |
| Construction | Labor and materials |
| Inspections | Required project inspections |
Because fees can change, homeowners should obtain current, project-specific information before finalizing the budget.
13. Starting Construction Before Permit Issuance
Starting demolition or construction before receiving the required permits may create unnecessary complications.
For example, unpermitted work can result in:
- Stop-work requirements
- Removal of completed work
- Additional fees
- Inspection problems
- Documentation issues during a future sale
Therefore, construction should begin only after the required permits have been issued and the approved plans are available.
14. Hiring Professionals Without Clear Coordination
An ADU may involve architects, engineers, contractors, surveyors, energy consultants, utility providers, and city reviewers. However, when these parties work without clear coordination, conflicts can appear during plan review or construction.
A coordinated design-build approach connects design, permitting, budgeting, material selection, and construction.
Homeowners can review IND Construction’s completed construction projects for examples of remodeling, additions, garage conversions, and residential transformations.
15. Assuming Permit Approval Ends the Process
Permit approval allows construction to begin, but the project must still follow the approved plans and pass required inspections.
Inspections may cover:
- Foundation
- Underground utilities
- Structural framing
- Roofing
- Weatherproofing
- Rough electrical
- Rough plumbing
- Mechanical systems
- Insulation
- Drywall
- Exterior work
- Final completion
Therefore, homeowners should coordinate inspections throughout construction rather than waiting until the end.
How to Make the Culver City ADU Permit Process More Efficient
A well-organized process can reduce avoidable delays.
| Step | Action |
|---|---|
| 1 | Complete a property feasibility review |
| 2 | Confirm the correct ADU category |
| 3 | Verify current zoning requirements |
| 4 | Identify existing unpermitted work |
| 5 | Plan utilities early |
| 6 | Prepare coordinated permit drawings |
| 7 | Review plans before submission |
| 8 | Respond completely to correction comments |
| 9 | Wait for permit issuance |
| 10 | Coordinate required inspections |
By following these steps, homeowners can address many common issues before construction begins.
Frequently Asked Questions About Culver City ADU Permits
Does an ADU in Culver City require a permit?
Yes. New detached ADUs, attached ADUs, garage conversions, interior conversions, and JADUs require the appropriate city review and permits before construction or conversion work.
How large can a Culver City ADU be?
The allowable size depends on the ADU type and bedroom count. Under current local standards, eligible units may generally reach 850 square feet for one bedroom or 1,200 square feet for two or more bedrooms, subject to applicable requirements.
Is parking required for an ADU?
Culver City’s current ADU code does not require ADU parking or replacement parking. Nevertheless, the overall site should maintain safe and practical access.
Can I convert my garage into an ADU?
Yes, a garage may be suitable for conversion. However, the structure, foundation, framing, ceiling height, utilities, ventilation, insulation, drainage, and safety requirements should be evaluated first.
Can I use a permit-ready ADU plan?
A permit-ready plan may help simplify the process. However, the property still requires site-specific review, and plan modifications may be restricted.
What is the biggest ADU permit mistake?
One common issue is starting design or construction without first confirming the property’s zoning, physical conditions, utilities, and applicable ADU requirements. Therefore, a feasibility review should come before final design decisions.
Work with an Experienced Culver City ADU Builder
A successful ADU project requires more than an attractive floor plan. Instead, it requires accurate site information, coordinated permit documents, realistic budgeting, utility planning, construction knowledge, and consistent communication.
IND Construction is a full-service, licensed, insured, and bonded construction company serving Culver City and communities throughout Los Angeles. The company combines planning, design, permitting, project management, and construction to help homeowners develop practical residential spaces.
For more remodeling and construction information, explore the IND Construction blog.
To discuss your property, ADU plans, permit requirements, and construction needs, contact IND Construction or schedule a consultation.