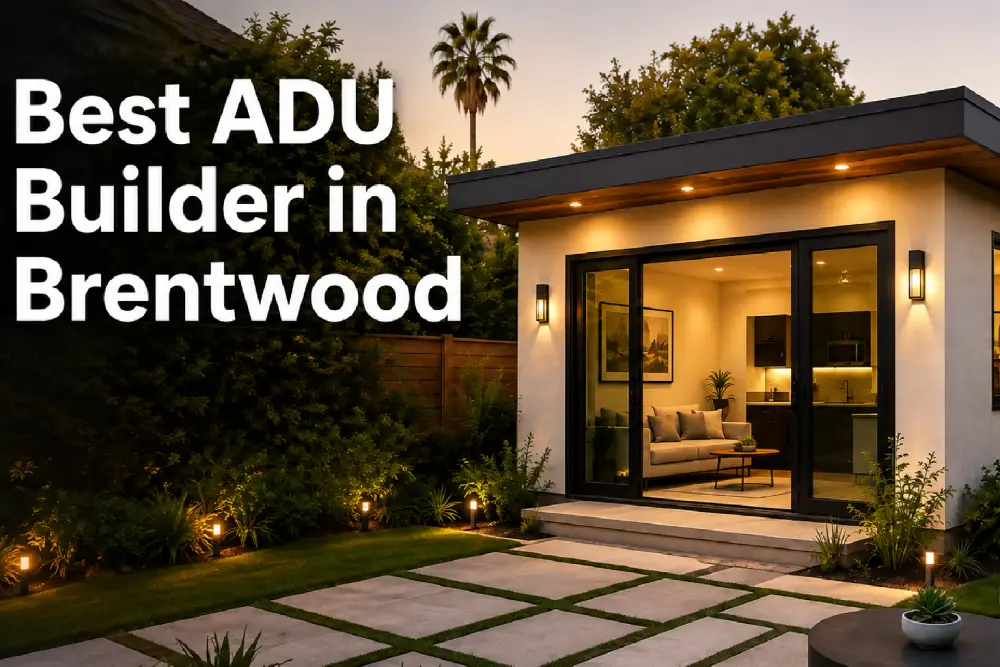
Adding an Accessory Dwelling Unit, commonly known as an ADU, can be one of the most practical ways to expand a Brentwood property. Whether you want to create a private guest house, rental unit, home office, living space for parents, or a flexible area for adult children, an ADU can provide additional functionality without requiring you to move to a larger home.
However, building an ADU involves much more than constructing a few rooms in the backyard. Homeowners must consider property conditions, zoning requirements, architectural design, structural engineering, utilities, permits, construction costs, materials, inspections, and the overall relationship between the new unit and the existing home.
For that reason, choosing the right ADU builder in Brentwood is an important part of the project. The right contractor can coordinate the different stages of the process and help reduce confusion between design, permitting, engineering, and construction.
IND Construction LLC provides ADU design and construction services in Brentwood and surrounding Los Angeles communities. The company describes its ADU services as including design and planning, project management, construction, and attention to communication and details throughout the process. Explore IND Construction’s ADU design and construction services.
This guide explains what Brentwood homeowners should consider before starting an ADU project, how the construction process works, what questions to ask a contractor, and why professional planning matters.
What Is an ADU?
An Accessory Dwelling Unit is a secondary residential living space located on the same property as a primary home. Depending on the property and applicable regulations, an ADU can provide sleeping areas, a kitchen or kitchenette, bathrooms, living space, and other features associated with independent residential use.
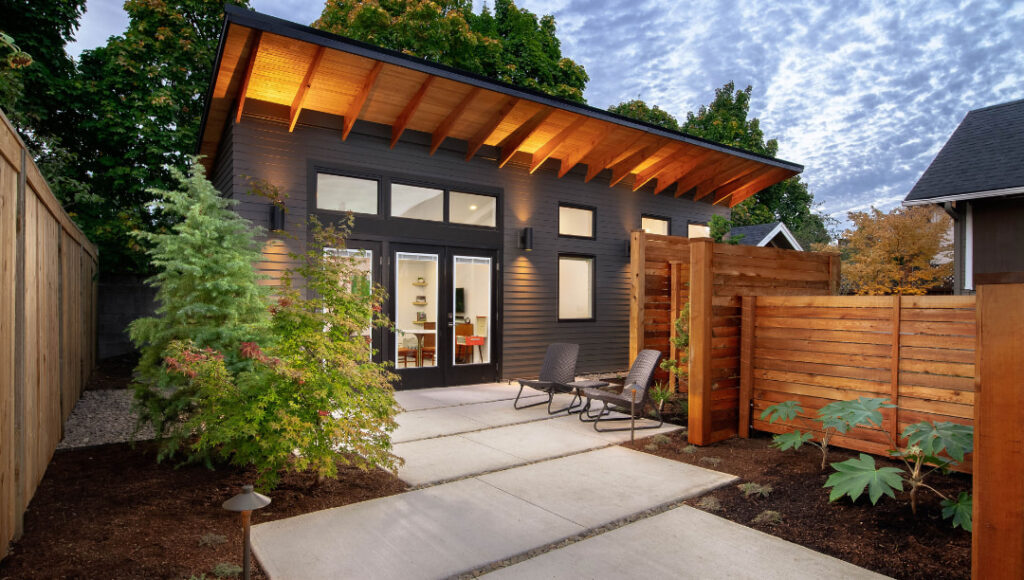
ADUs can take different forms. For example, a homeowner may build a detached structure in the backyard, add an attached unit to an existing home, or convert an eligible existing space.
The right solution depends on the property, available space, existing structures, project goals, and applicable regulations.
Some homeowners build an ADU to create a comfortable space for family members. Others want additional space for guests, a private home office, or potential rental use. Because the intended purpose can vary considerably, the design should begin with the homeowner’s specific goals rather than with a generic floor plan.
Why Brentwood Homeowners Consider ADU Construction
Brentwood properties can benefit from thoughtful additions that improve the way homeowners use their existing space. Instead of purchasing another property, an ADU may allow a homeowner to add useful living space on the property they already own.
Here are several common reasons homeowners consider an ADU.
Additional Living Space
An ADU can provide a separate living area without requiring a major relocation. A homeowner may use the space for visiting family members, adult children, relatives, or guests.
Because the unit is separate from the primary residence, it can also provide greater privacy than simply adding another bedroom inside the main house.
Multigenerational Living
Families increasingly look for ways to keep multiple generations close while still maintaining personal space.
A properly designed ADU can provide parents, grandparents, or adult children with a private living environment while keeping them close to the rest of the family.
Home Office
Remote and hybrid work have changed how homeowners think about residential space. A dedicated ADU can function as a quiet office away from household distractions.
Instead of sacrificing a bedroom or converting part of a living room into an office, homeowners can create a purpose-built workspace.
Guest Accommodation
An ADU can also serve as a private guest house. Visitors can have their own sleeping, bathroom, and living areas without disrupting the primary household.
Flexible Future Use
One of the biggest advantages of a well-designed ADU is flexibility. The purpose of the space can change over time.
A homeowner may initially use the unit as an office, later use it for family, and eventually consider another permitted use. Therefore, flexible layouts and durable materials can make an ADU more useful over the long term.
How to Choose the Best ADU Builder in Brentwood
Choosing an ADU contractor should involve more than comparing the lowest estimate. Construction quality, project management, communication, permitting, design coordination, and experience can all influence the final result.
Look for ADU-Specific Experience
Not every general contractor has the same level of experience with ADU projects.
An experienced ADU builder in Brentwood should understand the unique planning requirements associated with secondary dwelling units. Ask contractors how many ADUs they have completed and whether they have handled projects similar to yours.
You should also review whether the contractor provides design, engineering, permitting, and construction services or whether you will need to coordinate several separate companies.
IND Construction identifies ADUs as one of its construction services and states that it provides design and planning as part of its project approach. Learn more about ADU construction services.
Verify Licensing and Insurance
Before signing a construction agreement, homeowners should verify the contractor’s licensing and insurance.
A licensed contractor provides an important layer of accountability. Insurance is also important because construction involves workers, equipment, materials, and property.
IND Construction lists CSLB License No. 937833 and identifies itself as insured and bonded on its website. Homeowners should still independently verify current licensing and insurance documentation before hiring any contractor.
Review Previous ADU Projects
A contractor’s previous projects can tell you a lot about their capabilities.
Ask to see examples of completed ADUs and pay attention to:
- Exterior design
- Floor-plan efficiency
- Interior finishes
- Bathroom quality
- Kitchen layouts
- Windows and doors
- Roofing
- Landscaping integration
- Storage solutions
- Overall craftsmanship
A portfolio can also help you determine whether the contractor’s design style matches your preferences.
Evaluate Communication
Construction projects involve many decisions. Therefore, communication should be one of the first things you evaluate.
Ask how often the contractor provides project updates, who will manage communication, and how changes or unexpected conditions will be handled.
A contractor that communicates clearly can make the process easier to understand from the initial consultation through final completion.
Understand the Complete Scope of Work
A construction proposal should clearly explain what the contractor will provide.
For example, determine whether the scope includes:
- Architectural design
- Engineering
- Site evaluation
- Permit preparation
- Permit submission
- Plan revisions
- Construction
- Plumbing
- Electrical work
- HVAC
- Insulation
- Drywall
- Flooring
- Cabinets
- Countertops
- Painting
- Exterior finishes
- Final inspections
The more clearly the scope is defined, the easier it becomes to compare proposals from different contractors.
ADU Design and Planning in Brentwood
A successful ADU begins long before construction workers arrive at the property.
The planning stage establishes how the new structure will fit the property, how occupants will use the space, and how the project can meet applicable requirements.
Property Evaluation
The first step should involve evaluating the property.
A builder or design team may review the available backyard or side-yard space, existing structures, access, utilities, grading, drainage, and other site conditions.
This evaluation can help determine whether a detached, attached, or conversion approach makes the most sense.
Custom Floor Plans
A generic floor plan may not maximize your property.
Custom planning allows the design team to consider your actual lot dimensions and lifestyle requirements.
For example, a homeowner who wants a rental-oriented unit may prioritize a private entrance and efficient kitchen. A family-oriented ADU may require more storage and flexible living space.
Architectural Design
The ADU should complement the existing property.
Exterior materials, rooflines, windows, doors, colors, and architectural details can all influence how the new unit looks next to the primary residence.
A professional design can help create a cohesive appearance rather than making the ADU look like an unrelated structure.
Interior Layout
Good interior design is particularly important in smaller ADUs.
Every square foot matters. Smart planning can create useful storage, efficient circulation, comfortable bedrooms, functional kitchens, and practical bathrooms without making the space feel cramped.
Built-in storage, multifunctional furniture, appropriately sized appliances, and carefully positioned windows can all contribute to a more comfortable interior.
ADU Permits and Approvals
Permitting is one of the most important parts of the construction process.
Homeowners should not assume that construction can begin simply because they have enough space on their property. The project must be evaluated against applicable local and state requirements.
A professional builder can help coordinate drawings, engineering documents, permit applications, corrections, and inspections.
Why Permit Experience Matters
Permit applications can require multiple documents and revisions. If a plan does not satisfy applicable requirements, the city may request changes before approval.
An experienced contractor can help organize the process and respond to plan-review comments.
However, homeowners should understand that permitting timelines can vary depending on the project, reviewing agency, plan completeness, and other circumstances.
ADU Construction Process
Although every project is different, a typical ADU project can involve several major stages.
1. Initial Consultation
The project begins with a discussion of your goals, budget, property, desired size, intended use, and design preferences.
2. Site Evaluation
The property is reviewed to identify potential opportunities and constraints.
3. Design Development
The contractor and design professionals develop a concept and floor plan based on the site and homeowner’s requirements.
4. Engineering and Documentation
Depending on the project, structural and other technical documentation may be required.
5. Permit Submission
The plans and required documents are submitted for review.
6. Site Preparation
Once the project reaches the construction stage, the property is prepared for work. This may include demolition, clearing, grading, utility preparation, or other site work.
7. Foundation
The foundation provides the structural base for the new ADU.
8. Framing
Walls, roof structures, doors, and windows begin to define the building.
9. Plumbing and Electrical
Plumbing, electrical, HVAC, and other building systems are installed according to the approved plans and applicable requirements.
10. Insulation and Drywall
The interior begins taking shape as insulation and drywall are installed.
11. Interior Finishes
Flooring, cabinets, countertops, fixtures, paint, doors, trim, and other finishes are completed.
12. Exterior Finishes
Exterior siding, stucco, roofing details, landscaping, walkways, and other site improvements may be completed as part of the project.
13. Inspections and Final Completion
Required inspections take place throughout the project. After the required work and corrections are completed, the project can move toward final approval and completion.
ADU Construction Factors to Compare
When comparing builders, homeowners should look beyond the headline price.
| Factor | What to Look For | Why It Matters |
|---|---|---|
| ADU Experience | Completed ADU projects | Helps demonstrate relevant experience |
| Licensing | Current contractor license | Provides professional accountability |
| Insurance | Appropriate coverage | Helps protect the homeowner and project |
| Design | Custom planning | Creates a layout suited to the property |
| Engineering | Qualified technical support | Helps address structural requirements |
| Permits | Permit coordination | Reduces homeowner involvement in paperwork |
| Construction | Defined scope of work | Clarifies what is included |
| Materials | Clearly specified products | Helps prevent unexpected substitutions |
| Timeline | Written project schedule | Establishes expectations |
| Communication | Dedicated project contact | Makes decisions easier |
| Warranty | Clearly documented terms | Provides post-construction expectations |
| Reviews | Relevant customer feedback | Offers additional insight into the contractor |
How Much Does an ADU Cost in Brentwood?
There is no single price that applies to every ADU.
The final cost can vary substantially depending on the size, design, existing site conditions, structural requirements, utility work, material selections, finishes, and other project-specific factors.
A smaller, straightforward project may have very different costs from a larger custom ADU with premium finishes and extensive site work.
For this reason, homeowners should be cautious about choosing a contractor based only on a general online cost estimate.
Factors That Can Affect ADU Cost
Several factors may influence the total project budget:
- ADU size
- Attached versus detached construction
- Existing structure condition
- Site access
- Foundation requirements
- Grading
- Utility connections
- Plumbing requirements
- Electrical work
- HVAC
- Windows and doors
- Roofing
- Kitchen finishes
- Bathroom finishes
- Flooring
- Cabinets
- Countertops
- Exterior materials
- Landscaping
- Engineering
- Permit-related requirements
- Custom architectural features
A detailed project-specific estimate provides a much better basis for budgeting than a generic price range.
How to Create a Realistic ADU Budget
Before starting construction, homeowners should separate their budget into major categories.
Design and Planning
Budget for architectural services, engineering, surveys if required, and other planning-related expenses.
Permits and Fees
Understand which permitting and governmental fees may apply to your project.
Construction
Construction typically represents the largest part of the overall investment and can include labor, materials, equipment, and subcontracted trades.
Interior Finishes
Kitchen cabinets, appliances, countertops, flooring, bathroom fixtures, lighting, doors, and other finishes can significantly affect the final cost.
Site Work
Depending on the property, grading, drainage, utility connections, demolition, landscaping, fencing, and access improvements may affect the budget.
Quality Materials Matter
The cheapest material is not always the best long-term option.
A well-designed ADU should use materials that balance appearance, durability, performance, maintenance requirements, and budget.
Windows
Quality windows can contribute to comfort, natural light, and energy performance.
Insulation
Proper insulation can improve indoor comfort and reduce unwanted heat transfer.
Roofing
A durable roof protects the structure from weather and contributes to the long-term performance of the building.
Flooring
Flooring should match the intended use of the space. Durable materials may be especially useful in rental or high-traffic environments.
Cabinets and Countertops
Kitchen and bathroom finishes should provide both functionality and durability.
Common ADU Mistakes Homeowners Should Avoid
Even a promising ADU project can become stressful when homeowners overlook important details.
Choosing Only Based on the Lowest Bid
A low bid may not include the same scope of work as another contractor’s proposal.
Always compare what each contractor actually includes.
Starting Without a Clear Design
Changing the layout during construction can create delays and additional costs.
A detailed design should be established before major construction begins.
Ignoring Site Conditions
Existing trees, slopes, drainage, utility locations, access limitations, and structures can influence construction.
A site evaluation helps identify these conditions earlier.
Failing to Define Materials
A proposal should identify important materials and finishes clearly.
Otherwise, homeowners may discover later that the allowance or assumed product is different from what they expected.
Not Asking About Project Management
Ask who will coordinate subcontractors, inspections, deliveries, changes, and communication.
Good project management can make a significant difference in the construction experience.
Questions to Ask an ADU Builder Before Hiring
Before signing a contract, consider asking the following questions.
How Many ADUs Have You Completed?
Ask for examples of similar projects and, when appropriate, references.
Do You Handle Design and Engineering?
Determine whether the contractor provides these services directly or coordinates with outside professionals.
Will You Handle Permits?
Ask whether permit preparation, submission, corrections, and inspection coordination are included.
What Is Included in the Estimate?
Request a detailed written scope.
How Do You Handle Change Orders?
Unexpected site conditions or homeowner-requested changes can affect the cost. Understand the process before construction begins.
Who Will Manage My Project?
Know who your primary point of contact will be.
What Is the Expected Timeline?
Ask for an estimated schedule and understand that permitting, inspections, material availability, weather, and unforeseen conditions can affect the timeline.
What Warranty Information Do You Provide?
Review the warranty terms and understand what is covered and for how long.
Why Choose IND Construction LLC for an ADU in Brentwood?
IND Construction LLC provides construction services throughout Brentwood and surrounding Los Angeles communities. Its website identifies ADU design and construction as a service and emphasizes communication, professionalism, and attention to detail. (IND Construction)
The company also states that its team includes contractors, project leads, designers, and installers who work on design and planning for remodeling and construction projects. (IND Construction)
For homeowners who prefer to work with one construction company rather than coordinate multiple professionals independently, a design-and-build approach can simplify communication between planning and construction.
Learn more about IND Construction or explore ADU design and construction to learn more about the company’s services.
ADU Design and Construction for Different Homeowner Needs
Every ADU project has a different purpose.
ADU for Parents or Family Members
A family ADU may prioritize privacy, accessibility, storage, and comfortable everyday living.
ADU for Guests
A guest-focused design may emphasize a welcoming bedroom, bathroom, living area, and convenient entrance.
ADU for a Home Office
An office-focused ADU can include dedicated work areas, storage, natural lighting, and separation from the main household.
ADU for Rental Use
A rental-oriented ADU may require efficient space planning, a functional kitchen, private access, durable finishes, and a layout that supports comfortable independent living.
Regardless of the purpose, homeowners should confirm the intended use and applicable requirements with qualified professionals before finalizing the design.
How Long Does an ADU Project Take?
There is no universal construction timeline.
A project may take several months or longer depending on the design, permitting process, site conditions, size, complexity, material availability, inspections, and construction requirements.
The best approach is to request a project-specific schedule from the contractor.
A realistic schedule should distinguish between design, permitting, construction, inspections, and final completion.
Homeowners should also understand that construction schedules can change when unexpected site conditions or regulatory requirements arise.
Can an ADU Increase Property Value?
An ADU can add useful living space and may make a property more attractive to certain future buyers. However, the effect on property value depends on many factors, including the local real estate market, property characteristics, ADU quality, size, condition, and permitted use.
Homeowners should therefore avoid assuming that an ADU will automatically increase property value by a specific amount.
Instead, consider the broader benefits: additional usable space, flexibility, potential rental opportunities where legally permitted, and improved functionality.
Final Checklist Before Starting Your Brentwood ADU
Before moving forward, review this checklist:
- Define your main purpose for the ADU.
- Evaluate the available property space.
- Establish a realistic preliminary budget.
- Research qualified ADU builders.
- Verify licensing and insurance.
- Review previous projects.
- Ask about design services.
- Ask about engineering.
- Confirm permit responsibilities.
- Request a detailed written estimate.
- Review the construction scope.
- Clarify material selections.
- Ask about change orders.
- Request a realistic timeline.
- Identify your project manager.
- Review warranty information.
- Confirm inspection responsibilities.
- Keep communication documented.
- Avoid making major changes after construction begins unless necessary.
Frequently Asked Questions About ADU Builders in Brentwood
What does an ADU builder do?
An ADU builder can coordinate the planning, design, permitting, construction, subcontractors, inspections, and finishing work required to complete an accessory dwelling unit. The exact services vary by contractor, so homeowners should review the scope before signing an agreement.
How do I choose the best ADU builder in Brentwood?
Look for a licensed and insured contractor with relevant ADU experience, completed projects, transparent estimates, clear communication, and a well-defined construction process. You should also determine whether the contractor can coordinate design, engineering, permitting, and construction.
Does an ADU require a permit?
ADU projects generally involve applicable building and planning requirements, and required approvals depend on the specific property and project. Homeowners should confirm the requirements for their property before construction begins.
Can I build an ADU on a small lot?
Some smaller properties may qualify for an ADU, but eligibility and design possibilities depend on applicable regulations and the characteristics of the property. A professional property evaluation can help determine the available options.
Can an ADU be attached to my house?
Depending on the property and applicable requirements, an ADU may be designed as an attached or detached structure. The best option depends on your property’s layout, existing home, available space, and project goals.
Can I convert an existing garage into an ADU?
Some garage spaces may be suitable for conversion, but the existing structure must be evaluated for the proposed use and applicable requirements. Plumbing, electrical, insulation, ventilation, windows, structural conditions, and other upgrades may be necessary.
How long does an ADU take to build?
The timeline varies by project. Design, permits, site conditions, construction complexity, inspections, materials, and project size can all affect the schedule. A contractor should provide a project-specific timeline rather than promising an identical schedule for every ADU.
Should I hire an architect separately?
Not necessarily. Some ADU builders provide or coordinate architectural design, engineering, and construction services. Before hiring a separate architect, ask your contractor what design and planning services are already included.
What should an ADU estimate include?
A detailed estimate should identify the scope of work, labor, materials, major systems, finishes, allowances where applicable, and other project costs. It should also clarify exclusions and potential additional costs.
How can I avoid unexpected ADU costs?
Start with a detailed site evaluation and design, establish a clear scope, specify major materials, understand allowances, and ask how the contractor handles change orders. A well-defined project is easier to budget than one where major decisions remain unresolved.
Is a detached ADU better than an attached ADU?
Neither option is automatically better for every property. A detached ADU can provide more separation from the main house, while an attached design may use space differently and potentially fit the property better. The right choice depends on the site and your goals.
Can an ADU be used as a home office?
An ADU can provide a dedicated space for work, but homeowners should confirm that the proposed use complies with applicable requirements. A purpose-built design can include private entrances, storage, lighting, and comfortable work areas.
Can an ADU be used for family members?
Many homeowners consider ADUs for parents, grandparents, adult children, or other family members. The design can include features that support privacy and independent living while keeping family members nearby.
Does an ADU automatically increase property value?
Not automatically. An ADU can provide additional usable space and may contribute to property appeal, but its effect on value depends on market conditions, location, construction quality, permitted use, size, and other property-specific factors.
Why is project management important for an ADU?
ADU construction involves multiple trades and stages. Project management helps coordinate scheduling, materials, subcontractors, inspections, communication, and construction decisions so the different parts of the project work together.
Should I get multiple ADU estimates?
Comparing multiple proposals can help you understand differences in scope, materials, services, timelines, and pricing. However, compare the complete scope rather than choosing a contractor based solely on the lowest number.
Start Your Brentwood ADU Project With the Right Team
Building an ADU is a major investment in your property, so the planning process deserves careful attention. From the initial property evaluation to architectural design, engineering, permitting, construction, finishes, and inspections, every stage can influence the final result.
The right ADU builder in Brentwood can help turn your ideas into a practical construction plan while coordinating the many details involved in the project.
IND Construction LLC offers ADU design and construction services in Brentwood and surrounding Los Angeles communities, with a focus on communication, professionalism, planning, and construction quality. (IND Construction)
If you are considering an ADU for additional living space, family use, a guest house, a home office, or another permitted purpose, start by evaluating your property and discussing your goals with an experienced construction professional.
Contact IND Construction to discuss your project, or learn more about ADU construction and design and explore how your Brentwood property can be transformed into a more functional and flexible home.