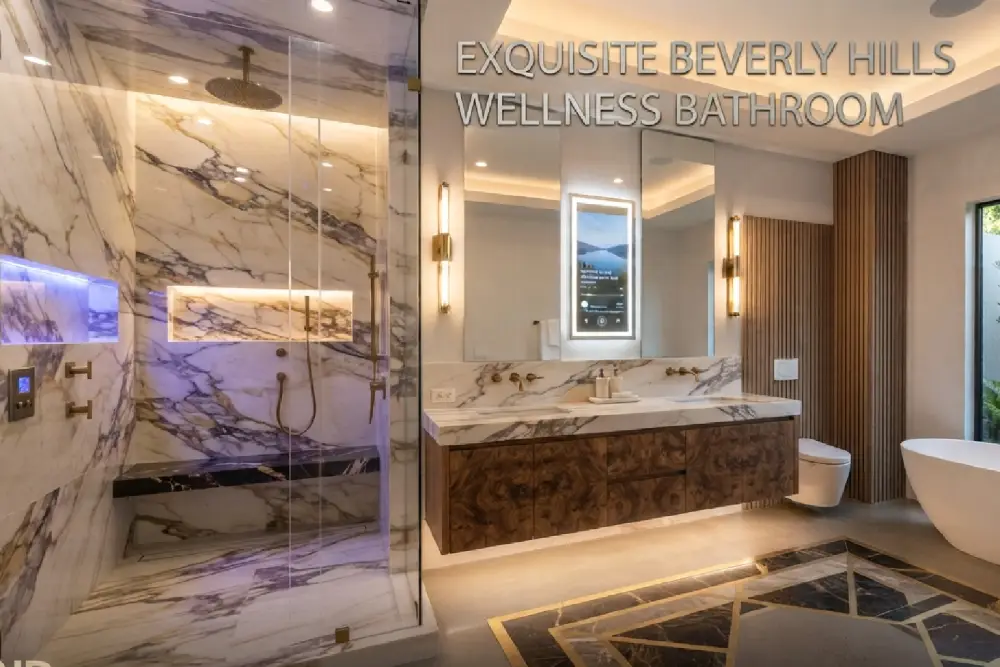
A luxury bathroom should provide more than beautiful finishes. Instead, it should make everyday routines more comfortable, create a sense of privacy and relaxation, and complement the architectural character of the home.
For Beverly Hills homeowners, bathroom remodeling often involves balancing timeless design with modern convenience. Therefore, natural stone, custom cabinetry, carefully planned lighting, integrated technology, premium fixtures, and spa-inspired features can create a sophisticated room without making it feel excessive or impractical.
Most importantly, a successful renovation begins with how the bathroom will actually be used. Before selecting materials, homeowners should consider morning routines, storage needs, accessibility, natural light, ventilation, privacy, cleaning, and long-term maintenance.
With that in mind, these luxury bathroom remodeling ideas for Beverly Hills homes can help create a space that feels refined, comfortable, functional, and consistent with the rest of the property.
Luxury Bathroom Remodeling Ideas That Combine Comfort, Function, and Timeless Design
Luxury is not simply about adding the most expensive material to every surface. Instead, a truly elevated bathroom combines thoughtful space planning, quality construction, balanced proportions, durable materials, and details that make the room easier to use.
Before finalizing the layout or purchasing fixtures, homeowners should work with experienced design and planning professionals. In this way, the project team can coordinate the floor plan, plumbing, electrical systems, ventilation, lighting, waterproofing, cabinetry, and material selections from the beginning.
1. Create a Spa-Inspired Primary Bathroom
A spa-inspired primary bathroom can provide a calm environment where homeowners begin and end each day. Rather than focusing only on decorative finishes, the room should also support comfort, movement, light, temperature, and privacy.
For example, a spa-style bathroom may include:
- A spacious walk-in shower
- A freestanding soaking tub
- Heated flooring
- Soft indirect lighting
- Natural stone or stone-inspired surfaces
- Built-in seating and storage
- Quiet ventilation
- Independent temperature controls
- Integrated audio
Ultimately, the goal is to create a relaxing room without sacrificing practical features. Towels, toiletries, electrical outlets, grooming tools, and everyday supplies should remain accessible. At the same time, they should stay organized to prevent visual clutter.
Use a Calming Material Palette
Warm whites, soft grays, natural wood tones, limestone-inspired tile, marble, travertine, and subtle textures can establish a calm atmosphere. Furthermore, limiting the number of competing finishes can make the room feel more spacious and intentional.
2. Design an Oversized Walk-In Shower
A large walk-in shower can become the central feature of a luxury bathroom. However, its design should provide more than visual appeal. It should also support comfortable movement, effective drainage, appropriate water pressure, ventilation, and convenient access to controls and storage.
Possible shower features include:
- Multiple shower heads
- A ceiling-mounted rainfall fixture
- A handheld shower wand
- Body sprays
- A built-in bench
- Recessed niches
- Integrated lighting
- Steam-shower equipment
- Frameless glass
Consider a Curbless Entry
A curbless shower creates a cleaner visual transition and can also improve accessibility. However, the floor elevation, slope, waterproofing, drainage, and shower-door configuration require careful planning.
Therefore, the drainage design should be developed before construction begins. Otherwise, correcting an improperly sloped shower floor after tile installation can become difficult and expensive.
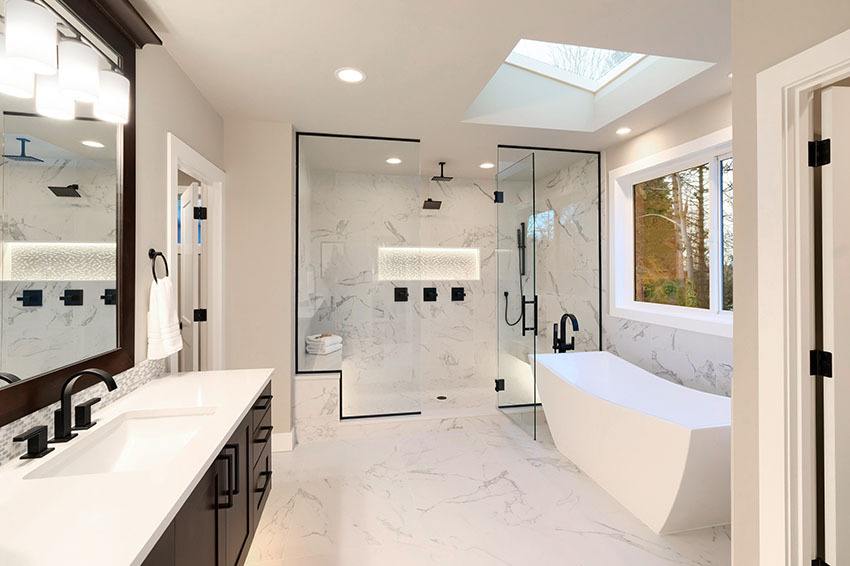
3. Add a Freestanding Soaking Tub
A freestanding tub can provide a sculptural focal point and a relaxing place to unwind. However, it works best when the room provides enough space for comfortable movement, cleaning, and visual balance.
Before selecting a tub, consider:
- The user’s height and preferred bathing position
- The tub’s interior depth
- Water-heater capacity
- Floor strength
- Faucet placement
- Access for maintenance
- Available clearance
At the same time, a tub should not be included only because it looks luxurious. In a smaller room, an oversized tub can reduce circulation and storage. Therefore, when the household rarely uses a bathtub, a larger shower or additional cabinetry may provide more practical value.
4. Use Natural Stone as a Focal Material
Natural stone can add depth, variation, and visual character to a Beverly Hills bathroom. For instance, marble, quartzite, limestone, and travertine can work well for floors, walls, vanities, shower surrounds, or accent surfaces.
Instead of covering every surface with one dramatic stone, consider using it strategically:
- A book-matched shower wall
- A full-height vanity backsplash
- A stone bathtub surround
- A feature wall behind the vanity
- A custom shower bench
- A stone shelf or architectural ledge
Understand Maintenance Before Choosing Stone
However, different stones have different levels of porosity, durability, stain resistance, and maintenance requirements. Some materials may require sealing or specialized cleaning products.
For this reason, homeowners should understand how the selected surface will perform around water, cosmetics, soaps, and cleaning products before approving the material.
5. Install Large-Format Porcelain Tile
Large-format porcelain tile can create a refined appearance with fewer grout lines. In addition, it comes in designs that resemble marble, limestone, concrete, and other natural materials while offering consistent color and practical maintenance.
Large-format tile may be used on:
- Shower walls
- Bathroom floors
- Vanity backsplashes
- Tub surrounds
- Feature walls
Nevertheless, installation quality remains important. Large tiles require flat substrates, accurate layouts, specialized handling, and properly prepared corners and transitions.
6. Create a Custom Double Vanity
A custom vanity can be designed around the room rather than forcing the room to accommodate a standard cabinet size. As a result, it can provide separate grooming areas, integrated electrical outlets, organized drawers, hidden appliance storage, and coordinated countertops and backsplashes.
A luxury double vanity may include:
| Vanity Feature | Main Benefit |
|---|---|
| Double sinks | Separate grooming areas |
| Full-extension drawers | Easier organization |
| Hidden outlets | Cleaner appearance |
| Interior lighting | Better visibility |
| Makeup station | Dedicated grooming area |
| Medicine cabinets | Additional storage |
| Linen cabinetry | Organized towel storage |
Most importantly, storage should reflect daily habits. Tall bottles, cosmetics, towels, grooming devices, medications, and cleaning products may all require different drawer heights and cabinet configurations.
IND Construction’s remodeling and interior services can coordinate custom cabinetry, surfaces, fixtures, tile, lighting, storage, and finish details as part of a complete bathroom renovation.
7. Use Floating Vanities to Create Visual Space
A wall-mounted vanity can make the bathroom floor appear more open. In addition, under-cabinet lighting can provide soft illumination at night.
Floating vanities work particularly well in modern and transitional interiors. However, wall framing, plumbing, cabinet weight, countertop weight, and installation methods must be coordinated to provide proper structural support.
At the same time, homeowners should consider whether the reduced storage capacity of a floating cabinet will meet their needs.
8. Add a Dedicated Makeup and Grooming Station
A dedicated grooming station can reduce congestion around the sinks. Therefore, it can provide a comfortable location for skincare, makeup, and hair styling.
The area may include:
- A seated counter
- Adjustable lighting
- A magnifying mirror
- Organized cosmetic drawers
- Concealed outlets
- Heat-resistant appliance storage
- A nearby linen cabinet
Furthermore, lighting should illuminate the face evenly. A decorative ceiling fixture alone may create shadows and make grooming tasks more difficult.
9. Incorporate Layered Bathroom Lighting
Lighting influences how the bathroom looks, feels, and functions. Instead of relying on one ceiling fixture, a luxury lighting plan typically combines several sources.
Ambient Lighting
Recessed fixtures, decorative pendants, chandeliers, or concealed ceiling lighting can provide overall illumination.
Task Lighting
Vertical sconces, backlit mirrors, or carefully positioned vanity lights can illuminate the face for grooming.
Accent Lighting
Lighting inside niches, beneath vanities, behind mirrors, or within cabinetry can emphasize architectural details and create a softer atmosphere.
Night Lighting
Low-level lighting near the floor can provide safer nighttime movement without requiring bright overhead fixtures.
Consequently, dimmers and separate lighting zones allow the bathroom to shift between functional morning lighting and a calmer evening environment.
10. Maximize Natural Light Without Losing Privacy
Natural light can make a bathroom feel larger and more welcoming. However, privacy must remain part of the design.
Possible solutions include:
- Clerestory windows
- Frosted or textured glass
- Skylights
- Light wells
- Privacy landscaping
- Motorized shades
- Carefully positioned windows
At the same time, window placement should consider shower waterproofing, vanity mirrors, cabinetry, exterior architecture, direct sun exposure, and neighboring properties.
11. Install Heated Bathroom Flooring
Radiant floor heating can provide a noticeable comfort upgrade, particularly beneath stone or tile surfaces. Instead of relying only on heated air, the system distributes warmth across the floor.
The system should therefore be coordinated with:
- The selected flooring material
- Waterproofing
- Electrical capacity
- Thermostat placement
- Vanity and fixture locations
- Floor elevation transitions
Moreover, a programmable thermostat can warm the floor before the homeowner’s morning routine.
12. Create a Private Water-Closet Area
A separate water closet can improve privacy and allow two people to use different parts of the bathroom simultaneously.
Depending on the available space, the area may use:
- A full-height wall and door
- Frosted glass
- A partial privacy wall
- A pocket door
- Integrated ventilation
- Small-scale storage
However, the enclosure should still provide adequate clearance, ventilation, lighting, and comfortable access.
13. Add Smart Bathroom Technology
Smart features can improve comfort and convenience when homeowners select them for practical reasons rather than novelty.
Options may include:
- Programmable heated floors
- Digital shower controls
- Smart mirrors
- Integrated audio
- Motion-activated night lighting
- Touchless faucets
- Smart toilets
- Motorized window treatments
- Leak-detection devices
Most importantly, technology should be planned before construction progresses too far. Electrical wiring, low-voltage connections, equipment access, blocking, ventilation, and waterproofing should be coordinated before tile and drywall are installed.
14. Install a Smart or High-Performance Toilet
Modern toilets may include heated seats, integrated bidet functions, automatic flushing, adjustable water temperature, night lighting, and concealed tanks.
Similarly, a wall-mounted toilet can create a streamlined appearance and make the floor easier to clean. However, the concealed carrier, framing, plumbing, electrical requirements, and maintenance access must be planned correctly.
15. Use Brushed Metal or Mixed-Metal Fixtures
Bathroom fixtures can provide contrast and visual definition. Brushed brass, polished nickel, brushed nickel, bronze, chrome, and matte black can each create a different character.
Mixing metals can produce a layered appearance when done intentionally. For example, homeowners can select one dominant finish for plumbing fixtures and a secondary finish for mirrors, lighting, or cabinet hardware.
Nevertheless, too many unrelated finishes can make the room feel inconsistent. Therefore, the undertones of the metals should coordinate with the stone, tile, cabinetry, and paint colors.
16. Add Architectural Wall Treatments
Not every bathroom wall needs to be covered with tile. Instead, decorative wall treatments can introduce warmth and architectural detail outside wet areas.
Options may include:
- Wood slat panels
- Water-resistant wall panels
- Venetian plaster
- Decorative molding
- Wallpaper designed for humid environments
- Integrated stone panels
However, materials should be selected according to their proximity to water, ventilation, durability, and maintenance requirements.
17. Design a Statement Vanity Wall
The vanity wall is often the first feature visible from the bathroom entrance. Therefore, a coordinated composition can create a strong focal point without overcrowding the room.
The design may combine:
- A full-height stone backsplash
- Custom mirrors
- Decorative wall sconces
- Floating cabinetry
- Integrated shelving
- Wall-mounted faucets
- Textured plaster or tile
Most importantly, every element should align carefully. Mirror dimensions, faucet placement, sink locations, lighting, outlets, and cabinetry should be coordinated on the plans before rough electrical and plumbing work begins.
18. Include a Built-In Linen and Storage Wall
Luxury bathrooms can still feel cluttered when storage is inadequate. For this reason, a full-height storage wall can hold towels, toiletries, cleaning products, extra supplies, laundry, and personal items.
The cabinetry may include:
- Adjustable shelves
- Pull-out hampers
- Hidden electrical outlets
- Interior lighting
- Ventilated appliance storage
- Open display niches
- Lockable medicine storage
In addition, cabinet depth and door clearance should be coordinated with walkways, bathroom doors, shower glass, and nearby fixtures.
19. Add a Dressing Area Near the Bathroom
When the floor plan allows, a transition between the bathroom and closet can create a private dressing suite. As a result, homeowners can improve circulation while keeping clothing storage separate from the bathroom’s humid areas.
A dressing area may include:
- A full-length mirror
- A bench or ottoman
- Wardrobe storage
- A central island
- Accessory drawers
- Integrated lighting
- A nearby laundry hamper
Therefore, the bathroom, closet, and bedroom should be considered together rather than designed as unrelated spaces.
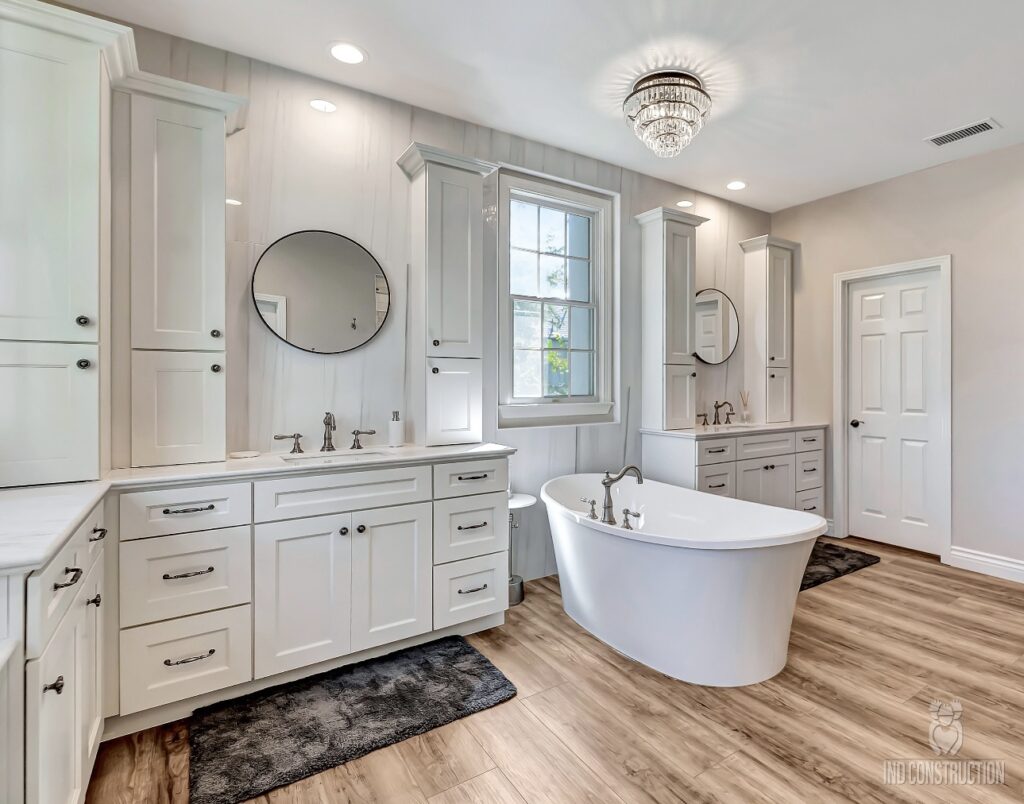
20. Improve Indoor-Outdoor Connection
Some Beverly Hills properties can support a bathroom with access to a private courtyard, garden, balcony, or pool area.
Possible features include:
- Sliding glass doors
- A private outdoor shower
- A landscaped bathing courtyard
- Large windows facing a private garden
- A direct route to the pool
- An exterior relaxation area
However, privacy, waterproofing, exterior drainage, security, glazing, and weather exposure must be addressed carefully.
IND Construction’s exterior remodeling services can help coordinate bathroom access with patios, landscaping, exterior walls, windows, doors, drainage, and surrounding outdoor spaces.
21. Make Accessibility Feel Luxurious
Accessible design does not need to make a bathroom feel institutional. Instead, features that support mobility and long-term use can be integrated into a sophisticated design.
Consider:
- A curbless shower
- Wider doorways
- Comfortable circulation space
- A built-in shower bench
- Handheld shower controls
- Slip-resistant flooring
- Reinforced walls for future grab bars
- Lever-style hardware
- Accessible storage
Planning these features during the initial renovation is generally easier than modifying finished stone, tile, cabinetry, and walls later.
22. Use Slip-Resistant Flooring
A polished surface may look attractive. However, it can become unsafe when wet. Therefore, bathroom flooring should provide an appropriate balance of appearance, comfort, durability, and slip resistance.
Material decisions should consider:
- Surface texture
- Grout lines
- Cleaning requirements
- Water exposure
- Compatibility with heated flooring
- Transitions to adjoining rooms
23. Invest in Proper Waterproofing
Waterproofing is one of the most important parts of a bathroom renovation, even though it remains hidden after construction.
The project should properly address:
- Shower floors and walls
- Benches and niches
- Tub surrounds
- Floor transitions
- Plumbing penetrations
- Drain connections
- Walls near wet areas
Premium tile and fixtures cannot compensate for inadequate waterproofing. Therefore, the correct system should be installed according to the approved design and manufacturer requirements before finished surfaces are applied.
24. Upgrade Bathroom Ventilation
Effective ventilation helps control moisture, odors, and indoor air quality. In addition, it can protect paint, cabinetry, mirrors, drywall, and other materials from prolonged humidity.
Ventilation should be selected according to the room’s size, ceiling height, shower configuration, and site conditions.
Furthermore, a quiet fan with automatic humidity control may operate more consistently than a loud fan that household members avoid using.
25. Create a Timeless Design Instead of Following Every Trend
Bathroom trends can provide inspiration. Nevertheless, replacing every major surface with a highly specific trend may cause the room to feel dated quickly.
A more durable approach is to use timeless materials for permanent elements and introduce personality through items that are easier to replace.
| Use Timeless Materials For | Use Flexible Elements For |
|---|---|
| Flooring | Paint |
| Shower tile | Hardware |
| Cabinetry | Mirrors |
| Countertops | Towels |
| Plumbing locations | Accessories |
| Windows and doors | Decorative lighting |
As a result, the bathroom can evolve over time without requiring another complete renovation.
Important Planning Questions Before Remodeling
Before approving the design, Beverly Hills homeowners should ask:
- Who will use the bathroom every day?
- Which features are essential?
- Which features are optional?
- Will the plumbing fixtures remain in their current locations?
- Is the existing electrical service sufficient?
- How much storage is actually required?
- Does the room need improved natural light?
- How will privacy be maintained?
- Which materials require regular maintenance?
- Should accessibility features be included?
- How will the bathroom connect to the bedroom and closet?
- Will permits or plan review be required?
- How will the homeowner use another bathroom during construction?
By answering these questions early, homeowners can reduce design conflicts and make more informed decisions before construction begins.
Do Beverly Hills Bathroom Remodels Require Permits?
Permit requirements depend on the scope of the renovation. A simple cosmetic update may have different requirements from work that changes plumbing, electrical systems, walls, windows, ventilation, structure, or the bathroom layout.
More extensive projects may require:
- Existing and proposed floor plans
- Electrical and lighting information
- Plumbing fixture locations
- Mechanical ventilation details
- Structural information
- Window or exterior modifications
- Energy-compliance documentation
Furthermore, historic status, exterior changes, structural work, and property-specific conditions may require additional review. Therefore, applicable requirements should be confirmed with the City of Beverly Hills before demolition or construction begins.
What Influences the Cost of a Luxury Bathroom Remodel?
The cost of a Beverly Hills bathroom remodel depends on more than square footage. In fact, two bathrooms of similar size may require very different budgets because of layout changes, site conditions, and material selections.
| Cost Factor | Why It Matters |
|---|---|
| Bathroom size | Affects material and labor quantities |
| Layout changes | May increase construction work |
| Plumbing relocation | Can add installation complexity |
| Electrical upgrades | May require additional wiring |
| Custom cabinetry | Requires specialized fabrication |
| Natural stone | Can increase material and installation costs |
| Luxury fixtures | Higher fixture investment |
| Custom shower glass | Requires precise fabrication |
| Heated flooring | Adds equipment and installation |
| Smart technology | Requires electrical and equipment planning |
| Permits | Project-specific requirements |
Therefore, a detailed estimate should identify allowances, exclusions, materials, demolition, waterproofing, plumbing, electrical work, cabinetry, fixtures, permits, and final finishes.
Common Luxury Bathroom Remodeling Mistakes
Choosing Materials Before Finalizing the Layout
Ordering a vanity, tub, tile, or shower fixture before confirming dimensions can create expensive conflicts. Therefore, finalize the layout first.
Adding Too Many Competing Features
A dramatic stone, decorative floor, statement lighting, mixed metals, textured wall, and oversized tub may each look attractive individually. However, combining too many focal points can overwhelm the room.
Ignoring Storage
A minimalist bathroom can quickly become cluttered when toiletries, towels, grooming tools, and cleaning supplies do not have designated locations.
Underestimating Lighting
Decorative fixtures alone may not provide sufficient light for grooming, showering, cleaning, and nighttime use. Therefore, layered lighting remains important.
Moving Plumbing Without Understanding the Impact
Relocating toilets, showers, and sinks can improve the layout. At the same time, it may significantly affect plumbing work, floor construction, schedule, and budget.
Prioritizing Appearance Over Waterproofing
Visible finishes create the appearance of luxury. Nevertheless, hidden waterproofing, drainage, ventilation, plumbing, and electrical work provide the foundation for long-term performance.
Making Major Decisions During Construction
Late changes to tile, plumbing fixtures, cabinetry, or lighting can affect lead times, installation details, and the overall schedule.
How the Bathroom Remodeling Process Works
Initial Consultation
First, the homeowner and project team discuss the existing bathroom, intended users, style preferences, desired features, budget, and approximate schedule.
Measurements and Existing-Condition Review
Next, the room, plumbing, electrical systems, ventilation, structure, windows, and surrounding spaces are documented.
Space Planning and Design
Then, the floor plan, shower, tub, vanity, storage, lighting, and circulation are developed around the homeowner’s priorities.
Material and Fixture Selection
Afterward, tile, stone, cabinetry, countertops, plumbing fixtures, lighting, mirrors, glass, flooring, paint, and hardware are coordinated.
Permit Preparation
When required, plans and documentation are prepared and submitted for applicable permits or review.
Construction
During construction, the work may include demolition, framing, plumbing, electrical work, waterproofing, tile installation, cabinetry, fixtures, lighting, glass, painting, and finish carpentry.
Inspections and Final Review
Finally, required inspections are coordinated, and the completed bathroom is reviewed before final handover.
Why Work with a Full-Service Design-Build Contractor?
A luxury bathroom renovation requires coordination among designers, plumbers, electricians, tile installers, cabinetmakers, glass fabricators, painters, inspectors, and material suppliers.
For that reason, a design-build approach can connect the layout, selections, permit requirements, construction methods, schedule, and budget from the beginning. This coordination can also help identify conflicts before materials are ordered or work begins.
IND Construction is a full-service, licensed, insured, and bonded boutique construction company serving Beverly Hills and communities throughout the Los Angeles area. The company’s bathroom-remodeling process focuses on communication, detailed planning, craftsmanship, and project management.
Review IND Construction’s completed remodeling projects for design inspiration, material combinations, bathroom layouts, and residential transformations.
You can also read client testimonials to learn more about previous homeowners’ experiences with IND Construction.
Frequently Asked Questions
What makes a bathroom remodel feel luxurious?
A luxury bathroom combines an efficient layout, high-quality materials, layered lighting, comfortable fixtures, organized storage, effective ventilation, and detailed craftsmanship. Most importantly, the room should feel easy to use rather than simply expensive.
Should I include both a tub and shower?
Include both when the room has sufficient space and the household will use them. Otherwise, a larger walk-in shower may provide greater practical value.
Is natural stone suitable for a bathroom?
Many natural stones can work well in bathrooms. However, homeowners should consider porosity, sealing, stain resistance, slip resistance, water exposure, and maintenance before choosing a specific material.
Can I add a curbless shower to an existing bathroom?
A curbless shower may be possible. However, the floor structure, drainage, slope, waterproofing, and adjacent floor elevations must be evaluated first.
Are floating vanities practical?
Floating vanities can create a clean appearance and make the floor easier to see and clean. However, structural support, storage needs, plumbing, and cabinet design must be considered.
How can I make a bathroom more accessible?
Consider a curbless shower, wider access, comfortable circulation, slip-resistant flooring, a shower bench, handheld controls, reinforced walls, lever hardware, and reachable storage.
Do I need permits for a Beverly Hills bathroom remodel?
Permit requirements depend on the project scope. Changes involving plumbing, electrical work, structure, windows, ventilation, or walls may require permits and plan review.
How should I select a bathroom remodeling contractor?
Verify the contractor’s license and insurance. Then, review completed projects, compare detailed scopes, and ask how design, permits, waterproofing, inspections, materials, changes, scheduling, and communication will be managed.
Start Planning Your Beverly Hills Bathroom Remodel
A luxury bathroom renovation should be designed around the homeowner’s routines, comfort, and long-term needs. Ultimately, the strongest results come from combining timeless materials and refined details with practical storage, quality waterproofing, effective lighting, ventilation, and professional construction.
For more design ideas and homeowner resources, explore the IND Construction blog.
Finally, to discuss your bathroom, design preferences, layout possibilities, materials, permits, and construction needs, contact IND Construction or call 888-641-1555 to schedule a consultation.