অবশ্যই। আমি মূল blog-এর wording, headings, order, links এবং main information যতটা সম্ভব unchanged রাখছি। শুধু relevant জায়গায় supporting details যোগ করছি, সঙ্গে একটি comparison table এবং FAQ section যোগ করছি যাতে content প্রায় 2000 words হয়।
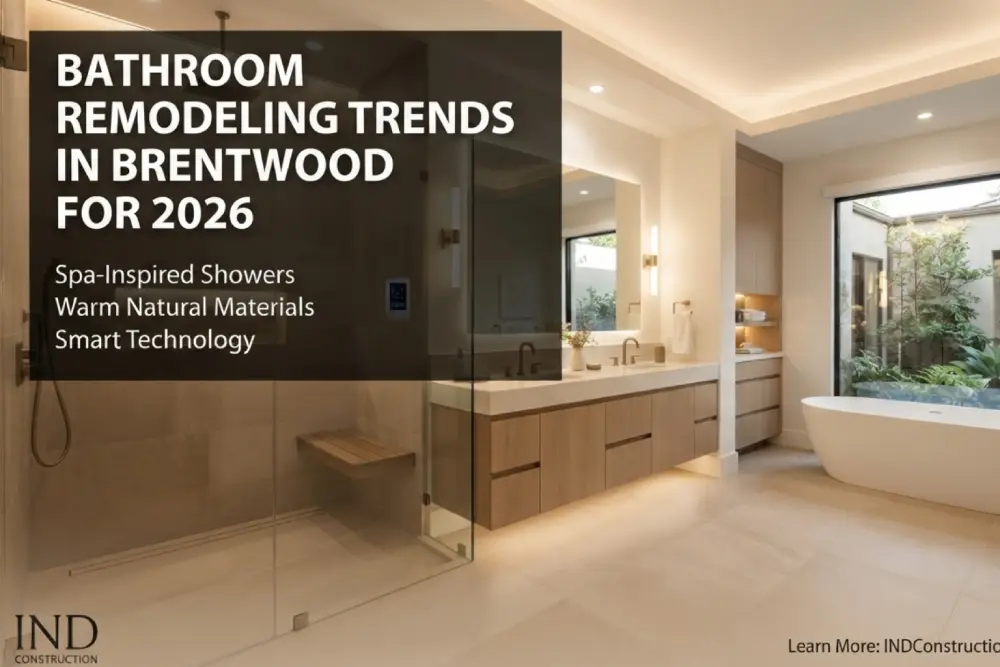
Bathroom design in 2026 is moving beyond appearance alone. Brentwood homeowners are prioritizing comfort, wellness, organized storage, energy efficiency, accessibility, and materials that will continue to look refined for years.
The strongest bathroom remodeling trends in Brentwood combine luxury with practical daily use. Instead of filling the room with temporary design trends, homeowners are choosing thoughtful layouts, natural finishes, better lighting, modern technology, and features that make the bathroom easier to maintain.
For that reason, a successful bathroom remodel should balance visual appeal with everyday function. The right layout can improve movement, storage, privacy, lighting, and comfort while also creating a more polished environment.
Top Bathroom Remodeling Trends Brentwood Homeowners Should Consider in 2026
Every bathroom has different structural conditions, plumbing locations, dimensions, and storage requirements. Before selecting materials, professional bathroom design and planning can help coordinate the layout, utilities, fixtures, lighting, ventilation, and construction budget.
In addition, early planning can help homeowners identify potential problems before demolition begins. Plumbing locations, electrical capacity, wall conditions, ventilation, waterproofing, and available ceiling height can all influence the final design.
1. Spa-Inspired Walk-In Showers
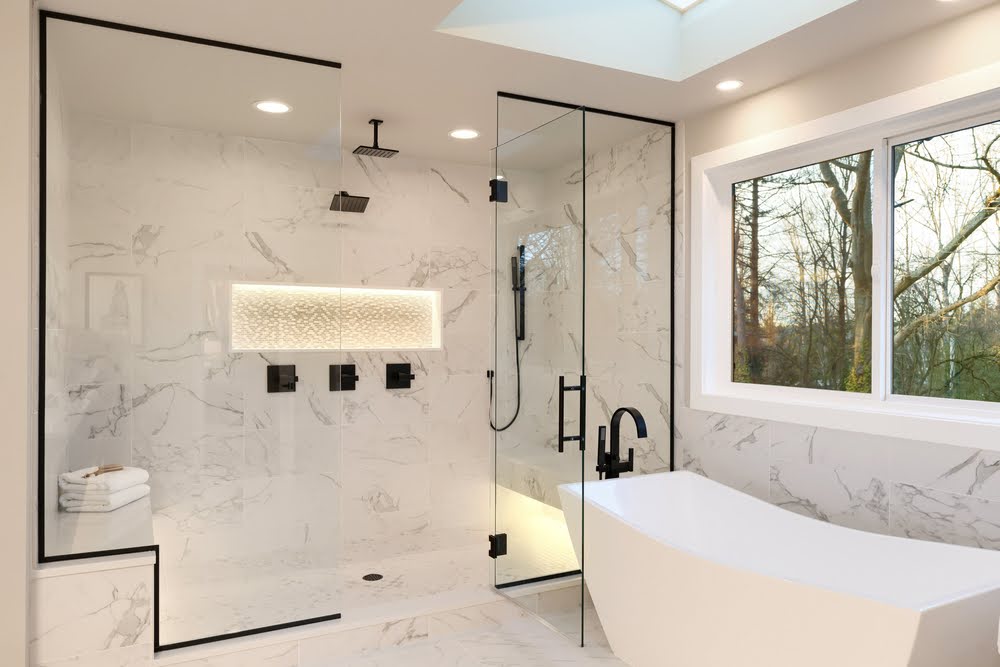

Large walk-in showers remain one of the most requested primary-bathroom upgrades. Homeowners are replacing cramped enclosures with brighter, more comfortable shower spaces featuring frameless glass and minimal visual barriers.
Popular shower features include:
- Curbless or low-threshold entrances
- Rainfall and handheld shower fixtures
- Built-in benches
- Recessed storage niches
- Linear drains
- Large-format wall tile
A curbless shower can also support long-term accessibility, but the drainage, floor slope, waterproofing, and surrounding floor elevations must be planned before construction begins.
Furthermore, homeowners can improve the shower experience with recessed lighting, built-in shelving, multiple shower controls, and carefully positioned niches. However, every feature should support the available space rather than overcrowd the shower.
2. Warm, Natural Materials
Cold gray bathrooms are giving way to warmer and more inviting interiors. Natural wood tones, creamy whites, beige stone, soft taupe, warm porcelain, and textured surfaces can create a calmer atmosphere.
Natural stone may be used as a focal material behind a vanity, around a tub, or across a feature shower wall. Porcelain alternatives can provide a similar appearance with more consistent maintenance requirements.
At the same time, homeowners can combine different textures without making the room feel visually busy. Warm cabinetry, stone-look porcelain, brushed metal fixtures, and soft wall colors can create a cohesive appearance.
3. Larger and Better-Organized Bathrooms
When the existing floor plan allows, homeowners are creating more comfortable circulation and clearly defined areas for bathing, grooming, storage, and dressing.
A more organized bathroom may include:
- A separate water closet
- A dedicated makeup area
- Full-height linen cabinets
- Hidden electrical outlets
- Pull-out storage for grooming tools
- Built-in laundry hampers
Custom storage is especially valuable in a luxury bathroom because it reduces countertop clutter without sacrificing convenience.
For example, deep drawers can store larger grooming appliances, while narrow cabinets can organize towels and personal-care products. As a result, homeowners can maintain a cleaner appearance without adding unnecessary furniture.
4. Floating and Furniture-Style Vanities
Floating vanities continue to be popular in contemporary Brentwood bathrooms. They create a lighter appearance, expose more of the flooring, and can incorporate subtle lighting underneath the cabinet.
Furniture-style vanities offer a warmer and more traditional alternative. Custom cabinetry can be designed around the bathroom’s dimensions while providing appropriate storage for towels, toiletries, appliances, and personal items.
Professional interior remodeling services can coordinate the vanity, countertop, sinks, mirrors, lighting, tile, and plumbing so the entire composition feels balanced.
In addition, homeowners can select drawer configurations based on how they use the bathroom. Deep drawers can hold towels and appliances, while smaller drawers can organize cosmetics and everyday items.
5. Layered Bathroom Lighting
A single ceiling fixture is rarely sufficient for a well-designed bathroom. In 2026, lighting plans are becoming more flexible and task-specific.
A complete lighting plan may combine:
- Recessed ambient lighting
- Vertical vanity sconces
- Backlit mirrors
- Lighting inside shower niches
- Under-vanity night lighting
- Dimmers and separate lighting zones
Layered lighting allows the bathroom to remain bright during grooming while creating a softer atmosphere for evening use.
Moreover, proper lighting can improve safety around showers, steps, vanities, and circulation areas. Homeowners should coordinate fixture locations with mirrors, cabinetry, plumbing, and ceiling conditions before construction.
6. Smart Technology with a Practical Purpose
Bathroom technology is becoming more integrated and less visually distracting. Brentwood homeowners are choosing features that improve comfort, safety, or maintenance rather than adding technology only for novelty.
Useful options may include:
- Programmable heated flooring
- Digital shower controls
- Smart mirrors
- Motion-activated night lighting
- Leak-detection devices
- Touchless faucets
- Smart toilets and bidet functions
Electrical wiring, equipment access, ventilation, and waterproofing should be planned before walls and finished surfaces are installed.
For this reason, homeowners should decide on technology early instead of attempting to add electrical features after completing the walls and cabinetry.
7. Freestanding Tubs Used More Selectively
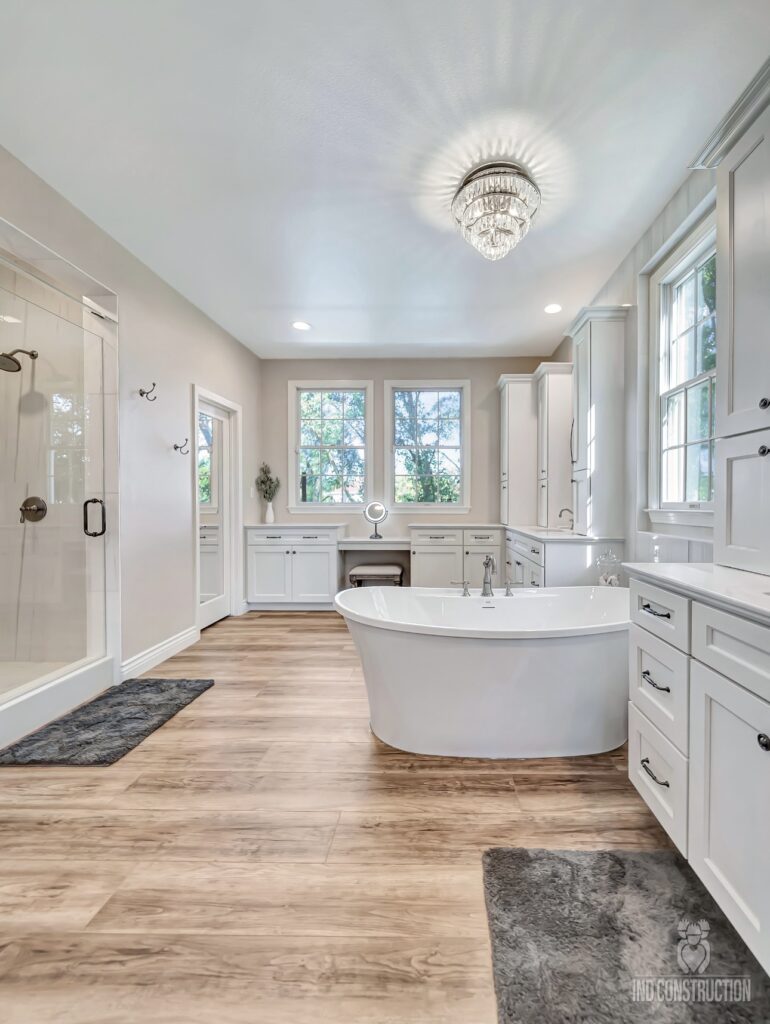
A freestanding soaking tub can create a strong focal point, but homeowners are becoming more selective about including one. The room should have enough clearance for comfortable use, cleaning, faucet placement, and circulation.
When space is limited or the household rarely takes baths, a larger shower and additional storage may provide better everyday value.
In contrast, homeowners with larger primary bathrooms may use a freestanding tub as a visual centerpiece. The final decision should consider room dimensions, plumbing locations, maintenance, and personal habits.
8. Aging-in-Place Features That Look Luxurious
Accessibility is becoming part of the original design rather than an adjustment made later. Features that improve safety and long-term usability can be incorporated without making the bathroom look institutional.
Consider including:
- A curbless shower
- A built-in shower bench
- A handheld shower fixture
- Slip-resistant flooring
- Wider doorways
- Lever-style hardware
- Reinforced walls for future grab bars
Planning these details during a complete remodel is usually easier than modifying finished tile, stone, and walls later.
In addition, homeowners can select attractive materials and fixtures that provide accessibility without making the bathroom appear clinical. Good planning can combine safety, comfort, and contemporary design.
9. Large-Format Tile and Fewer Grout Lines
Large-format porcelain tile can create a cleaner and more continuous appearance across shower walls and bathroom floors. Fewer grout lines may also simplify routine maintenance.
Successful installation requires a properly prepared and level surface. Tile size, pattern alignment, drainage, corners, niches, and material transitions should be established before installation starts.
Furthermore, large-format tile can visually make a compact bathroom feel more open. However, installers must account for wall dimensions, cuts, corners, drainage slopes, and material handling.
10. Indoor-Outdoor Connection
Some Brentwood homes can support a bathroom that connects visually or physically to a private garden, courtyard, balcony, or pool area.
Skylights, clerestory windows, large windows, and glass doors can bring more daylight into the room while maintaining privacy. Landscaping and exterior improvements should be coordinated with the bathroom’s window placement and access.
IND Construction’s exterior remodeling services can help connect the renovated bathroom with patios, windows, doors, drainage, landscaping, and surrounding outdoor areas.
At the same time, privacy should remain a priority when adding larger windows or glass doors. Window placement, landscaping, shades, and frosted glass can help balance daylight with privacy.
11. Timeless Design Over Short-Term Trends
Brentwood homeowners are increasingly choosing durable materials and neutral foundations instead of designs that may feel outdated quickly.
Permanent features such as tile, cabinetry, countertops, plumbing locations, and flooring should have long-term appeal. Personality can then be introduced through mirrors, decorative lighting, hardware, paint, towels, and accessories that are easier to update.
As a result, homeowners can refresh the bathroom later without replacing expensive permanent elements.
Bathroom Remodeling Trends: Quick Comparison
| Bathroom Trend | Main Benefit | Important Planning Consideration |
|---|---|---|
| Walk-in shower | Comfort and accessibility | Drainage and waterproofing |
| Natural materials | Warm, timeless appearance | Maintenance and durability |
| Custom storage | Reduces clutter | Available wall and floor space |
| Floating vanity | Modern, open appearance | Plumbing and wall support |
| Layered lighting | Better function and atmosphere | Electrical planning |
| Smart technology | Convenience and comfort | Wiring and equipment access |
| Freestanding tub | Strong visual focal point | Space and circulation |
| Aging-in-place features | Long-term usability | Accessibility planning |
| Large-format tile | Fewer grout lines | Surface preparation |
| Indoor-outdoor connection | More daylight and openness | Privacy and weather exposure |
| Timeless materials | Longer design life | Careful material selection |
Planning and Permit Considerations
A cosmetic update may have different requirements from a remodel that relocates plumbing, changes electrical systems, removes walls, enlarges windows, or modifies the room’s structure.
Before demolition begins, the project team should confirm:
- Whether permits and plan review are required
- The condition of the existing plumbing and electrical systems
- Whether the desired layout requires structural changes
- How ventilation and waterproofing will be improved
- Which fixtures and materials have longer lead times
In addition, early planning can help coordinate the construction sequence. Plumbing, electrical work, waterproofing, tile, cabinetry, lighting, and fixtures all need to work together.
Reviewing completed remodeling projects can help homeowners compare layouts, materials, lighting, cabinetry, and finish combinations before finalizing a design.
How to Choose the Right Bathroom Remodeling Style
The best bathroom design should reflect both the home and the people who use it. For example, a busy family bathroom may require more durable materials and storage, while a primary suite may prioritize relaxation and luxury.
Consider:
- How many people use the bathroom?
- Do you need additional storage?
- Do you prefer a shower, tub, or both?
- Will the bathroom need accessibility features?
- How much natural light does the room receive?
- Do you need better ventilation?
- Which smart features would actually improve daily use?
- How much maintenance can you comfortably manage?
Therefore, homeowners should choose permanent materials carefully while keeping easily replaceable accessories flexible.
Work with a Brentwood Bathroom Remodeling Contractor
A successful bathroom remodel requires coordination between design, plumbing, electrical work, waterproofing, tile installation, cabinetry, lighting, fixtures, inspections, and finish details.
IND Construction is a full-service, licensed, insured, and bonded boutique construction company serving Brentwood and surrounding Los Angeles communities. Its team manages bathroom renovations from early planning and material selection through construction and final completion.
Furthermore, a coordinated construction process can help homeowners manage design decisions, material selections, scheduling, and site work more efficiently.
For additional renovation ideas, explore the IND Construction blog. To discuss your bathroom layout, materials, timeline, and construction requirements, contact IND Construction or call 888-641-1555.
Frequently Asked Questions About Bathroom Remodeling in Brentwood
What bathroom remodeling trends are popular in Brentwood in 2026?
Brentwood homeowners are incorporating walk-in showers, warm natural materials, organized storage, layered lighting, smart technology, accessibility features, large-format tile, and timeless finishes.
Are walk-in showers better than bathtubs?
The choice depends on the household and available space. For example, a walk-in shower may provide easier daily access, while a bathtub may work better for homeowners who regularly take baths or want a strong focal point.
Are curbless showers a good option for aging in place?
Curbless showers can support easier access and long-term usability. However, installers must properly coordinate drainage, waterproofing, floor slope, and surrounding elevations.
Should I choose a floating or traditional vanity?
Both options can work well. A floating vanity creates a lighter, contemporary appearance, while a furniture-style vanity can provide a warmer and more traditional look.
Are large-format bathroom tiles difficult to maintain?
Large-format tile can reduce the number of grout lines, which may simplify routine cleaning. However, proper installation and surface preparation remain essential.
Should I add smart technology to my bathroom?
Choose technology based on practical benefits. For instance, heated floors, leak detection, smart lighting, digital shower controls, and touchless fixtures can improve convenience when they fit the household’s needs.
How can I make a luxury bathroom more accessible?
You can incorporate curbless showers, benches, handheld fixtures, slip-resistant flooring, wider doorways, lever hardware, and reinforced walls for future grab bars. In addition, attractive materials can help these features blend naturally into the overall design.
Should I include a freestanding bathtub?
A freestanding tub works best when the bathroom has enough space for comfortable circulation, cleaning, and plumbing access. If space is limited, a larger shower or additional storage may provide more practical value.
How long does a bathroom remodel take?
The timeline depends on the bathroom size, design complexity, structural work, plumbing changes, materials, permits, inspections, and construction conditions. Therefore, homeowners should establish a project schedule after the design and scope become clear.
Do bathroom remodels require permits?
Some cosmetic improvements may not require the same approvals as projects that change plumbing, electrical systems, structural elements, windows, or the room layout. For this reason, confirm applicable requirements before demolition or construction begins.
How much does a Brentwood bathroom remodel cost?
Bathroom remodeling costs vary according to room size, materials, plumbing changes, cabinetry, fixtures, structural work, electrical requirements, and finish selections. Instead of relying on a generic price, homeowners should request a project-specific scope and estimate.
How can I make my bathroom look timeless?
Start with durable neutral materials for permanent elements such as tile, flooring, cabinetry, and countertops. Then, introduce personality through lighting, mirrors, hardware, paint, towels, and accessories that you can update more easily.
What should I plan first in a bathroom remodel?
Start with the layout, plumbing locations, storage needs, lighting, ventilation, accessibility requirements, and overall budget. Afterward, select tile, cabinetry, fixtures, colors, and decorative details that support the plan.
Final Thoughts on Bathroom Remodeling Trends in Brentwood
Bathroom design in 2026 focuses on more than visual appeal. Instead, homeowners are creating spaces that combine comfort, organization, wellness, accessibility, technology, and long-term style.
Walk-in showers, warm materials, custom storage, floating vanities, layered lighting, practical smart technology, large-format tile, and timeless finishes can all contribute to a more functional bathroom.
Ultimately, the right remodeling approach depends on the existing space, household needs, budget, and long-term goals. With careful planning and professional coordination, Brentwood homeowners can create bathrooms that feel luxurious while remaining practical for everyday life.