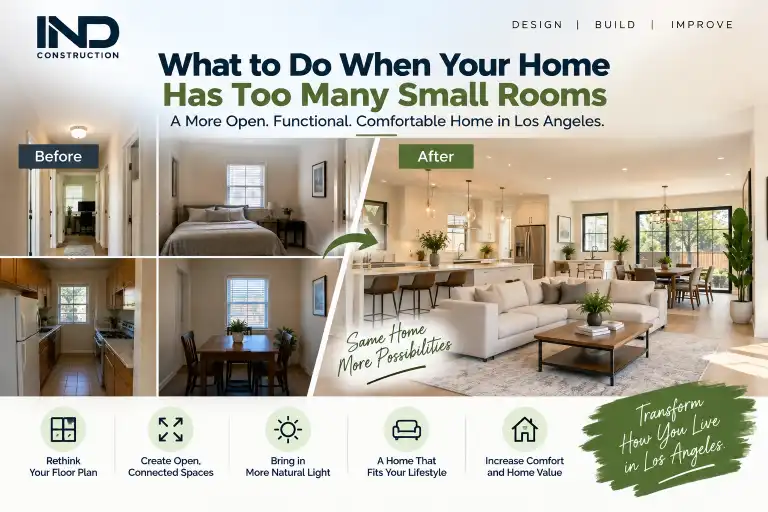
Older Los Angeles homes often have separate rooms that once made sense but no longer fit modern lifestyles. If your home feels divided, dark, or difficult to use, the problem may not be a lack of space—it may be the way that space is arranged.
Could Your Floor Plan Be the Problem?
A home with several small rooms can make everyday activities feel unnecessarily complicated. Walls, narrow doorways, and awkward transitions may limit furniture placement and prevent natural light from reaching the center of the home.
Think Beyond Adding Square Footage
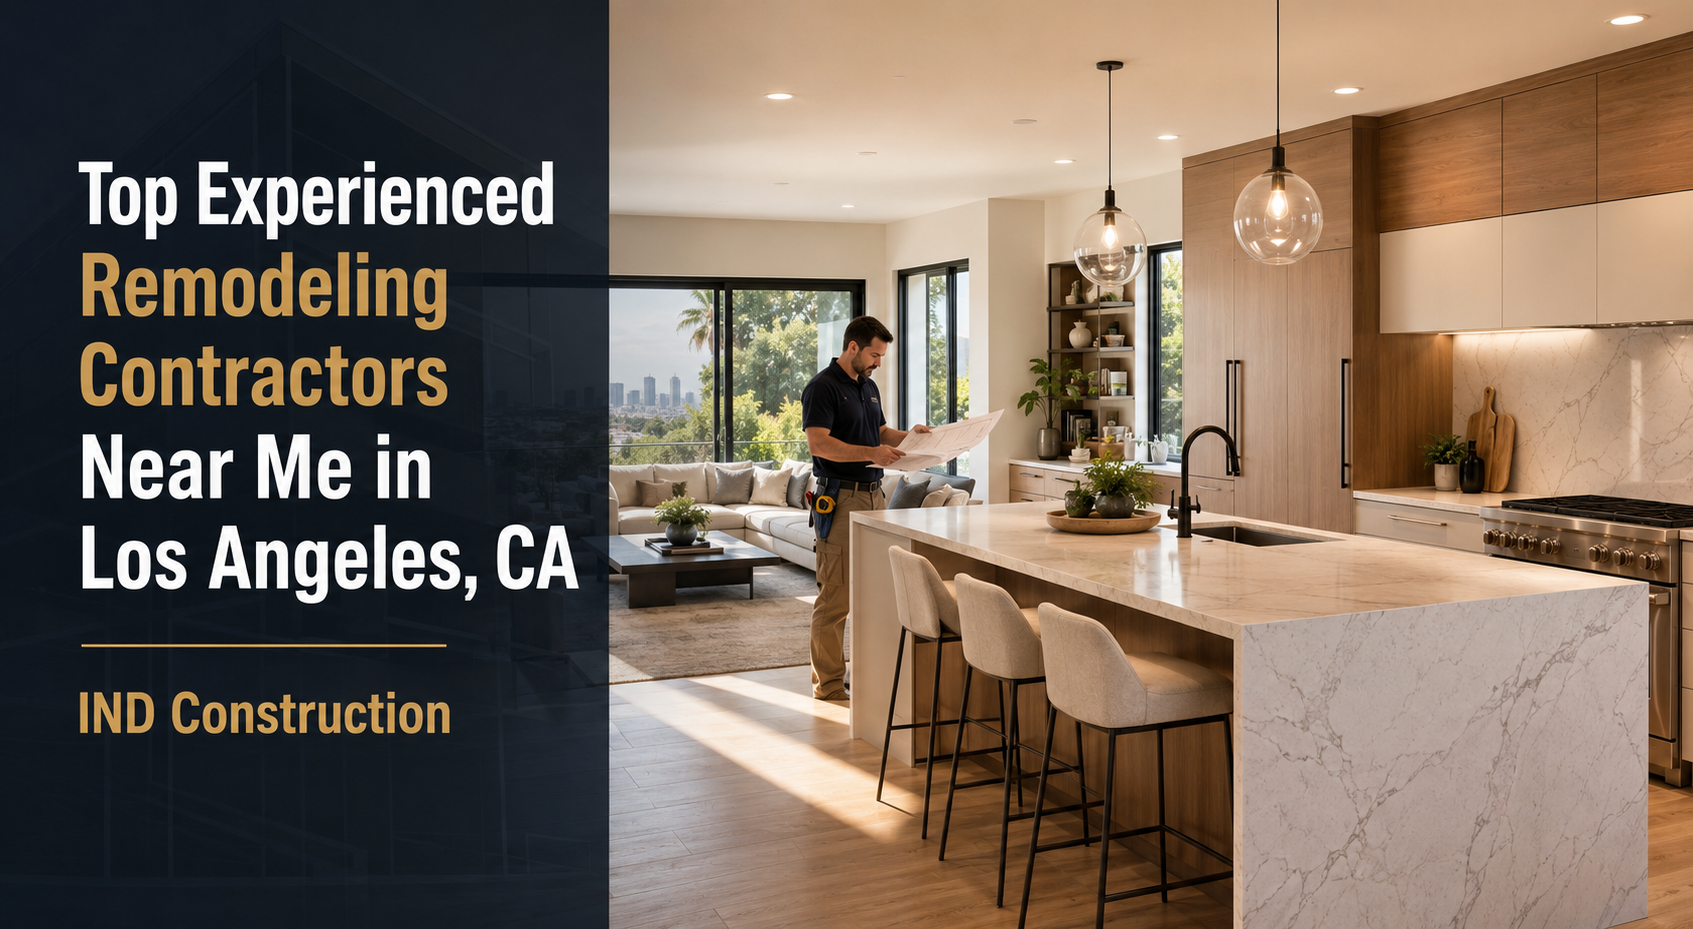
Before building an addition, consider whether the existing space can work harder. Removing or repositioning selected walls may create better connections between the kitchen, dining area, and living room without expanding the home’s footprint.
Create Zones Instead of Separate Rooms
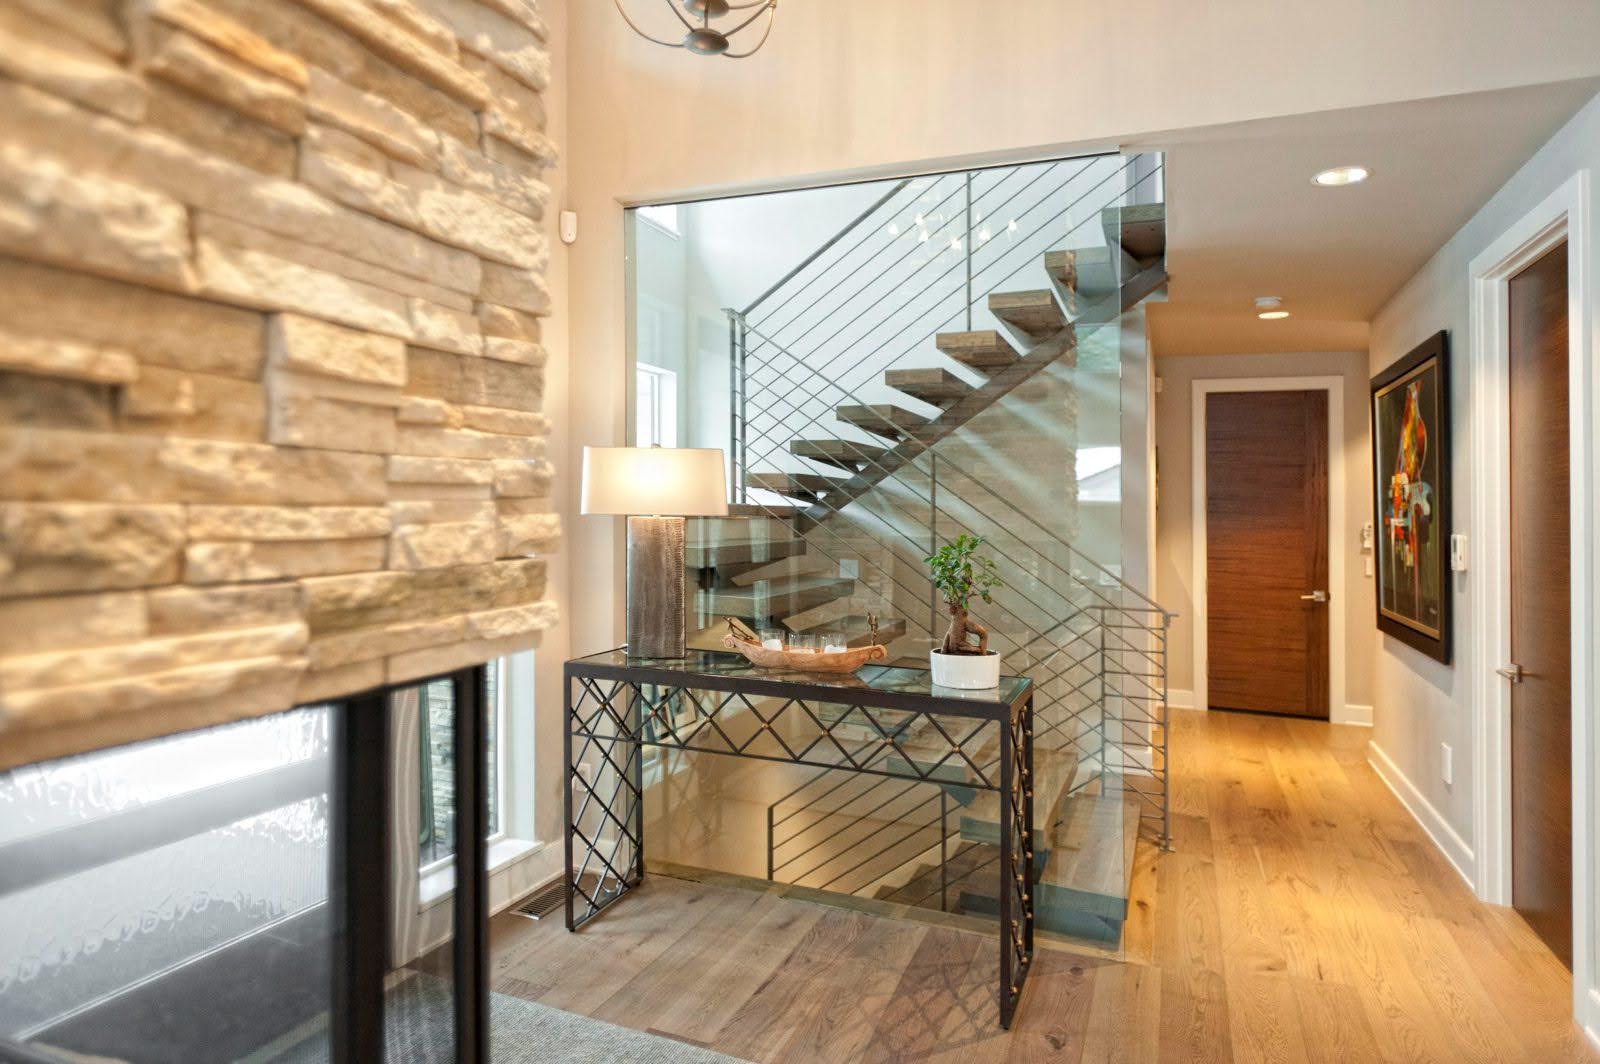
An open layout does not mean every area has to look the same. Flooring changes, ceiling details, lighting, cabinetry, furniture placement, and partial walls can visually separate different activities while keeping the home connected.
Keep Some Walls When They Make Sense
Not every wall needs to disappear. Bedrooms, bathrooms, offices, and other private spaces may benefit from separation. The goal is to remove unnecessary barriers rather than simply creating the largest possible open area.
Use Design to Improve the Existing Space
A thoughtful remodeling strategy can change how your home feels without changing its overall footprint. Explore our remodeling services to see how existing spaces can be redesigned around the way you actually live.
For more ideas, browse our remodeling blog or contact IND Construction to discuss your home’s layout.