Need more space without moving to a new home? A home addition in Los Angeles can provide the extra room your family needs while, at the same time, improving comfort, functionality, and everyday convenience. Instead of moving to another neighborhood, homeowners can often transform their existing property to better match their changing lifestyle.
For example, a growing family may need an additional bedroom. Similarly, homeowners who work remotely may want a dedicated office. Meanwhile, others may want a larger kitchen, family room, master suite, guest room, or second-story addition.
However, a successful home addition involves much more than simply building another room. Before construction begins, homeowners need to consider design, structural requirements, permits, materials, utilities, budget, and construction scheduling. Furthermore, the new space should connect naturally with the existing home.
Therefore, choosing an experienced contractor and creating a detailed plan can make the entire process more organized.
IND Construction provides remodeling and construction services for homeowners looking to improve and expand their properties. In addition, homeowners can explore our remodeling services to learn more about available home improvement solutions.
This guide explains how to plan a home addition in Los Angeles, what types of additions homeowners commonly choose, which factors can affect the budget, how construction works, and what questions you should ask before hiring a contractor.
What Is a Home Addition?
A home addition is a construction project that increases the usable space of an existing home. Generally, homeowners can expand outward, build upward, or reconfigure certain areas depending on the property and project goals.
For instance, an outward addition might create a new bedroom or family room. Alternatively, a second-story addition can provide several new rooms when the property has limited ground-level space.
Moreover, a home addition can be designed specifically around the homeowner’s needs. Therefore, instead of adapting to an existing floor plan in another house, homeowners can create a layout that better fits their lifestyle.
Popular home addition projects include:
- Bedroom additions
- Master bedroom suites
- Bathroom additions
- Family rooms
- Home offices
- Guest rooms
- Kitchen expansions
- Dining areas
- Laundry rooms
- Garage expansions
- Second-story additions
- In-law suites
- Entertainment rooms
- Multipurpose living spaces
Ultimately, the best option depends on the home’s existing structure, available space, family requirements, budget, and long-term plans.
Why Consider a Home Addition in Los Angeles?
There are several reasons why homeowners consider expanding their existing properties. First, families naturally change over time. Consequently, a home that once provided enough space may eventually feel crowded.
Additionally, moving is not always the most convenient solution. Selling a home, purchasing another property, moving belongings, and adjusting to a new neighborhood can involve significant time and expense.
Therefore, a home addition can provide another option. Instead of leaving a familiar neighborhood, homeowners can improve the property they already own.
Accommodate a Growing Family
First of all, growing families often need additional bedrooms or living areas.
For example, children may need separate bedrooms as they grow older. Similarly, extended family members may move into the home. Therefore, adding a bedroom or private living area can provide more comfort and privacy.
Moreover, homeowners can design the new space around current and future needs instead of simply adding the smallest possible room.
Create a Dedicated Home Office
Furthermore, remote and hybrid work have changed how many homeowners use their properties.
Instead of working from a dining table or bedroom corner, homeowners can create a dedicated office. As a result, work can become more separated from everyday household activities.
A home office addition may include:
- Built-in storage
- Dedicated desk space
- Electrical outlets
- Natural lighting
- Shelving
- Comfortable ventilation
- Technology-friendly layouts
- Privacy features
Therefore, the addition can provide both practical workspace and better separation between professional and personal activities.
Add a Master Suite
Another popular option is a master suite addition.
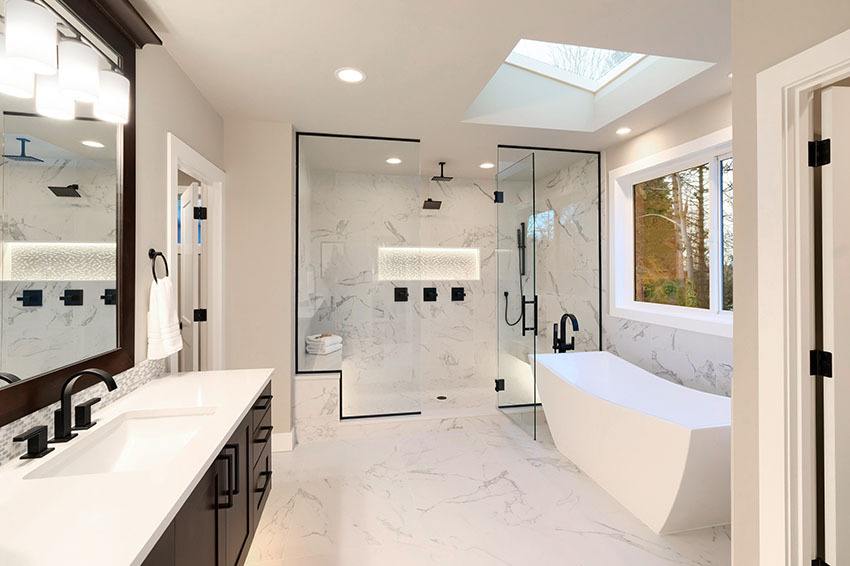
Rather than simply enlarging a bedroom, homeowners can create a complete private area. For example, the design may include a larger bedroom, walk-in closet, private bathroom, sitting area, or additional storage.
Moreover, a carefully designed master suite can improve both comfort and privacy.
Expand the Family Room
Similarly, families often need larger common areas.
If your existing family room feels crowded, an addition can provide additional space for seating, entertainment, children’s activities, storage, and gatherings.
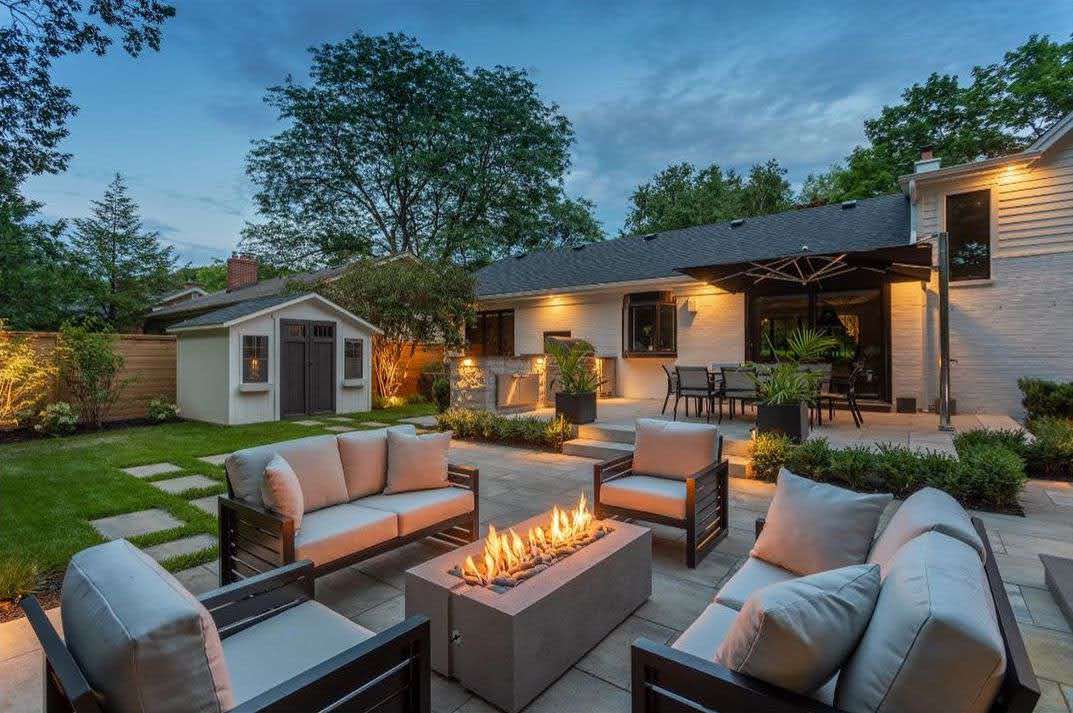
Furthermore, strategically positioned windows or doors can connect the new room with the backyard or outdoor living area.
Create a Guest Room
A dedicated guest room can also make a home more flexible.
Instead of asking visitors to sleep in an office or children’s room, homeowners can create a separate space specifically for guests. Consequently, both homeowners and visitors can enjoy greater privacy.
Popular Types of Home Additions in Los Angeles
Because every property is different, there is no single addition design that works for everyone. Instead, homeowners should evaluate the property and determine which approach best matches their goals.
First-Floor Home Addition
A first-floor addition expands the home outward.
For example, homeowners may use this approach for a bedroom, family room, office, kitchen, or guest suite.
However, the available property space must be evaluated carefully. Therefore, homeowners should understand the site’s physical limitations before selecting a final layout.
Second-Story Addition
Alternatively, homeowners can expand upward.
A second-story addition can create significant new living space without requiring the same amount of additional ground-level area.
However, this type of project requires careful structural evaluation. The foundation, framing, roof, stairs, utilities, and other components may need to accommodate the additional level.
Therefore, professional planning becomes especially important for second-story projects.
Bedroom Addition
A bedroom addition can provide much-needed private space.
For example, it can accommodate a growing child, visiting family member, or guest. Additionally, the design can include closets, windows, storage, and convenient access to a bathroom.
Bathroom Addition
Likewise, adding another bathroom can make a home considerably more convenient.
For larger households, an additional bathroom can reduce congestion during busy mornings. Moreover, a bathroom can be incorporated into a master suite, guest area, or other suitable part of the home.
Kitchen Expansion
Kitchen expansions are also popular.
A larger kitchen can provide additional cabinets, countertops, appliances, food-preparation space, and dining areas.
Furthermore, homeowners can redesign the kitchen around how their family actually cooks and entertains.
Garage Addition or Expansion
Garage projects can improve parking, storage, or overall functionality.
However, garage-related projects can involve specific structural and regulatory considerations. Therefore, the property should be evaluated before deciding how the space will be modified.
Home Addition vs. Moving to a Larger Home
When a family needs additional space, homeowners often compare an addition with moving.
| Consideration | Home Addition | Moving to a Larger Home |
|---|---|---|
| Location | Stay in your current neighborhood | Move to another property |
| Customization | Design the new space around your needs | Adapt to an existing layout |
| Neighborhood | Keep your existing community | May require a new neighborhood |
| Layout | Highly customizable | Depends on available properties |
| Construction | Requires a construction period | Requires relocation |
| Long-Term Use | Can be designed around future needs | Depends on the new home’s design |
| Disruption | Construction can temporarily disrupt the home | Moving creates relocation disruption |
| Property | Improves your existing home | Requires purchasing another home |
Therefore, homeowners should compare both options based on their individual circumstances. Neither option automatically makes sense for every household.
How to Plan a Home Addition in Los Angeles
Planning should happen before construction begins. In fact, careful preparation can prevent many avoidable problems later.
Step 1: Identify Your Main Goal
First, determine exactly why you need additional space.
Do you need another bedroom? Alternatively, do you need a home office? Perhaps you want a larger kitchen or family room.
Once the main goal is clear, the design process becomes much easier.
Step 2: Evaluate the Existing Property
Next, evaluate the property.
The contractor or design team may need to consider:
- Existing floor plan
- Available yard space
- Existing foundation
- Structural conditions
- Utility locations
- Drainage
- Access
- Existing architectural style
- Roof configuration
As a result, early evaluation can reveal opportunities as well as potential challenges.
Step 3: Establish a Realistic Budget
After identifying the project goals, establish a preliminary budget.
However, homeowners should avoid looking only at construction labor. Instead, consider the complete project.
Potential expenses can include:
- Design
- Engineering
- Permits
- Demolition
- Site preparation
- Foundation
- Framing
- Roofing
- Windows
- Doors
- Plumbing
- Electrical
- HVAC
- Insulation
- Drywall
- Flooring
- Cabinets
- Countertops
- Fixtures
- Painting
- Exterior finishes
- Landscaping
Therefore, a detailed estimate is more useful than a simple square-footage calculation.
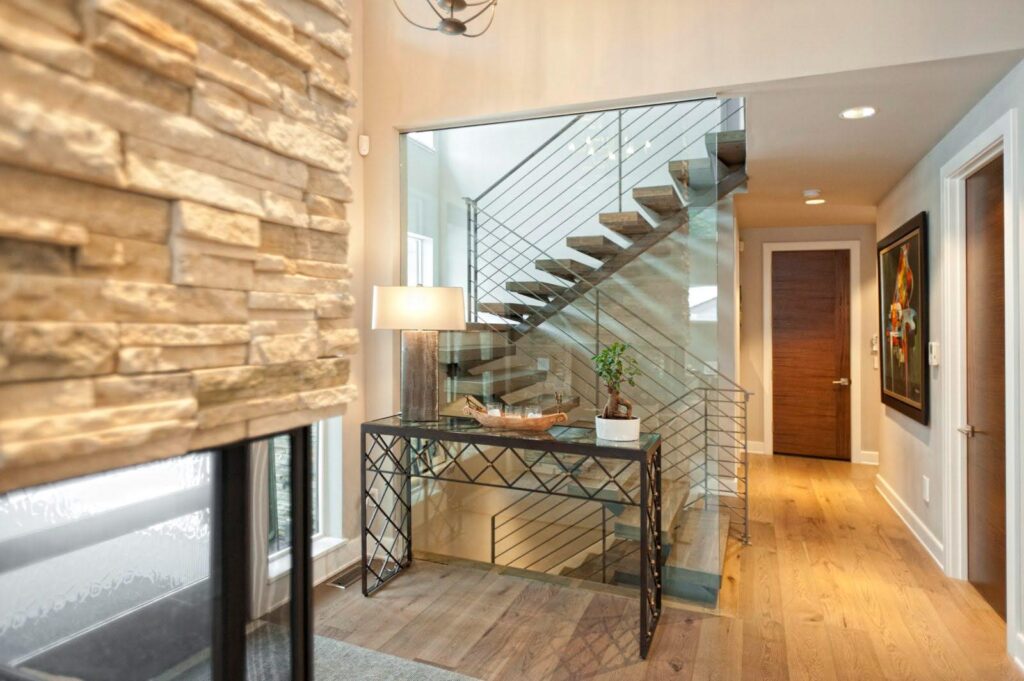
Step 4: Develop the Design
Next, develop a detailed design.
The addition should not only provide more space; instead, it should improve how the household uses the property.
For example, a family room should have comfortable circulation and furniture placement. Similarly, a home office should have sufficient lighting and electrical access.
Step 5: Understand Permit Requirements
Furthermore, homeowners should understand the applicable permit process before construction begins.
Depending on the scope, location, structural changes, and other factors, different approvals may be required.
Therefore, ask your contractor which permits and approvals are included in the project scope.
Step 6: Select Materials
After the design is established, choose the major materials.
For example, homeowners may need to select flooring, windows, doors, cabinets, countertops, fixtures, lighting, and exterior finishes.
Making these decisions early can help reduce delays later.
Step 7: Establish a Construction Schedule
Finally, establish a realistic construction schedule.
However, homeowners should understand that the exact timeline can change because of permitting, material availability, inspections, weather, site conditions, or design changes.
Therefore, it is better to have a realistic schedule than an overly optimistic promise.
Designing an Addition That Matches Your Existing Home
One of the most important design goals is creating continuity between the original house and the new addition.
Match the Architectural Style
First, consider the existing architectural style.
Rooflines, exterior finishes, windows, doors, colors, trim, and other details should work together.
As a result, the addition can appear more naturally integrated with the original home.
Create a Natural Interior Transition
The interior connection matters as well.
For example, flooring should transition appropriately between old and new areas. Similarly, ceiling heights, trim, doors, wall finishes, and lighting should be considered together.
Maximize Natural Light
Moreover, natural light can significantly improve a new space.
Depending on the design, windows, glass doors, or skylights may help bring more daylight into the addition.
Consequently, the room may feel brighter and more spacious.
Include Practical Storage
In addition, storage should be considered from the beginning.
Closets, cabinets, shelving, and built-in storage can make the addition significantly more functional.
Therefore, homeowners should not wait until construction is nearly finished to think about storage.
How Much Does a Home Addition in Los Angeles Cost?
There is no universal price for a home addition.
Instead, costs depend on the project’s size, complexity, materials, structural requirements, site conditions, finishes, and other factors.
For example, a small bedroom addition may have very different requirements from a large second-story expansion.
Therefore, homeowners should request a property-specific estimate before establishing a final budget.
Factors That Affect Cost
Size
Generally, larger additions require more materials and labor.
Structural Requirements
Additionally, structural modifications can affect the project significantly, especially when removing load-bearing walls or adding another floor.
Foundation
Foundation requirements depend on the design and site conditions.
Plumbing
Bathrooms, kitchens, and laundry rooms can require additional plumbing work.
Electrical
Similarly, new rooms require appropriate outlets, lighting, wiring, and potentially other electrical improvements.
HVAC
The existing heating and cooling system may need to be evaluated. If the current system cannot adequately serve the new area, additional work may be necessary.
Windows and Doors
Window quantity, size, style, and performance can influence the total budget.
Interior Finishes
Finally, flooring, cabinets, countertops, fixtures, lighting, and other finishes can significantly affect the final cost.
How to Get a More Accurate Home Addition Estimate
Online estimates can provide general information. However, they cannot account for every condition on a specific property.
Therefore, a contractor should evaluate your home and understand the proposed project before preparing a detailed estimate.
When reviewing an estimate, ask:
- What is included?
- What is excluded?
- Are permits included?
- Is design included?
- Is engineering included?
- Which materials are specified?
- Are allowances included?
- How are changes handled?
- How are unexpected conditions handled?
- What is the expected schedule?
As a result, you can compare proposals more accurately.
Choosing the Right Home Addition Contractor
The contractor you select can influence the entire construction experience.
Look for Relevant Experience
First, look for a contractor with experience handling home additions.
A contractor familiar with additions may better understand how new construction connects with an existing structure.
Review Previous Projects
Next, review completed projects.
Look for:
- Quality craftsmanship
- Consistent finishes
- Good space planning
- Exterior integration
- Attention to detail
- Appropriate material selection
Furthermore, ask whether the contractor has completed projects similar to yours.
Verify Licensing and Insurance
Always verify applicable licensing and insurance before signing a construction agreement.
This step is important because construction involves workers, materials, equipment, and property.
Ask About Project Management
Additionally, ask who will manage your project.
You should understand who will coordinate subcontractors, materials, inspections, scheduling, and communication.
Request a Detailed Contract
Finally, review the contract carefully.
The agreement should clearly describe the scope of work, payment terms, materials, responsibilities, change-order procedures, and other important project details.
Why Professional Remodeling Services Matter
A home addition involves many interconnected systems.
For example, structural changes can affect electrical work. Plumbing can affect flooring and cabinetry. Exterior modifications can affect roofing and drainage.
Therefore, coordination is extremely important.
Professional remodeling services can help homeowners manage these different components as one project.
If you are considering an addition together with other interior improvements, you can explore our remodeling services for additional information about IND Construction’s remodeling solutions.
Common Home Addition Mistakes to Avoid
Starting Without a Complete Plan
First, avoid beginning construction before major design decisions are established.
Otherwise, changes during construction can increase costs and cause delays.
Choosing Only the Lowest Bid
A low estimate may appear attractive. However, it may not include the same scope as another proposal.
Therefore, compare the complete scope instead of comparing only the final price.
Ignoring Existing Conditions
Similarly, homeowners should not overlook the existing structure.
Foundation conditions, utilities, drainage, rooflines, and access can all affect the project.
Underestimating Storage
Furthermore, adding rooms without adding storage can create another problem.
Therefore, include closets, cabinets, shelving, and other storage solutions in the design.
Selecting Materials Too Late
Material decisions can affect scheduling.
Consequently, homeowners should select important finishes as early as practical.
Making Frequent Changes
Design changes after construction begins can create additional costs and delays.
Therefore, spend sufficient time reviewing the design before construction starts.
How a Home Addition Can Improve Daily Life
The value of a home addition goes beyond additional square footage.
For example, a larger family room can make gatherings more comfortable. Likewise, a dedicated office can create better separation between work and home life.
Meanwhile, an additional bedroom can provide greater privacy. Similarly, a kitchen expansion can make cooking and entertaining easier.
As a result, a thoughtfully designed addition can improve how the entire household uses the property.
Planning for Future Needs
Homeowners should also think about the future.
For instance, a bedroom designed for a young child may eventually become a teenager’s room or guest room.
Likewise, a home office could later become a hobby room or study area.
Therefore, flexible design can make the investment useful for many years.
Energy Efficiency and Comfort
When expanding a home, homeowners have an opportunity to improve comfort and efficiency.
Depending on the project, consider:
- Quality insulation
- Energy-efficient windows
- Efficient lighting
- Appropriate HVAC design
- Proper air sealing
- Efficient appliances
- Natural daylight
- Durable exterior materials
Furthermore, these decisions can contribute to a more comfortable indoor environment over the long term.
What to Expect During Construction
Construction can temporarily disrupt your normal routine.
For example, homeowners may experience:
- Construction noise
- Dust
- Material deliveries
- Workers entering the property
- Restricted access
- Temporary utility interruptions
- Changes to parking
- Limited outdoor access
Therefore, discuss these issues with your contractor before construction begins.
Additionally, ask how the team will protect the existing home and manage construction debris.
Home Addition Comparison Table
| Home Addition Type | Common Purpose | Key Considerations |
|---|---|---|
| Bedroom Addition | Extra sleeping space | Privacy, windows, closets |
| Master Suite | Private living area | Bedroom, bathroom, storage |
| Home Office | Remote work | Lighting, outlets, privacy |
| Family Room | More living space | Layout, entertainment, natural light |
| Kitchen Expansion | More cooking space | Cabinets, appliances, plumbing |
| Guest Suite | Visitor accommodation | Bedroom, bathroom, access |
| Bathroom Addition | Convenience | Plumbing, ventilation, fixtures |
| Second Story | Major expansion | Structure, stairs, roof |
| Garage Expansion | Parking or storage | Structure, access, regulations |
| Multipurpose Room | Flexible use | Adaptable layout and storage |
Frequently Asked Questions About Home Additions in Los Angeles
What is a home addition?
A home addition expands the usable space of an existing property. For example, homeowners may add a bedroom, bathroom, family room, office, kitchen area, or second story.
What is the most popular type of home addition?
Popular choices include bedrooms, master suites, home offices, family rooms, kitchen expansions, guest spaces, and second-story additions. However, the most suitable option depends on the property and homeowner’s goals.
How much does a home addition in Los Angeles cost?
Costs vary depending on size, design, materials, structural work, finishes, permits, utilities, and site conditions. Therefore, homeowners should obtain a detailed project-specific estimate.
How long does a home addition take?
The timeline varies based on project complexity, permits, materials, inspections, construction requirements, and unexpected site conditions. Consequently, a contractor should provide a project-specific schedule.
Do I need a permit for a home addition?
Many home additions require permits and approvals. However, the exact requirements depend on the project and property. Therefore, discuss permitting with your contractor before construction.
Can I add a second story to my Los Angeles home?
A second-story addition may be possible for some properties. However, the existing structure, foundation, roof, stairs, utilities, and applicable requirements must be evaluated first.
Can I add another bedroom?
Yes, a bedroom addition may be possible depending on the property and proposed design. However, the project must satisfy applicable construction requirements.
Can I add a bathroom to my home?
A bathroom addition may be possible if the property can accommodate the necessary plumbing and construction work. Therefore, existing plumbing locations should be evaluated during planning.
Is a home addition better than moving?
That depends on your circumstances. A home addition allows you to stay in your existing neighborhood and customize the space. Moving, on the other hand, provides access to a different property. Therefore, homeowners should compare both options carefully.
How do I choose a home addition contractor?
Look for relevant experience, licensing, insurance, completed projects, clear communication, detailed estimates, project management, and a clearly defined contract.
Should I get multiple estimates?
Yes, comparing multiple detailed proposals can help you understand differences in pricing and scope. However, make sure you compare similar scopes rather than simply selecting the lowest price.
Can I customize my home addition?
Yes. One major benefit of an addition is the ability to customize the layout, materials, storage, lighting, windows, and other features around your needs.
Can an addition increase home value?
A quality addition can increase usable living space and may contribute to property appeal. However, the effect on value varies according to location, market conditions, project quality, design, and other factors.
Can I live in my house during construction?
Possibly. However, the answer depends on the project’s size, location, access, utility work, noise, dust, and overall disruption. Therefore, discuss living arrangements with your contractor before construction.
How can I make a small addition feel larger?
Natural light, efficient layouts, built-in storage, open sightlines, appropriately sized furniture, and carefully selected finishes can help a smaller room feel more spacious.
What are the benefits of a second-story addition?
A second-story addition can create substantial living space without using the same amount of ground-level area. However, structural planning is essential.
Should my addition match my existing home?
Generally, creating visual continuity can make the addition feel more natural. Therefore, consider matching or complementing rooflines, windows, doors, exterior materials, colors, flooring, and trim.
What should I ask a contractor before starting?
Ask about experience, licensing, insurance, design, permits, timeline, materials, project management, warranties, change orders, payment schedules, and exactly what the estimate includes.
Start Your Home Addition Project in Los Angeles
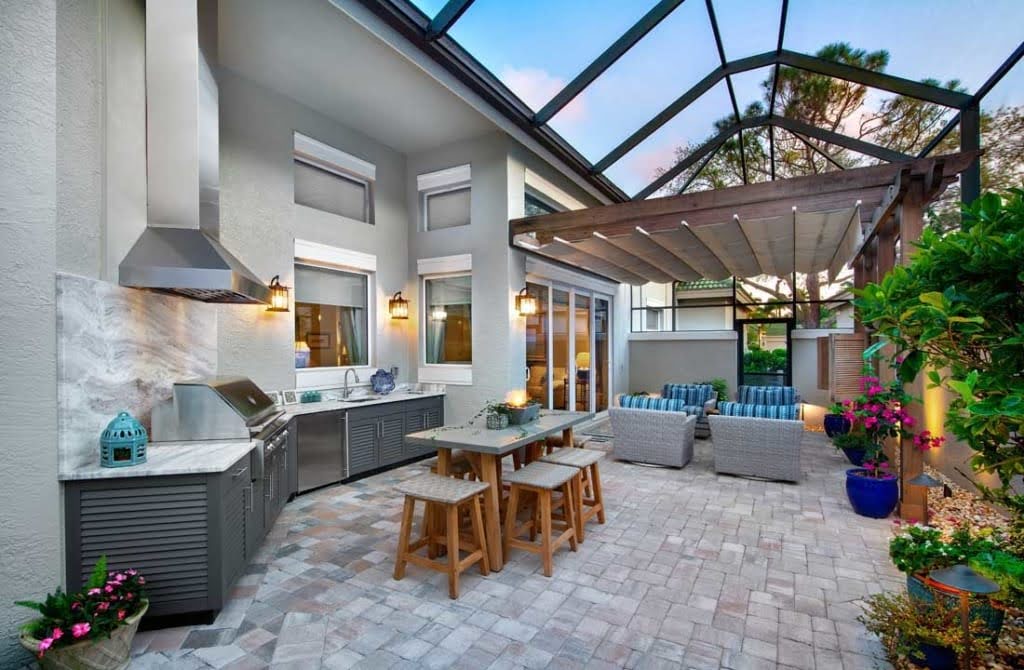
A home addition in Los Angeles can transform an existing property into a more comfortable, functional, and flexible home.
Whether you need a bedroom, home office, master suite, family room, kitchen expansion, guest space, or second-story addition, careful planning should come first.
First, define your goals. Next, evaluate your property. Then, establish a realistic budget and develop a detailed design. Afterward, review permitting requirements, select materials, and establish a construction schedule.
Furthermore, choose a contractor who can communicate clearly and manage the different stages of the project.
If you are planning additional remodeling work, you can explore IND Construction’s remodeling services. Additionally, you can visit the IND Construction blog for more home improvement ideas and information.
When you are ready to discuss your project, contact IND Construction to explore your home addition and remodeling options.
Final Thoughts
Ultimately, a successful home addition should accomplish more than simply increasing square footage. Instead, it should improve how you and your family use your home every day.
For example, an additional bedroom can provide privacy. Meanwhile, a home office can create a dedicated workspace. Similarly, a larger family room can make gatherings more comfortable. Furthermore, a kitchen expansion can improve cooking and entertaining.
However, achieving these results requires careful planning.
Therefore, homeowners should evaluate the property, establish a realistic budget, develop the design, understand permit requirements, select appropriate materials, and choose an experienced contractor.
With thoughtful planning, quality construction, and professional project coordination, a home addition in Los Angeles can become a valuable extension of your existing home.
So, if you need more space but do not want to move, consider exploring what is possible with your current property. For more information, explore remodeling services from IND Construction, visit the company’s blog, or contact IND Construction to begin discussing your project.