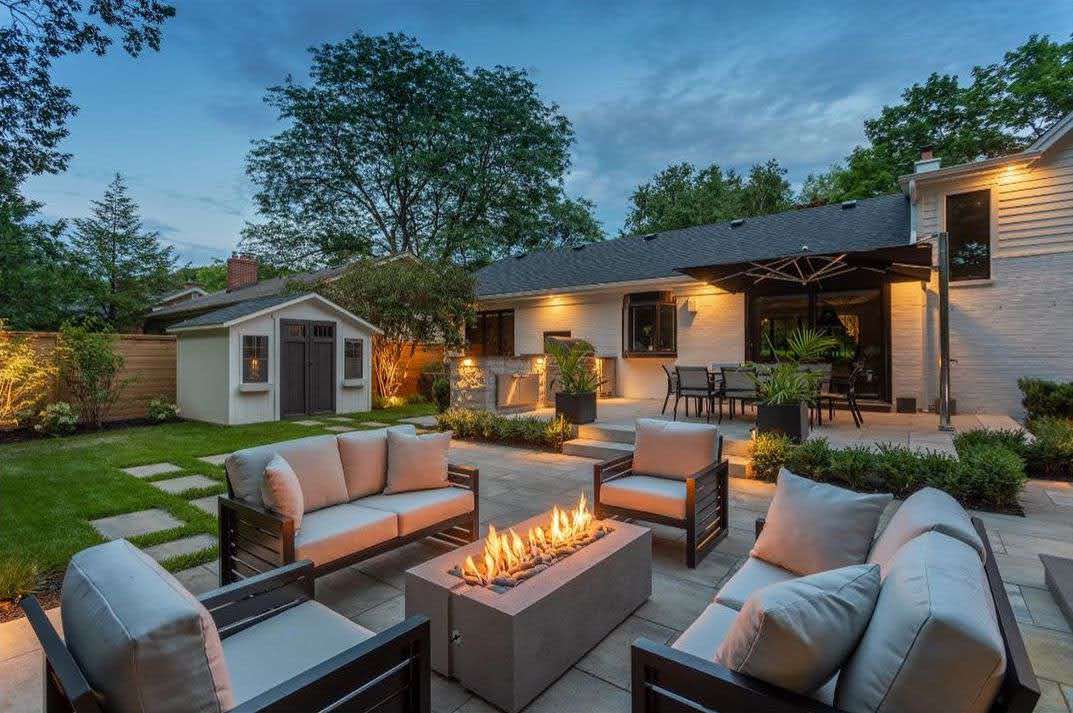
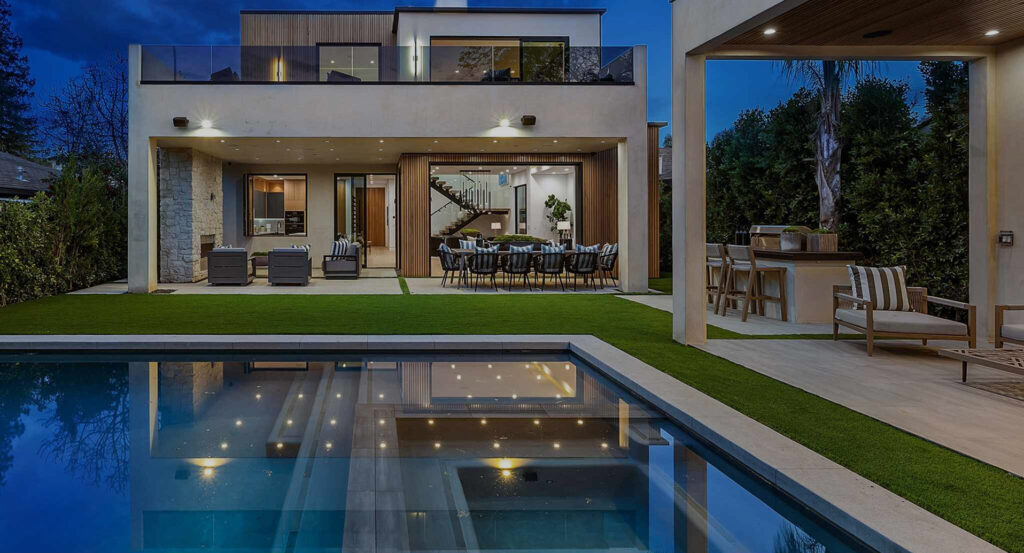
A new room addition in Los Angeles should feel like a natural extension of your existing home rather than a completely separate structure attached to it. When homeowners plan an addition, they often focus on gaining extra square footage. However, the appearance, layout, materials, and connection between the old and new spaces are equally important.
A well-designed addition can look as though it was always part of the original house. Conversely, an addition with mismatched materials, awkward transitions, or inconsistent architectural details can make the home feel disconnected.
Therefore, seamless integration should be one of the main goals from the beginning.
Whether you are adding a bedroom, home office, family room, guest suite, dining area, or larger living space, thoughtful planning can help the new area complement the existing property. Moreover, you do not necessarily need to duplicate every original detail. Instead, you should create visual and functional relationships between the existing structure and the new space.
For example, matching rooflines, window proportions, exterior finishes, flooring, trim, and colors can create continuity. Meanwhile, carefully planned doorways, hallways, lighting, and room transitions can make the interior feel connected.
Furthermore, professional planning can help you identify potential design conflicts before construction begins. As a result, you can make important decisions early rather than attempting to correct inconsistencies after the addition is already built.
This guide explains how to make a room addition in Los Angeles blend naturally with your existing home, what design elements to consider, common mistakes to avoid, and how professional remodeling support can help.
Why Should a Room Addition Blend With the Existing Home?
A room addition increases your home’s usable space. However, the new space should also support the overall character of the property.
Imagine walking from the original living room into the new family room. Ideally, the transition should feel comfortable and intentional. The flooring should not create an awkward visual break. The doorway should make sense within the floor plan. The ceiling height should feel appropriate. Additionally, the colors and materials should work together.
Therefore, integration matters both visually and functionally.
A seamless addition can:
- Improve the overall appearance of the property
- Create better interior flow
- Make the home feel more cohesive
- Improve everyday functionality
- Coordinate new and existing materials
- Support a consistent architectural style
- Make better use of available space
- Create a more comfortable living environment
However, blending an addition does not mean copying every detail exactly. In some cases, matching old materials perfectly may not be practical because products may no longer be available.
Instead, the design can use complementary materials, proportions, colors, and architectural details.
Start With the Existing Architecture
The first step toward a seamless room addition in Los Angeles is understanding the architecture of the existing house.
Every home has its own combination of structural and visual characteristics. Therefore, the new addition should respond to those characteristics.
Look at:
- Rooflines
- Exterior walls
- Windows
- Doors
- Siding
- Stucco
- Brick
- Roofing
- Trim
- Flooring
- Ceiling heights
- Interior doors
- Baseboards
- Lighting
- Cabinet styles
- Color palettes
For example, if the existing home uses a particular window style, introducing completely different windows may make the addition stand out.
Similarly, if the original home has a specific roof shape, the new roof should be planned carefully so it does not look disconnected.
Consequently, the design process should begin with observation and evaluation rather than immediately selecting new finishes.
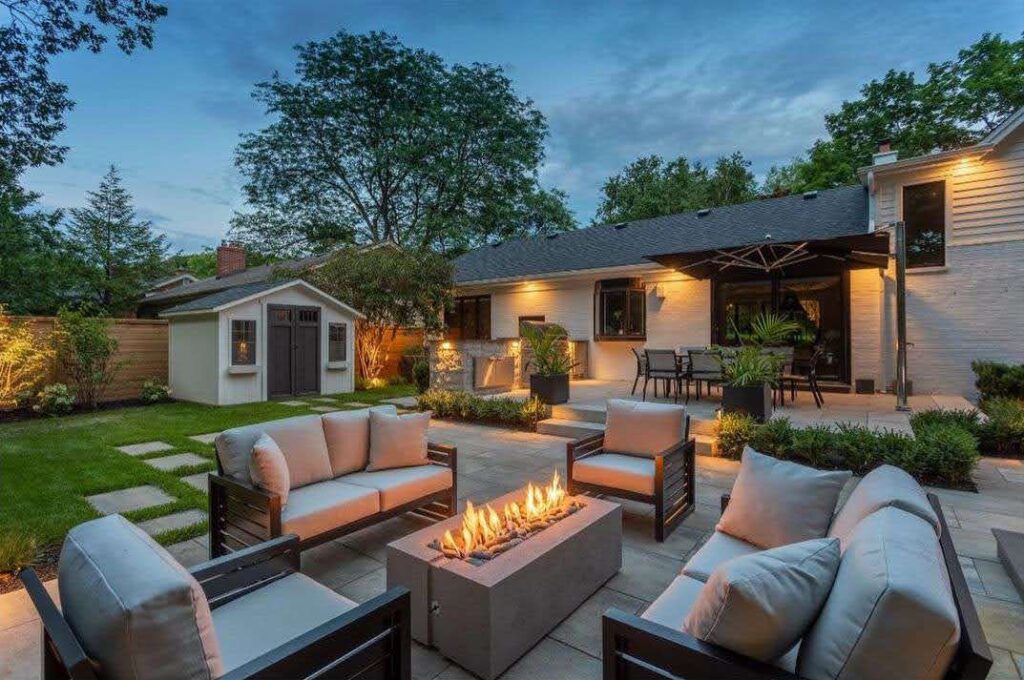
Match the Exterior Materials
Exterior materials have a major influence on whether an addition looks integrated.
For example, if the existing home has stucco walls, a new exterior that uses a completely unrelated material may create a noticeable contrast.
On the other hand, using compatible stucco texture, color, trim, and architectural details can create a smoother visual relationship.
Similarly, homes with siding, brick, stone, or other finishes should consider how the new exterior will relate to the original.
Exterior Material Considerations
| Exterior Element | What to Consider | Benefit |
|---|---|---|
| Stucco | Texture and color | Creates visual continuity |
| Siding | Profile, color, and direction | Helps match the existing exterior |
| Brick | Color, pattern, and proportions | Supports architectural consistency |
| Roofing | Material, color, and roof shape | Connects the addition to the main structure |
| Windows | Frame style and proportions | Creates a consistent appearance |
| Doors | Style, finish, and scale | Improves visual integration |
| Trim | Width, profile, and finish | Connects architectural details |
| Paint | Existing color palette | Creates a cohesive exterior |
Therefore, exterior materials should be selected as part of the complete design rather than independently.
Match the Roofline
The roof is one of the most visible elements of a home.
Consequently, a poorly integrated roof can make an addition look like a separate building even when the walls and windows match.
When planning the addition, consider the existing roof pitch, shape, height, materials, and visible transitions.
For example, if the original home has a simple roofline, an unnecessarily complicated addition may look visually disconnected.
Furthermore, the roof should work with the proportions of the original structure.
However, exact duplication is not always necessary. Depending on the architecture, a complementary roof design may create a more natural result.
Therefore, roof planning should consider both structural requirements and visual continuity.
Coordinate Window Styles
Windows can dramatically change the appearance of an addition.
For example, if your existing home has vertically proportioned windows and the new addition uses very different shapes, the exterior may appear inconsistent.
Therefore, consider:
- Window proportions
- Frame material
- Frame color
- Grid patterns
- Placement
- Height
- Quantity
- Relationship to existing windows
Additionally, window placement affects interior lighting.
For example, a family room may benefit from larger windows, while a bedroom may require greater privacy.
Consequently, the goal is not simply to copy the existing windows. Instead, the design should balance consistency with the functional needs of the new room.
Match Interior Flooring
The transition between an existing room and the new addition is especially important.
Imagine walking from your original living room into the new room and seeing two completely unrelated flooring materials without a clear design reason. The transition can feel abrupt.
Therefore, matching the existing flooring can often create a more continuous appearance.
However, if the original flooring is unavailable or unsuitable for the new room, complementary materials can still work.
For example, similar tones, textures, or patterns can create a visual relationship.
Additionally, transition strips and floor levels should be planned carefully.
As a result, the connection between old and new areas can feel intentional rather than accidental.
Coordinate Interior Trim
Small details can have a significant impact.
Baseboards, door casings, crown molding, window trim, and other interior details can help connect the addition with the existing home.
For example, if the original house uses wider baseboards and the new room uses extremely narrow trim, the difference may be noticeable.
Therefore, whenever practical, coordinate:
- Baseboards
- Door casing
- Window trim
- Crown molding
- Interior doors
- Hardware
- Wall finishes
Moreover, matching trim profiles can create continuity even when the new room has a slightly different purpose.
Keep the Layout Connected
A seamless addition is not only about appearance. It is also about movement.
The transition from one area to another should feel natural.
For example, if you are adding a family room beside the kitchen, the doorway should support easy movement between the two areas.
Similarly, a new bedroom should connect logically with the hallway and bathroom.
Therefore, consider circulation before finalizing the floor plan.
Think about:
- Where people enter
- Where people exit
- How furniture will be arranged
- How doors open
- Where hallways connect
- Where natural light enters
- How people move between rooms
Consequently, a well-planned layout can make the entire house feel more connected.
Use a Consistent Color Palette
Color is another important tool for connecting old and new spaces.
You do not necessarily need to paint every room the exact same color. However, the colors should work together.
For example, if the existing home uses warm neutral tones, an addition with an extremely different color scheme may feel disconnected.
Instead, consider using related colors or tones.
Furthermore, accent colors can create continuity between rooms.
For example, a color used in the existing living room can appear as an accent in the new family room.
As a result, the spaces can feel visually related without becoming identical.
Consider Ceiling Height
Ceiling height can strongly influence how an addition feels.
If the existing rooms have standard ceiling heights and the new space suddenly has a dramatically different height, the transition may feel unusual.
However, a higher ceiling can sometimes be appropriate depending on the room and architecture.
Therefore, the design should consider how the ceiling relates to adjacent spaces.
Additionally, ceiling transitions should be planned carefully when rooms connect directly.
Match Lighting Styles
Lighting contributes to both function and appearance.
Therefore, the lighting design should complement the existing home.
Consider:
- Recessed lighting
- Pendant fixtures
- Chandeliers
- Wall lighting
- Under-cabinet lighting
- Accent lighting
- Natural light
For example, if the existing home uses warm, understated fixtures, an addition filled with completely different lighting styles may look disconnected.
However, you can still introduce modern fixtures when they complement the overall design.
Consequently, the goal is coordination rather than exact duplication.
Think About Door Styles
Interior doors are another detail that homeowners sometimes overlook.
If the original home has traditional panel doors and the new addition uses completely different contemporary doors, the difference can become noticeable.
Therefore, consider matching:
- Door style
- Door height
- Door color
- Hardware
- Trim
- Panel design
Additionally, door placement should support the overall floor plan.
A beautifully matched door will not solve an awkward layout. Therefore, appearance and function should be planned together.
Create a Logical Transition Between Old and New
One of the most important aspects of a room addition in Los Angeles is the transition between the original house and the new room.
This transition could involve:
- A wide doorway
- Double doors
- An open passage
- A short hallway
- A small architectural feature
- A change in ceiling treatment
- Coordinated flooring
For example, an open connection between a kitchen and new family room can create a larger feeling of shared space.
Meanwhile, a bedroom addition may require a more private transition.
Therefore, the appropriate connection depends on the purpose of the room.
Consider the Furniture Before Building
Furniture should influence the layout.
For example, homeowners sometimes design a room based only on square footage and later discover that furniture does not fit comfortably.
Therefore, think about where you will place:
- Sofas
- Beds
- Desks
- Dining tables
- Cabinets
- Entertainment units
- Shelving
- Chairs
Additionally, consider walking paths around the furniture.
As a result, you can create a room that looks good and functions properly.
Plan Natural Light Carefully
Natural light can make an addition feel like a natural part of the house.
Therefore, window and door placement should be considered early.
For example, a family room may benefit from large windows that connect the interior with the yard.
Similarly, a home office may benefit from controlled daylight that reduces dependence on artificial lighting.
However, too much direct sunlight can affect comfort, glare, and interior finishes.
Consequently, window placement should balance light, privacy, comfort, and architectural appearance.
Consider Indoor-Outdoor Connections
In many homes, the relationship between interior and exterior spaces can influence the overall design.
For example, a family room addition might connect to a patio or backyard.
Similarly, large doors can visually connect the new room to an outdoor area.
Therefore, consider whether the addition should strengthen the relationship between indoor and outdoor spaces.
However, the design should still maintain appropriate privacy and functionality.
Coordinate HVAC and Other Systems
A room addition must also function properly from a systems perspective.
For example, the new room may need heating and cooling. It may also require additional electrical circuits, lighting, plumbing, or ventilation.
Therefore, these systems should be considered during the design phase.
Furthermore, system locations can affect ceilings, walls, cabinets, and other finishes.
Consequently, early coordination can help prevent conflicts during construction.
Make the Addition Look Intentional
A successful addition does not have to look exactly like the original house.
Instead, it should look intentional.
For example, a contemporary addition can sometimes work with a traditional home when the proportions, materials, colors, and transitions are carefully designed.
Therefore, homeowners should focus on creating a relationship between the old and new architecture rather than forcing an exact copy.
This approach can create a result that feels cohesive while still providing updated functionality.
Seamless Room Addition Design Checklist
| Design Element | Existing Home | New Addition | Goal |
|---|---|---|---|
| Roof | Existing pitch and shape | Complementary design | Visual continuity |
| Windows | Existing proportions | Similar or compatible style | Consistent exterior |
| Flooring | Existing material/color | Matching or complementary | Smooth interior transition |
| Walls | Existing finishes | Coordinated materials | Cohesive appearance |
| Trim | Existing profiles | Similar profiles | Architectural consistency |
| Doors | Existing style | Compatible design | Better integration |
| Lighting | Existing fixtures/style | Coordinated fixtures | Consistent atmosphere |
| Colors | Existing palette | Related tones | Visual connection |
| Ceiling | Existing height | Compatible transition | Better spatial flow |
| Layout | Existing circulation | Logical connection | Functional integration |
Should You Match Everything Exactly?
Not necessarily.
Although matching materials can create continuity, an addition does not always need to duplicate every detail of the original home.
In some cases, the existing materials may no longer be available. Moreover, the new room may have different functional requirements.
Therefore, complementary design can be more practical than exact duplication.
For example, a new floor material can coordinate with the existing floor through similar tones rather than being identical.
Similarly, a modern light fixture can work within a traditional home if its proportions and finish complement the surrounding space.
Consequently, thoughtful coordination is more important than copying every element.
Common Mistakes That Make Additions Look Disconnected
Several mistakes can make an addition feel separate from the original structure.
Using Completely Different Exterior Materials
A dramatic material change without a design reason can make the addition stand out.
Therefore, exterior finishes should be coordinated carefully.
Ignoring the Roofline
A mismatched roof can immediately draw attention to the addition.
Consequently, roof design should be addressed early.
Using Different Window Proportions
Windows that look unrelated to the original house can create visual inconsistency.
Therefore, consider proportions and placement.
Forgetting Interior Transitions
Even if the exterior looks good, awkward flooring or doorway transitions can make the interior feel disconnected.
Therefore, plan how people will move between rooms.
Ignoring Ceiling Heights
Sudden changes in ceiling height can affect the feeling of continuity.
However, intentional ceiling changes can work when incorporated into the overall design.
Choosing Finishes Too Late
Last-minute material decisions can result in mismatched finishes.
Therefore, major materials should be selected early whenever possible.
Benefits of a Well-Integrated Room Addition
A seamless addition can provide several advantages.
Better Visual Continuity
Matching or coordinating materials can help the home look more cohesive.
Improved Functionality
A carefully planned layout can make everyday movement easier.
Better Use of Space
The addition can solve specific problems rather than simply increasing square footage.
More Comfortable Living
Additional space can reduce crowding and create dedicated areas for different activities.
Flexible Future Use
A thoughtfully designed room can potentially serve different purposes as your household changes.
Room Addition Design Priorities
| Priority | Main Question |
|---|---|
| Function | What will the room be used for? |
| Layout | How will it connect to existing rooms? |
| Architecture | How should it relate to the original structure? |
| Materials | Which finishes should match or complement? |
| Lighting | How much natural and artificial light is needed? |
| Comfort | How will HVAC and ventilation work? |
| Storage | Where will belongings be organized? |
| Future Use | Could the room serve another purpose later? |
| Budget | What level of construction and finishes is practical? |
How Professional Remodeling Support Can Help
Designing an addition requires coordination between multiple parts of the project.
For example, the floor plan affects the exterior design. The exterior design affects windows and doors. Meanwhile, structural requirements can affect the interior layout.
Therefore, professional coordination can be valuable.
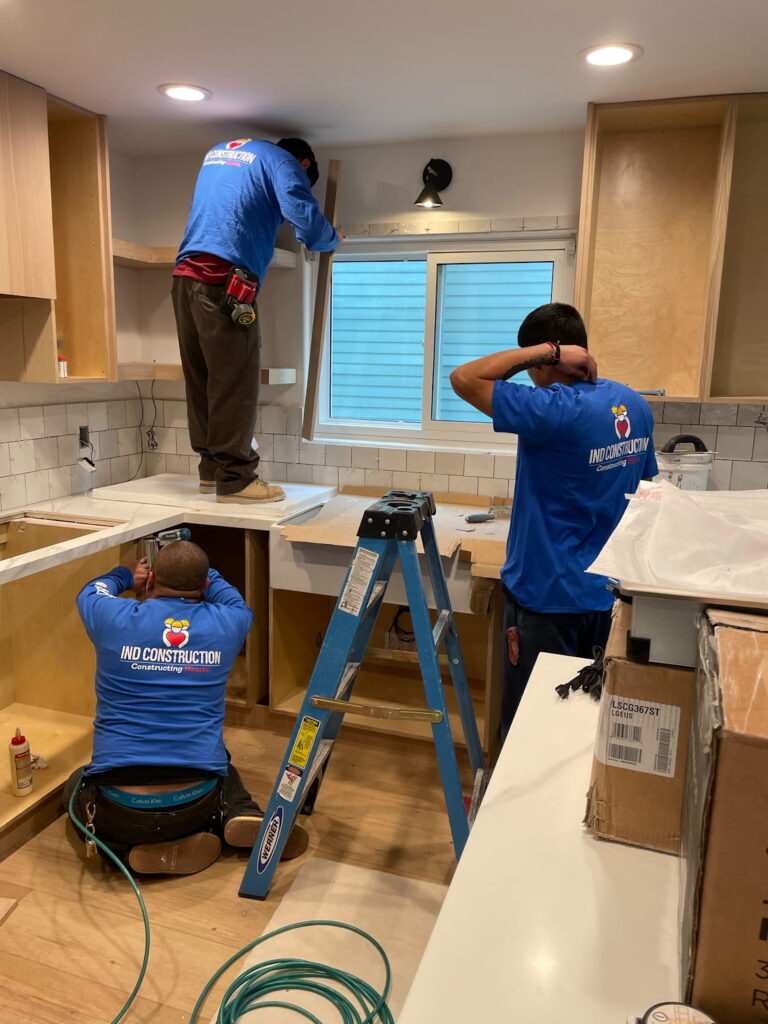
An experienced remodeling team can help you consider the existing home, proposed addition, materials, systems, and construction process as one connected project.
Moreover, professional planning can help identify potential conflicts before construction begins.
If you are planning a room addition in Los Angeles, you can explore our remodeling services to learn more about available remodeling and construction support.
You can also read more remodeling ideas for additional information about improving and expanding your home.
When you are ready to discuss your project, you can contact IND Construction to explore your options.
Frequently Asked Questions About Room Addition in Los Angeles
How can I make a room addition look like part of my existing home?
Start by studying the existing architecture. Then, coordinate rooflines, windows, exterior finishes, flooring, trim, colors, doors, lighting, and room transitions. However, exact duplication is not always necessary. Complementary materials and proportions can also create a cohesive result.
Do I need to use the exact same materials?
No. Although matching materials can create continuity, they may not always be available or practical. Therefore, similar colors, textures, proportions, and finishes can be used to create a coordinated appearance.
Should the new roof match the existing roof?
The roof should generally be designed to relate appropriately to the existing structure. However, the exact approach depends on the architecture, structural requirements, and overall design.
Should the windows match the existing windows?
Matching or coordinating window proportions, frames, colors, and placement can help the addition blend with the original home. Nevertheless, the new room’s lighting and ventilation needs should also be considered.
Should I use the same flooring in the new room?
Using the same flooring can create a seamless transition when practical. However, complementary flooring can also work when the original material is unavailable or unsuitable.
Can a modern addition work with an older home?
Yes, a modern addition can potentially complement an older home. However, the relationship between the old and new spaces should be carefully designed through materials, proportions, transitions, and architectural details.
How important is the layout?
Layout is extremely important because the addition should feel connected to the existing home. Therefore, doorways, hallways, furniture placement, circulation, and access should be considered before construction.
Should I match the interior paint color?
You do not necessarily need to use exactly the same color. However, coordinated colors can create a more consistent visual relationship between the original and new spaces.
What makes an addition look disconnected?
Common issues include mismatched rooflines, unrelated exterior materials, inconsistent windows, awkward flooring transitions, incompatible trim, poor circulation, and dramatically different design styles without a clear architectural relationship.
Can an addition improve the overall flow of my home?
Yes. A well-designed addition can improve circulation by creating better connections between existing and new spaces. Therefore, layout planning should be treated as a major part of the project.
Should furniture be considered during the design stage?
Yes. Furniture placement can affect room dimensions, door locations, windows, outlets, walking paths, and storage. Consequently, considering furniture early can improve the final functionality.
How early should I choose materials?
Major materials should ideally be considered during the design and planning stages. This approach can help coordinate appearance and reduce last-minute decisions.
Can I add an outdoor connection to the new room?
Depending on the design and property, an addition may include doors or windows that connect the interior with an outdoor area. However, the appropriate approach depends on the specific project.
Why is professional planning important?
A room addition involves many interconnected decisions. Therefore, professional planning can help coordinate architecture, structure, systems, materials, and construction requirements before work begins.
Final Thoughts
A room addition in Los Angeles should do more than provide extra square footage. Ideally, it should feel like a natural part of the home while providing the functionality your household needs.
Therefore, start by studying the existing architecture. Look carefully at the roofline, windows, exterior materials, colors, flooring, doors, trim, ceilings, and overall layout.
Next, think about how the new room will connect with the existing spaces. Consider movement, furniture placement, natural light, lighting, storage, HVAC, electrical systems, and other practical requirements.
Furthermore, remember that a seamless addition does not always require exact duplication. Instead, carefully selected complementary materials and architectural details can create continuity while allowing the new space to have its own character.
Moreover, early planning can help prevent many common design problems. By making important decisions before construction begins, you can create a clearer plan for materials, layout, systems, and finishes.
Ultimately, the goal is to create an addition that looks intentional, functions comfortably, and supports the way your household lives.
If you are considering a room addition in Los Angeles, explore our remodeling services to learn more about planning and construction. You can also read more remodeling ideas or contact IND Construction to discuss your project.