Older Los Angeles homes often have separate rooms that once made sense but no longer fit modern lifestyles. While individual rooms can provide privacy and structure, too many small rooms can eventually make a home feel divided, dark, crowded, and difficult to use.
If your home feels smaller than it actually is, the problem may not be a lack of square footage. Instead, the way that space is arranged may be limiting its potential.
For example, several small rooms can interrupt natural movement between the kitchen, dining area, and living room. Similarly, narrow doorways and unnecessary walls can make furniture placement more difficult. Consequently, your home may feel cramped even when the total floor area is reasonably large.
However, you do not necessarily need to build an addition to solve the problem. In many cases, thoughtful remodeling can help existing rooms work harder.
For example, removing or repositioning selected walls may create better connections between important living areas. Meanwhile, flooring changes, lighting, cabinetry, furniture placement, ceiling details, and partial walls can create separate functional zones without completely enclosing each activity.
Furthermore, an open layout does not mean every room must become one large, undefined space. Bedrooms, bathrooms, offices, and other private areas may still benefit from separation.
Therefore, the goal should not simply be to remove as many walls as possible. Instead, the goal should be to create a floor plan that supports the way you actually live.
Could Your Floor Plan Be the Problem?
Your home’s floor plan affects almost everything about daily life.
It determines how people move between rooms, where furniture can go, how natural light travels through the house, and how easily family members can interact.
Therefore, an inefficient floor plan can create problems even when the home has enough overall space.
You may notice signs such as:
- Several rooms feel too small for their purpose
- Furniture does not fit comfortably
- The kitchen feels isolated
- The dining room feels disconnected
- The living room has limited flexibility
- Hallways consume valuable space
- Natural light does not reach central areas
- Doorways create awkward transitions
- Family members feel separated during daily activities
- Rooms have very specific uses and little flexibility
- Storage is poorly distributed
If several of these problems apply to your home, the layout may deserve closer attention.
Moreover, changing the floor plan can sometimes produce a major improvement without expanding the home’s footprint.
Why Older Homes Can Feel Divided
Many older homes were designed around individual rooms.
For example, a traditional layout might include:
- A separate kitchen
- A formal dining room
- A dedicated living room
- Small hallways
- A separate entry area
- Enclosed utility spaces
- Multiple interior doors
At the time, this arrangement may have matched how families used their homes.
However, modern households often expect rooms to perform multiple functions.
For example, someone may prepare dinner while another family member works nearby. Children may study at the kitchen island while parents use the living area. Meanwhile, guests may move between the kitchen, dining area, and family room during gatherings.
Consequently, strong connections between living spaces can become more valuable.
Think Beyond Adding Square Footage
When homeowners feel crowded, they often assume they need an addition.
However, adding square footage is not always the first solution.
Before expanding the exterior footprint, consider whether your existing rooms can work more efficiently.
For example, a small dining room that is rarely used may take up valuable space that could improve the kitchen or living area. Similarly, a narrow hallway may consume floor space without providing significant functional value.
Therefore, remodeling the existing layout may sometimes provide a better way to address the problem.
This does not mean every wall should be removed. Instead, you should determine which walls actually contribute to privacy, structure, storage, or function and which ones simply divide space.
Create Zones Instead of Separate Rooms
One of the most effective approaches to an open layout is creating zones.
An open floor plan does not have to look like one enormous room where every activity happens in the same place.
Instead, you can visually define different areas while maintaining stronger connections.
For example:
| Zone | Possible Function | Design Element |
|---|---|---|
| Kitchen | Cooking and food preparation | Island or cabinetry |
| Dining | Meals and gatherings | Lighting or flooring |
| Living | Relaxation and entertainment | Furniture arrangement |
| Work | Remote work or study | Built-in desk or partial wall |
| Entry | Arrival and storage | Console, cabinetry, or flooring |
| Reading | Quiet activity | Chair, lighting, shelving |
Therefore, you can maintain openness while still giving each activity a clear identity.
Use Flooring to Define Areas
Flooring can create subtle boundaries without building walls.
For example, consistent flooring can visually connect the kitchen and living room. Conversely, a different material can identify a specific functional zone.
However, flooring transitions should be intentional.
Similarly, rugs can define seating or dining areas without creating physical barriers.
Consequently, flooring becomes a design tool rather than simply a finish.
Use Lighting to Create Zones
Lighting can also help divide an open space.
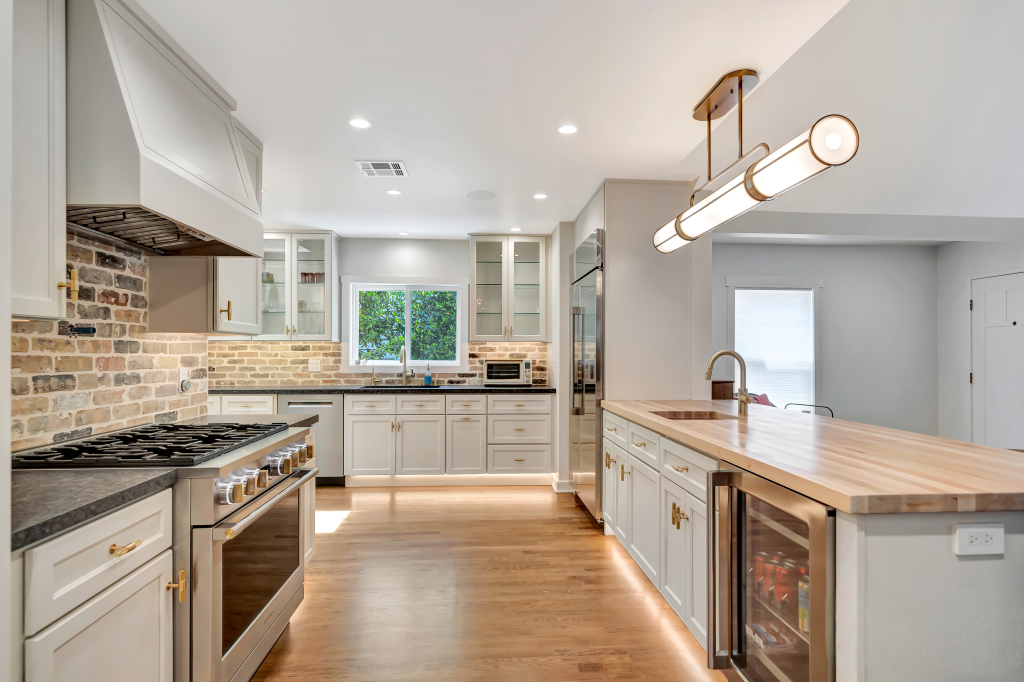
For example, pendant lights can identify a kitchen island, while a chandelier can visually define a dining area.
Meanwhile, recessed lighting can provide general illumination throughout the larger space.
Therefore, you can use different lighting layers to establish function without closing rooms off.
Use Cabinetry for Separation
Cabinetry can provide both storage and visual separation.
For example, a low cabinet or built-in shelving unit can distinguish a living area from a dining space while maintaining an open sightline.
Similarly, a kitchen island can separate cooking activities from the family room.
Moreover, built-in storage can solve clutter problems at the same time.
Keep Some Walls When They Make Sense
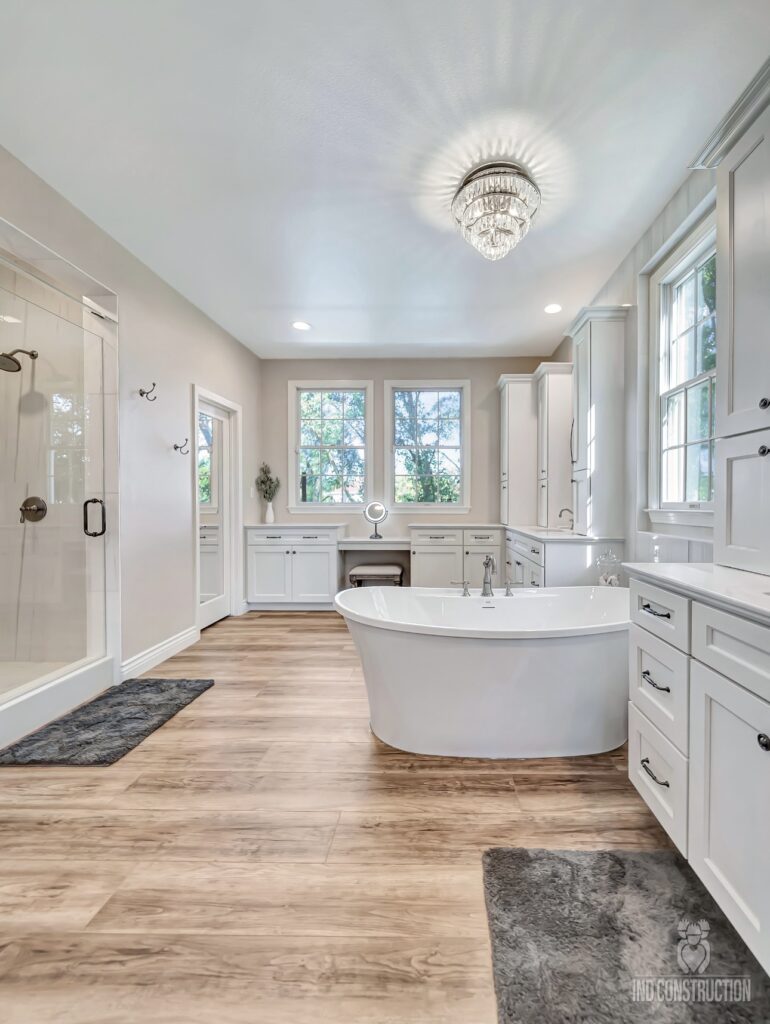
Removing walls can make a home feel more open. However, removing every wall is not necessarily a good design strategy.
Bedrooms need privacy. Bathrooms require separation. Home offices may need quieter environments. Storage areas can also benefit from doors.
Therefore, the goal should be selective openness.
For example, you might remove a wall between the kitchen and dining room while keeping the bedroom hallway private.
Similarly, a partial wall could separate a home office from a living room without completely isolating the workspace.
Consequently, the final layout can balance openness and privacy.
Determine Which Walls Actually Need to Go
Before removing a wall, homeowners should understand what role it plays.
A wall may be:
- Structural
- Non-structural
- Supporting utilities
- Separating private spaces
- Providing storage
- Improving privacy
- Defining circulation
Therefore, wall removal should not be based only on appearance.
If you are considering major layout changes, professional evaluation is important because structural and building-system considerations can affect what modifications are practical.
As a result, careful planning can help prevent expensive surprises during construction.
Improve the Connection Between Kitchen and Living Areas
The kitchen is often one of the most important areas to consider when a home has too many small rooms.
A closed-off kitchen can make cooking feel isolated from the rest of the home.
However, opening the kitchen does not necessarily mean removing every surrounding wall.
For example, you might create a wider opening between the kitchen and dining area. Alternatively, a kitchen island can provide a transition between cooking and living spaces.
Furthermore, improved sightlines can make the home feel larger.
For example, being able to see from the kitchen into the living room can create a stronger sense of connection even when some separation remains.
Make the Dining Area More Useful
Formal dining rooms are not always used frequently.
If your dining room sits empty most of the time while other areas feel crowded, the space may not be serving your household effectively.
Therefore, consider whether the dining area can become more flexible.
For example, it might connect more directly with the kitchen or serve as a multipurpose area.
Similarly, furniture can be selected to support different uses.
Consequently, the dining area can become a more active part of the home instead of remaining an isolated room.
Rethink the Living Room
A living room should support how your household actually spends time.
However, older layouts sometimes create living rooms that are difficult to furnish because of multiple doors, windows, and narrow openings.
Therefore, evaluate the room based on actual use.
Ask:
- Where should the sofa go?
- Where will people walk?
- Where should the television be located?
- Is there enough space for guests?
- Can furniture be rearranged?
- Does the room connect naturally to other areas?
Moreover, removing unnecessary barriers can sometimes make furniture placement much easier.
Improve Natural Light
Too many small rooms can prevent natural light from reaching deeper into the home.
For example, several enclosed rooms between the exterior windows and the center of the home can create darker interior spaces.
Therefore, improving sightlines and openings may allow daylight to reach farther into the property.
Possible design approaches can include:
- Wider openings
- Interior glass doors
- Larger windows
- Transom windows
- Open shelving
- Partial walls
- Light-colored finishes
However, the best solution depends on the existing architecture and project scope.
Use Glass Strategically
Glass can create visual connection without completely removing separation.
For example, glass doors can allow light to pass between spaces while still providing the option to close a room.
Similarly, interior windows can improve light transfer between rooms.
Therefore, glass can be particularly useful for home offices or other areas that need some privacy without feeling completely enclosed.
Consider Pocket or Sliding Doors
Traditional swinging doors require clearance space.
Consequently, multiple doors can make small rooms feel even smaller.
Pocket doors and certain sliding-door configurations can reduce the amount of floor space required for door operation.
For example, a home office can remain private when needed while opening more fully to the adjacent living area.
Similarly, a bathroom or pantry can use a space-efficient door solution where appropriate.
Therefore, door design can be an important part of improving a small-room layout.
Make Hallways Work Harder
Hallways are necessary in many homes. However, they can sometimes consume substantial floor space without providing much functionality.
Therefore, consider whether hallway areas can provide additional value.
For example, built-in shelving can turn an otherwise unused wall into storage.
Similarly, improved lighting can make a narrow hallway feel more welcoming.
In some cases, remodeling may also reduce unnecessary circulation space by changing room connections.
Consequently, a floor plan can become more efficient without increasing its total footprint.
Add Built-In Storage
Clutter can make small rooms feel even smaller.
Therefore, storage should be part of the remodeling strategy.
Built-in cabinets, shelves, benches, closets, and other storage solutions can help organize belongings without consuming as much visible floor space.
For example, a built-in cabinet near the entry can store shoes, bags, and household items.
Meanwhile, built-in shelving in a living area can provide storage while also defining a zone.
As a result, the home can feel more organized and spacious.
Use Furniture to Define Spaces
Furniture placement can create boundaries without walls.
For example, a sofa can separate a living area from a dining area. Similarly, a console table can establish an entry zone.
Therefore, furniture becomes part of the floor-plan strategy.
However, furniture should not block circulation.
Consequently, the layout should be designed around realistic furniture dimensions rather than empty floor space alone.
Consider Ceiling Details
Ceiling treatments can visually define areas while maintaining an open floor plan.
For example, different ceiling heights, beams, recessed areas, or other architectural details can help distinguish a dining zone from a living area.
Similarly, lighting can reinforce these divisions.
Therefore, the ceiling can become another tool for creating structure within an open layout.
Choose a Consistent Material Palette
Open layouts work best when the different areas feel visually connected.
Therefore, using a coordinated material palette can help.
For example, cabinetry, flooring, countertops, walls, and trim can use complementary colors and textures.
However, everything does not need to match exactly.
Instead, related materials can create continuity while still giving each area its own character.
Floor Plan Remodeling Checklist
| Area to Review | Questions to Ask | Potential Improvement |
|---|---|---|
| Kitchen | Is it isolated? | Create a wider connection |
| Dining Room | Is it frequently used? | Make it multifunctional |
| Living Room | Is furniture placement difficult? | Improve circulation |
| Hallway | Does it consume too much space? | Reconfigure connections |
| Lighting | Are central areas dark? | Improve openings and lighting |
| Storage | Is clutter a problem? | Add built-ins |
| Doors | Do they consume space? | Consider sliding options |
| Walls | Are all barriers necessary? | Remove or reposition selected walls |
| Ceiling | Are zones unclear? | Add architectural definition |
| Flooring | Do rooms feel disconnected? | Coordinate materials |
Open Floor Plan vs. Traditional Floor Plan
Both open and traditional layouts can work well.
The right choice depends on how your household uses the home.
| Feature | More Open Layout | More Traditional Layout |
|---|---|---|
| Visual connection | High | Lower |
| Privacy | Lower | Higher |
| Natural light | Can travel farther | Often more limited |
| Entertaining | Easier in connected spaces | More separated |
| Noise control | More challenging | Easier |
| Room definition | Created through zones | Created through walls |
| Flexibility | Often high | Depends on room size |
| Maintenance | Shared spaces may be easier | More separate areas |
Therefore, homeowners should not choose a layout simply because one style is currently popular.
Instead, consider what works for your household.
When an Open Layout May Make Sense
An open or partially open design may be useful when:
- You frequently entertain
- Your family spends time together
- The kitchen feels isolated
- The home lacks natural light
- Small rooms create unnecessary barriers
- You want better visual connection
- You need more flexible furniture arrangements
However, open layouts can also introduce challenges.
For example, noise can travel more easily. Cooking odors can spread into living areas. Additionally, clutter can become more visible.
Therefore, a partially open design may sometimes provide a better balance.
When Keeping Separate Rooms Makes Sense
Separate rooms can still be valuable.
For example:
- Bedrooms need privacy
- Bathrooms require separation
- Offices may need quiet
- Guests may prefer private spaces
- Children may need dedicated rooms
- Entertainment spaces may benefit from sound control
Consequently, a thoughtful remodel may combine open and private areas.
The result can be a home that feels connected without sacrificing privacy.
How to Decide Which Walls to Remove
Do not start by asking, “Which walls can I remove?”
Instead, ask:
“Which connections would make my home work better?”
This small change in thinking can produce a much better remodeling strategy.
For example, if the main problem is that the kitchen feels isolated, you may only need to improve the kitchen-to-dining connection.
Similarly, if the living room feels disconnected from the rest of the home, a wider opening may solve the issue without removing every wall.
Therefore, focus on function first and demolition second.
Common Mistakes When Opening a Floor Plan
Removing Too Many Walls
An entirely open space can sometimes create problems with noise, privacy, and organization.
Therefore, selective wall removal may be more practical.
Ignoring Structural Requirements
Some walls may have structural importance.
Consequently, professional evaluation should happen before major wall modifications.
Forgetting Storage
Removing walls can reduce opportunities for cabinets and storage.
Therefore, storage should be incorporated into the new design.
Ignoring Lighting
An open layout does not automatically create good lighting.
Therefore, both natural and artificial lighting should be planned.
Creating One Giant Undifferentiated Room
A completely open area can sometimes feel visually confusing.
Instead, use furniture, lighting, flooring, ceilings, cabinetry, and other details to establish zones.
How Remodeling Can Transform Existing Space
A successful remodeling strategy does not always require a larger home.
Instead, it can change how the existing square footage functions.
For example, removing one unnecessary wall may improve circulation. Repositioning another opening may increase natural light. Adding built-in storage may reduce clutter.
Meanwhile, improved lighting and coordinated finishes can make the home feel more spacious.
Therefore, relatively targeted changes can sometimes produce a significant improvement in daily living.
You can explore our remodeling services to learn more about ways existing spaces can be redesigned around your lifestyle.
Questions to Ask Before Remodeling
Before changing your floor plan, consider:
- Which rooms feel too small?
- Which rooms are rarely used?
- Where does family activity happen most often?
- Which walls create unnecessary barriers?
- Where does natural light enter?
- Where is storage lacking?
- Which spaces require privacy?
- How should furniture be arranged?
- Would a partially open layout work better?
- Could the existing square footage be used more efficiently?
Furthermore, think about future needs.
For example, a room that is rarely used today may become important later. Therefore, flexibility should remain part of the planning process.
Frequently Asked Questions About Homes With Too Many Small Rooms
Why do older homes often have so many small rooms?
Many older homes were designed around different household routines and expectations. Therefore, separate kitchens, dining rooms, living rooms, and other spaces were common. However, modern lifestyles may require stronger connections between areas.
Do I need an addition if my home feels too small?
Not necessarily. Sometimes the problem is the layout rather than the total square footage. Therefore, evaluate whether remodeling the existing floor plan could solve the problem before deciding to expand.
Should I remove all the walls?
No. Removing every wall is not always the best solution. Bedrooms, bathrooms, offices, and other spaces may still need privacy. Therefore, selective wall removal can provide a better balance.
What is a partially open floor plan?
A partially open floor plan connects important areas while maintaining some separation. For example, a kitchen and dining room may be connected while a bedroom hallway remains private.
Can remodeling make my home feel bigger?
Yes. Improving circulation, natural light, sightlines, storage, and room connections can make a home feel more spacious even when the total square footage remains unchanged.
How can I create zones in an open floor plan?
You can use flooring, rugs, lighting, furniture, cabinetry, ceiling details, partial walls, and color changes to visually separate different activities.
Can I improve natural light without adding windows?
Potentially. Wider interior openings, glass doors, interior windows, and better sightlines can sometimes allow existing daylight to travel farther into the home. However, the appropriate solution depends on the property.
Should I keep a separate dining room?
It depends on how your household uses it. If the dining room is rarely used and other areas feel crowded, you may want to explore a more flexible arrangement.
Can a hallway be redesigned?
In some cases, yes. However, the feasibility depends on the existing floor plan and structural conditions. Therefore, professional evaluation is important before changing circulation areas.
Are open floor plans always better?
No. Open layouts provide visual connection and flexibility, but they can also create challenges with noise, privacy, and clutter. Therefore, the best layout depends on your household.
Can I create an open kitchen without removing a full wall?
Yes. Depending on the design, a wider opening, partial wall, island, pass-through, or other approach may improve the connection without completely removing a wall.
What should I do before removing a wall?
First, determine whether the wall has structural or utility-related functions. Then, evaluate the proposed layout and understand applicable construction requirements before beginning work.
How can I make small rooms feel larger?
Better lighting, lighter finishes, improved circulation, appropriate furniture, built-in storage, larger openings, mirrors, and stronger visual connections can all influence how spacious a room feels.
Should I hire a remodeling professional?
Professional support can help coordinate structural, architectural, electrical, plumbing, lighting, storage, and finish decisions. Therefore, it can be especially useful when changing multiple connected spaces.
Final Thoughts
Having too many small rooms does not necessarily mean your home needs more square footage. In many cases, the bigger issue may be the way the existing space is organized.
Therefore, before planning an addition, take a closer look at your current floor plan.
Consider whether unnecessary walls are blocking natural light, limiting furniture placement, separating frequently used areas, or creating awkward circulation.
Next, think about which spaces genuinely need privacy and which areas could benefit from stronger connections.
Moreover, remember that an open layout does not have to mean removing every wall. Instead, you can create zones using flooring, lighting, cabinetry, furniture, ceiling details, partial walls, and other design elements.
Furthermore, storage, natural light, electrical systems, HVAC, and structural requirements should all be considered as part of the remodeling strategy.
Ultimately, the best floor plan is the one that supports your lifestyle.
If your Los Angeles home feels divided, dark, or difficult to use, thoughtful remodeling may help you unlock more potential from the space you already own.
Explore our remodeling services to see how IND Construction can help redesign existing spaces around the way you live.
For additional inspiration, browse our remodeling blog or contact IND Construction to discuss your home’s layout and remodeling possibilities.