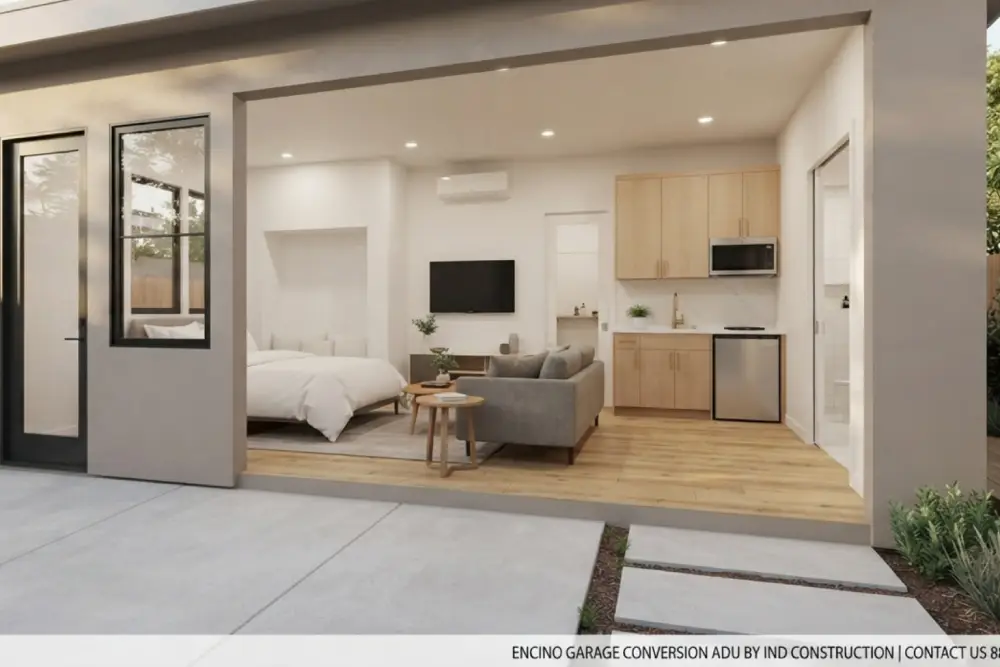
An underused garage can become one of the most valuable and versatile spaces on an Encino property. Instead of using it only for boxes, equipment, or occasional parking, homeowners can transform the structure into a comfortable accessory dwelling unit with its own living, sleeping, cooking, and bathroom facilities.
A garage ADU may provide private accommodations for aging parents, independent living space for adult children, a long-term guest residence, or flexible housing that adapts as the household changes. Because the project reuses an existing structure, it may also preserve more of the backyard than a completely new detached unit.
However, converting a garage into a legal residence involves much more than replacing the garage door and adding furniture. The existing foundation, framing, utilities, ceiling height, moisture protection, natural light, insulation, fire safety, and permit history must all be evaluated.
This guide explains what homeowners should consider when planning to convert a garage into an ADU in Encino, from the initial property assessment through design, permitting, construction, inspections, and final completion.
How to Convert Your Garage into an ADU in Encino
A successful garage conversion begins with a realistic understanding of the property and the condition of the existing structure. Some garages can be adapted efficiently, while others require substantial structural, foundation, roofing, or utility improvements before they can become safe and comfortable living spaces.
Professional design and planning services can help determine whether the existing garage is suitable, how much usable living space it can provide, and which improvements will be required to complete the conversion properly.
What Is a Garage Conversion ADU?
A garage conversion ADU is an independent residential unit created within an existing attached or detached garage. Unlike a basic bedroom, office, or recreational room, a legal ADU is designed to support independent residential occupancy.
A completed garage ADU generally includes:
- A private entrance
- A living and sleeping area
- A permanent kitchen
- A full bathroom
- Heating, cooling, and ventilation
- Electrical and plumbing systems
- Natural light and ventilation
- Smoke and carbon-monoxide alarms
- Code-compliant emergency access
The unit may be designed as an open studio or divided into a separate bedroom, depending on the size and proportions of the garage.
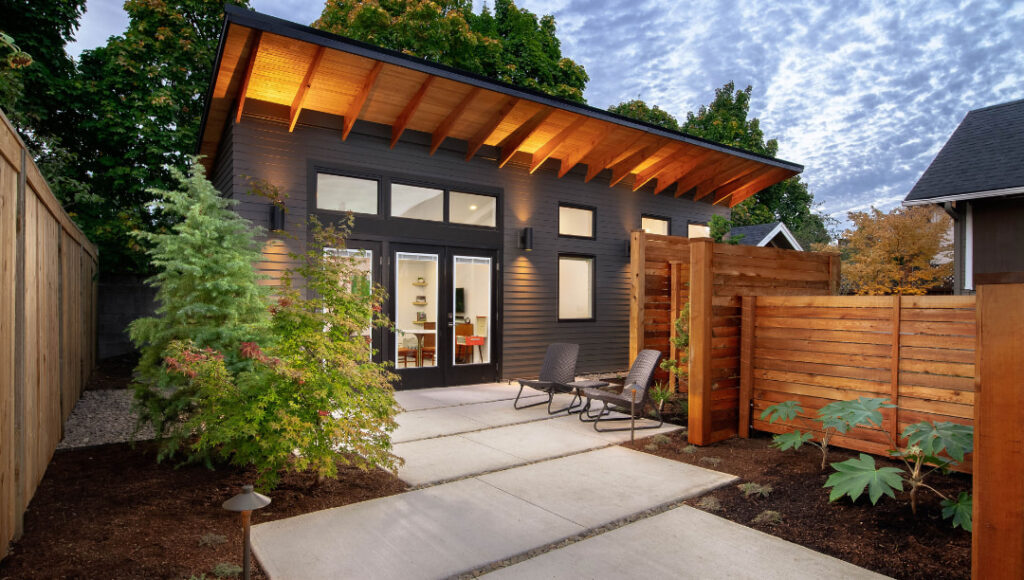
Why Encino Homeowners Convert Garages into ADUs
Encino properties often need to accommodate changing household needs without requiring the family to relocate. A garage ADU can provide additional space while allowing residents to remain close to one another.
Multigenerational Living
A private ADU can give parents, grandparents, or adult children their own living environment while keeping family members nearby. Separate entrances, kitchens, bathrooms, and climate controls can support independence without creating complete separation.
Long-Term Guest Accommodations
Homeowners who frequently host relatives or extended visitors may prefer a dedicated guest residence rather than repeatedly reorganizing bedrooms inside the main home.
Flexible Space for Future Needs
A garage ADU may initially serve one family member and later become a guest suite, caregiver residence, private workspace, or other permitted long-term use.
Preserving Backyard Space
Because the conversion uses an existing garage footprint, it may preserve more garden, patio, pool, and outdoor entertainment space than building a new structure elsewhere on the lot.
Improving Property Functionality
A properly planned and permitted ADU can make an underused portion of the property more functional. The finished unit should be considered part of the property’s overall design rather than an isolated construction project.
Attached Garage vs Detached Garage Conversion
The location of the existing garage influences privacy, access, construction planning, and utility connections.
Converting an Attached Garage
An attached garage shares at least one wall with the primary residence. This can simplify access to some utility systems, but the design must carefully address privacy, fire separation, sound transfer, and circulation between the two residences.
The project team should determine whether the ADU will have a completely independent entrance or whether any internal connection to the primary home is appropriate and permitted.
Converting a Detached Garage
A detached garage can provide greater separation and privacy. It may feel more like an independent home, particularly when it has its own walkway, entrance, patio, and landscaping.
However, a detached structure may require longer utility connections, trenching, drainage work, or electrical-service planning. Site access must also be considered when the garage is located behind the main house.
Begin with a Garage and Property Assessment
Before developing the floor plan, the garage should be inspected to determine whether the existing construction can support residential occupancy.
The assessment should examine:
- Foundation type and condition
- Wall and roof framing
- Ceiling height
- Roof condition
- Water intrusion and drainage
- Termite, rot, or moisture damage
- Existing windows and doors
- Electrical service and wiring
- Plumbing and sewer access
- Ventilation and insulation
- Property lines and surrounding structures
- The permit history of the garage
A garage that appears stable may still have an inadequate slab, outdated wiring, undersized framing, or drainage problems. Identifying these conditions early allows the project team to develop a more accurate scope and budget.
Confirm That the Existing Garage Is Permitted
The existing structure should match the property records and approved plans as closely as possible. Garages are sometimes enlarged, relocated, divided, or altered without permits.
When the physical structure does not match city records, additional drawings, documentation, corrections, or legalization work may be required. Previous unpermitted construction can affect the design and permit process for the proposed ADU.
Homeowners should share all known property modifications with the design and construction team before plans are prepared. Discovering undocumented work after the application has been submitted may result in costly revisions.
Develop an Efficient ADU Floor Plan
A garage has limited square footage, so every part of the layout must serve a clear purpose. The design should provide comfortable circulation without sacrificing storage, natural light, or privacy.
Studio ADU Layout
A studio layout combines the sleeping, living, and dining areas within one open room. It may work well for a smaller single-car garage or a compact detached structure.
Visual separation can be created through:
- Built-in cabinetry
- A partial-height wall
- Furniture placement
- Ceiling details
- Different lighting zones
- A movable divider
One-Bedroom ADU Layout
A larger garage may provide enough space for an enclosed bedroom. This layout offers more privacy but requires careful planning to avoid creating narrow circulation areas or an undersized living room.
Accessible ADU Layout
When the unit is intended for aging parents or long-term accessibility, the design may incorporate:
- A step-free entrance
- Wider doorways
- A curbless shower
- Slip-resistant flooring
- Lever-style hardware
- Accessible storage
- Additional bathroom clearance
Accessibility is generally easier and more attractive when incorporated into the original design rather than added after construction.
Plan the Kitchen Around the Available Space
The kitchen is one of the most important parts of a garage ADU. It should provide the necessary functions without overwhelming the living space.
Useful space-saving strategies include:
- A single-wall or L-shaped kitchen
- Apartment-size appliances
- Full-height pantry cabinets
- Drawers instead of deep lower cabinets
- Integrated waste and recycling storage
- Under-cabinet lighting
- A peninsula that also functions as dining space
The kitchen location should also be coordinated with plumbing routes, ventilation, windows, electrical requirements, and the bathroom layout. Placing the kitchen and bathroom near one another may reduce unnecessary plumbing runs when appropriate for the floor plan.
Create a Comfortable ADU Bathroom
A compact bathroom can still feel comfortable and refined when fixture clearances, lighting, ventilation, and storage are planned carefully.
The bathroom may include:
- A walk-in or curbless shower
- A wall-mounted or compact vanity
- A recessed medicine cabinet
- Built-in shower storage
- Durable moisture-resistant finishes
- Mechanical ventilation
- Layered lighting
Professional remodeling and interior construction can coordinate the kitchen, bathroom, flooring, cabinetry, lighting, storage, and finishes so the entire ADU feels cohesive.
Replace the Garage Door Thoughtfully
The former garage-door opening often becomes one of the most visible parts of the conversion. Simply filling the opening with an unrelated wall can make the project look noticeably altered.
The new exterior elevation may incorporate:
- A private entry door
- Large residential windows
- French doors
- Sliding glass doors
- Matching stucco or siding
- Architectural trim
- Exterior lighting
- Landscaping for privacy
The materials, proportions, window style, roofing, and colors should relate to the primary residence. Coordinated exterior remodeling services can help integrate the converted garage with the rest of the property.
Improve Natural Light and Ventilation
Garages are generally designed with fewer windows than residential rooms. New openings may be needed to create a bright, comfortable, and legally habitable interior.
Natural-light options may include:
- New wall windows
- Clerestory windows
- Skylights
- Glass entry doors
- Sliding or folding doors
Window placement should account for privacy, neighboring homes, furniture, kitchen cabinetry, direct sunlight, and emergency-exit requirements.
Mechanical ventilation should also be designed for the kitchen, bathroom, and overall living space. Proper ventilation helps control odors, humidity, and indoor air quality.
Upgrade Insulation and Climate Control
An existing garage may have little or no insulation. Its concrete slab, walls, roof, windows, and doors may allow significant heat transfer, making the space uncomfortable during Encino’s warmer weather.
The conversion may require:
- Wall and ceiling insulation
- Floor or slab improvements
- Energy-efficient windows
- Air sealing
- A dedicated heating and cooling system
- Bathroom and kitchen exhaust
A ductless mini-split system is one possible heating and cooling solution for a compact ADU, but equipment should be selected based on the unit’s size, layout, insulation, exposure, and energy calculations.
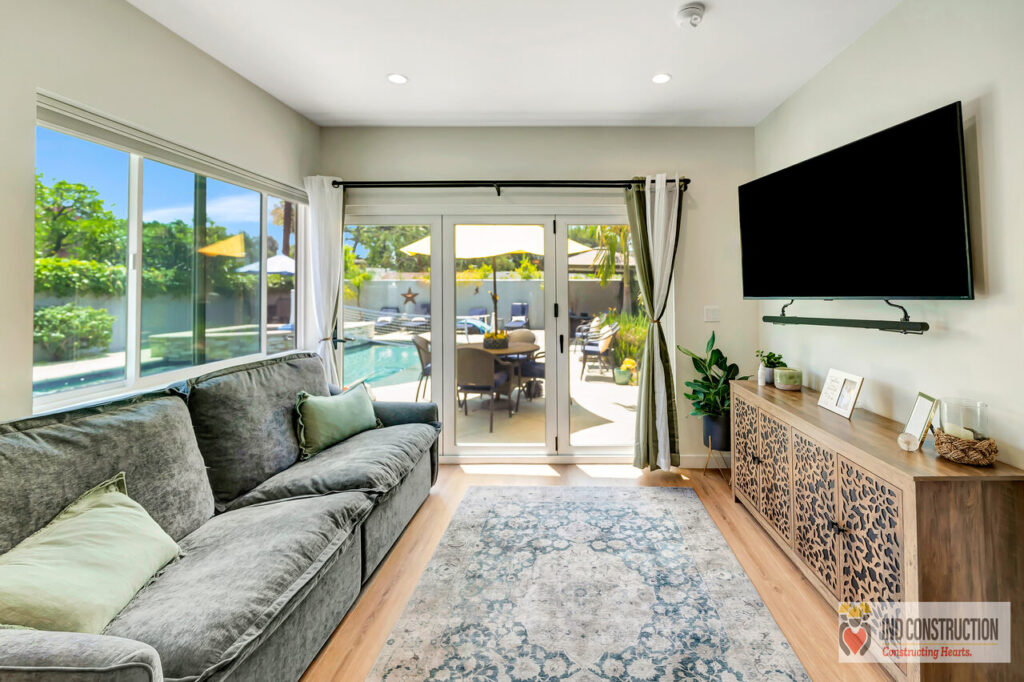
Evaluate the Garage Foundation and Floor
Garage slabs are not always constructed to the same standards or elevation as residential floors. The slab may be sloped toward the garage door, affected by moisture, cracked, or positioned lower than the surrounding grade.
Depending on the existing conditions, work may involve:
- Slab repair
- Moisture protection
- Foundation reinforcement
- Floor leveling
- Insulation
- Raising the finished floor
- Improving exterior drainage
You should determine the structural solution before finalizing interior finishes, cabinetry, doors, and plumbing locations.
Plan Electrical, Water, Sewer, and Gas Connections
Utility planning can significantly affect the cost and feasibility of a garage ADU. The most attractive floor plan may become impractical if it requires complicated sewer routing or major electrical work.
Electrical Service
You should evaluate the existing electrical panel to determine whether it can support the additional kitchen appliances, water heating, lighting, outlets, heating, cooling, and ventilation.
An electrical-service or panel upgrade may be necessary depending on the current capacity and proposed equipment.
Water and Sewer
The project team should locate the existing water and sewer connections before placing the kitchen and bathroom. Sewer depth, route, slope, condition, and access can influence the final layout.
Gas or All-Electric Design
Some homeowners may choose an all-electric ADU, while others may consider gas appliances when permitted and practical. You should coordinate the decision with current energy requirements, operating preferences, available utility capacity, and equipment placement.
Utility Trenching
A detached garage may require trenching through a driveway, patio, lawn, or landscaped area. You should include this work in the plans and budget rather than treating it as an unexpected construction expense.
Understand Encino Garage ADU Permit Requirements
For Encino properties within the City of Los Angeles, the applicable Los Angeles planning, zoning, building, fire-safety, and energy standards generally govern the review process.
Converting a garage into an ADU typically requires a building permit and coordinated plans. Depending on the property and project scope, the submission may include:
- A site plan
- Existing and proposed floor plans
- Exterior elevations
- Building sections
- Foundation and framing plans
- Structural calculations
- Electrical, plumbing, and mechanical information
- Energy-compliance documents
- Door and window schedules
- Utility and drainage information
The exact requirements depend on the property, garage condition, proposed alterations, location, and applicable development standards.
You may sometimes convert an existing garage within its existing footprint, even when it sits closer to a property line than a newly constructed structure would normally allow. However, additions, second stories, structural modifications, and fire-safety conditions require additional review.
Will You Need to Replace the Lost Parking?
Current California ADU standards generally do not require homeowners to replace parking spaces removed when they convert a qualifying garage into an ADU. However, you should still review the specific property and proposed work before finalizing the design.
Even when replacement parking is not required, homeowners should consider how the project will affect:
- Driveway use
- Vehicle circulation
- Guest parking
- Gates and walkways
- Trash and utility access
- Construction access
Common Garage Conversion Problems to Avoid
Creating the Floor Plan Before Studying the Utilities
Placing the bathroom and kitchen without locating the sewer, water, and electrical systems can result in expensive redesign or trenching.
Assuming the Existing Garage Is Structurally Sound
Older garages may have foundation movement, damaged framing, moisture intrusion, or undersized structural components that are not visible during a basic walkthrough.
Ignoring Drainage
Garages are sometimes located near low areas of the property. Poor drainage can allow water to collect near the new living space and damage the slab, walls, or finishes.
Using Too Many Interior Walls
Dividing a small garage into several enclosed rooms can make the ADU feel narrow and dark. The layout should balance privacy with openness and natural light.
Eliminating All Storage
The household may still need space for tools, seasonal items, bicycles, and outdoor equipment.
You should consider replacement storage during the planning process.
Beginning Work Before Permit Approval
Starting demolition or construction before receiving the required permits can lead to stop-work orders, additional corrections, and removal of completed work.
Using Materials That Do Not Match the Main Home
Unrelated windows, doors, stucco, siding, or roofing can make the conversion feel visually disconnected from the rest of the property.
What Influences the Cost of an Encino Garage ADU?
You cannot determine the cost of converting a garage from square footage alone. Two garages of the same size may require very different scopes of work.
Important cost factors include:
- The size and condition of the garage
- Attached versus detached construction
- Foundation repairs or upgrades
- Roof and framing modifications
- Plumbing and sewer distance
- Electrical-panel capacity
- The number of new windows and doors
- Kitchen and bathroom specifications
- Heating and cooling systems
- Insulation and energy upgrades
- Permit, design, and engineering requirements
- Exterior and landscaping improvements
- Site access for workers and materials
The team should develop a detailed budget after completing the garage assessment and preliminary design. Relying on a generic online cost per square foot may overlook structural repairs, utilities, drainage, and site-specific requirements.
How Long Does a Garage-to-ADU Conversion Take?
The total schedule includes more than the physical construction period. A complete project generally moves through several phases:
- Initial consultation and property assessment
- Conceptual design and floor-plan development
- Field measurements and documentation
- Architectural and structural planning
- Permit preparation and review
- Material and finish selections
- Construction and required inspections
- Final corrections and completion
The timeline depends on the condition of the existing garage, complexity of the design, completeness of the permit package, correction cycles, utility work, material availability, and changes requested after construction begins.
Early planning and coordinated documentation can reduce avoidable delays, but every property requires a project-specific schedule.
The Garage-to-ADU Construction Process
Initial Consultation
The homeowner and project team define the intended use, occupants, design preferences, desired features, approximate budget, and long-term goals.
Site and Structural Evaluation
The team documents and evaluates the garage, property layout, utilities, drainage, access, and existing construction.
Conceptual Design
The team develops the proposed floor plan, kitchen, bathroom, entrances, windows, storage, accessibility features, and exterior appearance.
Permit and Construction Documents
The team prepares architectural, structural, energy, and technical documents for the applicable review process.
Material Selection
The team selects and coordinates cabinetry, countertops, flooring, tile, plumbing fixtures, lighting, doors, windows, paint, hardware, and exterior finishes.
Construction
Construction may include demolition, foundation work, framing, roofing, utility installation, insulation, drywall, windows, doors, cabinetry, fixtures, flooring, exterior work, and landscaping repairs.
Inspections and Completion
The work is inspected at required stages. Final items are completed before the project receives applicable approval for occupancy.
Why Use a Design-Build Team for an Encino ADU?
A garage conversion requires coordination between architectural design, structural engineering, permit documents, utilities, interior design, construction, inspections, and budget management.
When unrelated professionals divide these responsibilities, conflicts may arise between the design and actual construction requirements. A design-build approach connects planning decisions with field conditions and budget considerations from the beginning.
IND Construction is a full-service, licensed, insured, and bonded boutique construction company based in Encino and serving communities throughout the Los Angeles area. Its team provides garage conversion, remodeling, design, planning, engineering, and construction services from the initial concept through project completion.
Homeowners can explore IND Construction’s garage conversion services and review completed construction projects for ideas involving layouts, finishes, additions, and property transformations.
Frequently Asked Questions
Can every garage in Encino be converted into an ADU?
Not automatically. You must evaluate the property, existing structure, permit history, utilities, foundation, framing, dimensions, and proposed design before confirming feasibility.
Can I convert a detached garage into a one-bedroom ADU?
A detached garage may support a one-bedroom layout when it provides enough usable area and the plans satisfy applicable residential and building requirements. Smaller structures may be better suited to an efficient studio layout.
Can the garage ADU have its own address?
The applicable city and utility processes determine addressing requirements. The project team should confirm the requirements for the specific property.
Do I need a separate electrical meter?
A separate meter may not be mandatory for every project, but you should evaluate the electrical capacity, billing preferences, utility requirements, and proposed ADU use before designing the system.
Can I add onto the existing garage?
An addition may be possible, but it requires a more detailed review of setbacks, structure, lot conditions, height, utilities, and applicable zoning standards. An addition should not be assumed to receive the same treatment as a conversion entirely within the existing footprint.
Will a garage conversion require fire sprinklers?
Fire-sprinkler requirements depend on the primary residence, proposed ADU, project scope, and applicable code standards. This should be confirmed during design and permit preparation.
Can I live in the main home during construction?
Homeowners can often remain in the primary residence because much of the work occurs inside or around the garage. However, noise, dust, utility interruptions, driveway access, and construction activity should be discussed before work begins.
How can I evaluate a garage conversion contractor?
Review the contractor’s license, insurance, project history, written scope, communication process, proposed schedule, and experience managing permits and inspections. Reading verified client testimonials can also provide insight into previous homeowners’ experiences.
Start Planning Your Encino Garage ADU
Converting a garage into an ADU can provide valuable living space without requiring homeowners to leave the neighborhood or sacrifice a large portion of the backyard. The best results come from evaluating the existing structure carefully, planning utilities early, preparing coordinated permit documents, and designing the unit around its intended occupants.
IND Construction combines communication, professionalism, thoughtful design, and attention to detail throughout the remodeling process. For additional homeowner resources, visit the IND Construction blog.
To evaluate your garage and discuss possible layouts, permits, materials, and construction requirements, contact IND Construction or call 888-641-1555 to schedule a consultation.