When your Los Angeles home needs more space, building outward is not the only option. Depending on your property, a one-story home addition can expand your living area into the available yard, while a two-story home addition in Los Angeles can create significantly more square footage without increasing the ground-level footprint as much.
However, choosing between one story and two stories requires more than deciding how much space you want. Your lot size, existing floor plan, structural conditions, property layout, design goals, budget, and long-term plans can all affect the right approach.
For that reason, homeowners should evaluate both options carefully before beginning a major addition project.
A one-story addition may work particularly well when you have sufficient yard space and want to create a convenient extension of your existing living areas. On the other hand, a two-story addition can make better use of limited outdoor space when your property needs several additional rooms.
Ultimately, the best solution depends on what your property can accommodate and how you plan to use the additional space.
What Is a One-Story Home Addition?
A one-story addition expands your existing home horizontally. In other words, the new space extends outward from the current structure while remaining at one level.
For example, a homeowner might add:
- A larger kitchen
- A family room
- A dining area
- A bedroom
- A bathroom
- A home office
- A guest suite
- Additional storage
- A larger indoor-outdoor living area
Because the addition stays on one level, it can provide a natural connection between the existing home and the new space.
Furthermore, a one-story addition can be especially useful when accessibility and easy movement between rooms are important considerations.
However, expanding outward requires available property area. Therefore, the size and configuration of your lot can significantly influence whether this approach makes sense.
What Is a Two-Story Home Addition?
A two-story addition adds usable space on two levels.
Instead of using a large amount of additional ground area for every new room, homeowners can build vertically and place additional rooms above the first level.
For example, a two-story addition could include:
- A larger family room downstairs
- A new bedroom upstairs
- Additional bathrooms
- A home office
- A guest bedroom
- A primary suite
- Additional storage
- Flexible living space
Consequently, homeowners with limited yard space may be able to create more total square footage while keeping the footprint of the addition relatively compact.
However, adding another level introduces additional design and construction considerations. The existing structure, foundation, framing, roof, stairs, utilities, and other components must be evaluated as part of the overall project.
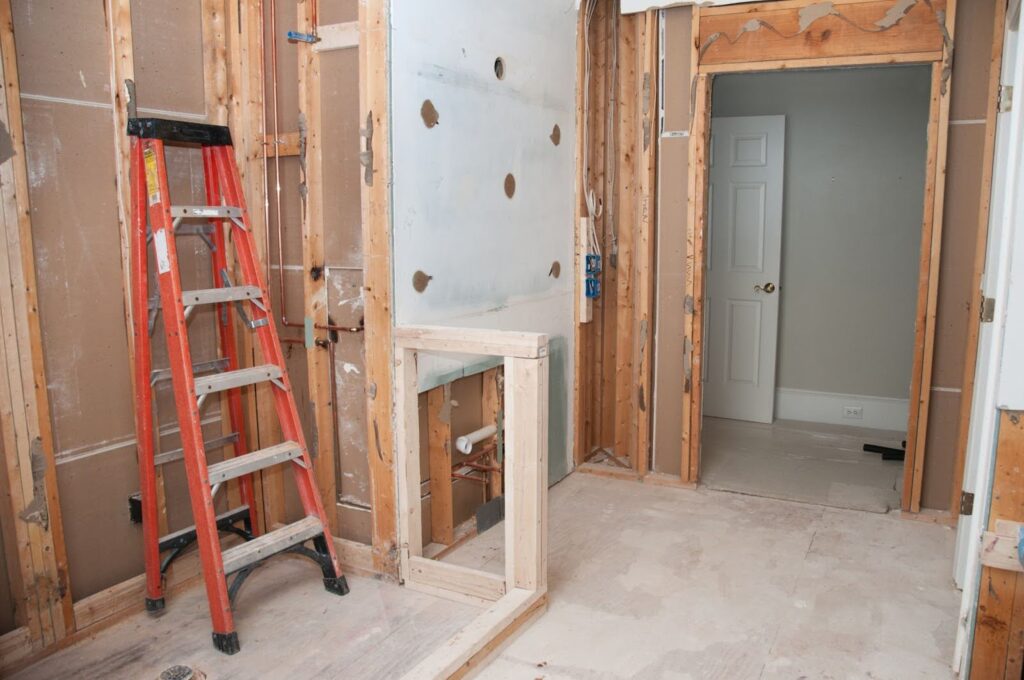
One-Story vs. Two-Story Home Addition: Quick Comparison
Before choosing an approach, it helps to compare the two options side by side.
| Feature | One-Story Addition | Two-Story Addition |
|---|---|---|
| Expansion direction | Extends outward | Extends outward and upward |
| Ground footprint | Generally larger for equivalent total space | Can provide more space within a smaller footprint |
| Yard impact | May use more yard area | Can preserve more outdoor area |
| Accessibility | Easy single-level access | Requires stairs between levels unless other solutions are incorporated |
| Potential space | Suitable for moderate expansion | Can create substantially more total space |
| Structural complexity | Depends on project scope | Generally involves additional structural considerations |
| Design flexibility | Strong for connected living spaces | Useful for separating living and private areas |
| Outdoor space | May reduce usable yard | May preserve more yard space |
| Family rooms | Very suitable | Can accommodate larger multi-level layouts |
| Bedrooms | Suitable | Useful when several bedrooms are needed |
| Long-term planning | Good for single-level living | Useful when more vertical space is appropriate |
| Best fit | Properties with available yard area | Properties where preserving yard space matters |
This comparison does not mean one option is automatically better than the other. Instead, it shows why your property’s characteristics should guide the decision.
When a One-Story Addition Makes Sense
A one-story addition can be an effective choice when your property has enough available space and your remodeling goals focus on expanding one part of the home.
For example, if your kitchen feels cramped, you may want to expand the kitchen and connect it to a larger dining or family room.
Similarly, if your family needs a new bedroom or home office, a single-level addition may provide the space without introducing another floor.
You Have Enough Available Yard Space
The first consideration is often the available outdoor area.
A one-story addition requires additional ground space. Therefore, homeowners need to understand how much of the property can realistically be used for construction.
Moreover, the location of existing structures, setbacks, access, landscaping, and other property characteristics can affect the available area.
Consequently, a large backyard does not automatically mean that a large addition can be built there.
A proper evaluation should happen before you finalize your design.
You Want Convenient Single-Level Living
A one-story addition can make movement throughout the home straightforward.
For example, a new bedroom, bathroom, kitchen, and living area can remain on the same floor.
This can be particularly useful for homeowners who prefer to minimize stairs.
Additionally, keeping spaces on one level can create a strong connection between indoor areas and outdoor spaces.
For instance, a family room could connect directly to a patio or backyard.
You Are Expanding a Specific Area
Sometimes homeowners do not need an entire second floor.
Instead, they simply need more room in one particular area.
For example:
- The kitchen needs more space.
- The family room feels cramped.
- A bedroom needs to be larger.
- The home needs a dedicated office.
- The dining area needs expansion.
In these situations, a one-story addition may provide a targeted solution.
You Want a Strong Indoor-Outdoor Connection
Los Angeles homeowners often value outdoor living areas.
Therefore, a one-story addition can provide an opportunity to create a stronger relationship between interior rooms and outdoor spaces.
For example, a redesigned kitchen and family room could connect more naturally with a patio or backyard.
Furthermore, larger doors and carefully planned openings can improve the transition between indoor and outdoor areas, depending on the project’s design and structural requirements.
When a Two-Story Addition Makes Sense
A two-story addition becomes particularly interesting when your home needs significantly more space but your property cannot easily accommodate a large horizontal expansion.
Rather than continuing outward, the project uses vertical space.
Your Lot Has Limited Outdoor Space
One of the most important reasons homeowners consider a two-story addition is limited yard space.
Suppose you need several new rooms.
If you build everything on one level, you may need a large footprint.
However, placing some of the new space above the first level can reduce the amount of additional ground area required.
As a result, you may be able to create more total living space while retaining more of your yard.
You Need Several Additional Rooms
A two-story addition can be useful when your needs extend beyond a single room.
For example, a growing family may need:
- Two new bedrooms
- A bathroom
- A larger family room
- A home office
- Additional storage
Instead of spreading all of these spaces across the yard, a two-story design can organize them across two levels.
Consequently, the design may provide a more efficient use of the available property.
You Want to Separate Public and Private Spaces
Another potential advantage of a two-story layout is the ability to separate different types of spaces.
For example, the first floor could contain:
- Kitchen
- Dining area
- Family room
- Guest bathroom
Meanwhile, the second floor could contain:
- Bedrooms
- Bathrooms
- Office
- Private retreat
This arrangement can create clearer separation between entertaining areas and private spaces.
However, the final layout should always respond to your existing home and household needs.
Structural Considerations for a Two-Story Addition
Adding a second story involves more than simply placing another floor on top of a first-floor addition.
The structure must support the additional loads.
Therefore, structural planning becomes particularly important.
Depending on the existing home and proposed design, professionals may need to evaluate the foundation, framing, roof structure, connections between old and new construction, and other structural elements.
Additionally, the design may need to account for stair placement, ceiling heights, windows, doors, utilities, and mechanical systems.
Because every property is different, homeowners should avoid assuming that a particular two-story design will automatically work for their home.
How Your Existing Floor Plan Affects the Decision
Your existing floor plan plays an important role in determining whether a one-story or two-story addition makes sense.
For example, a home with an awkward kitchen layout may benefit from expanding the kitchen and family room.
On the other hand, a home with limited bedrooms may benefit from adding private space on an upper level.
Therefore, the addition should not be designed as an isolated structure.
Instead, it should work with the existing home.
The transition between old and new spaces can affect:
- Traffic flow
- Natural light
- Room proportions
- Privacy
- Storage
- Stair placement
- Kitchen functionality
- Bedroom access
- Outdoor connections
Consequently, careful planning can help ensure that the addition feels integrated rather than simply attached to the original structure.
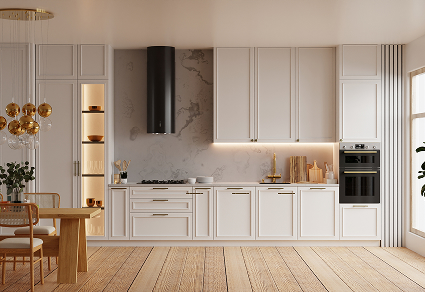
Think About How Your Family Uses the Home
The right addition should reflect your actual lifestyle.
For example, if your family spends most of its time together in the kitchen and family room, expanding those areas may be more valuable than simply adding another bedroom.
Similarly, if multiple family members work or study from home, additional private rooms may become more important.
Therefore, before choosing one story or two stories, list the problems you want the addition to solve.
Ask yourself:
- What rooms do we need?
- How many people will use them?
- Do we need private spaces?
- Do we need more shared living space?
- How important is the backyard?
- Will our needs change in the future?
- Do we want everything on one level?
- Would an upstairs area improve privacy?
These questions can help shape a more practical design.
Consider Your Long-Term Needs
A home addition is a major investment, so it should support more than your immediate needs.
For example, a young family may currently need an extra bedroom. However, future needs could include a home office, guest space, larger common areas, or more flexible rooms.
Therefore, consider how your household could change over the next several years.
A two-story addition may provide greater flexibility when multiple types of space are required.
Alternatively, a one-story addition may make more sense when your long-term plans prioritize single-level living.
One-Story Additions and Accessibility
Accessibility can be an important consideration when planning a home addition.
A one-story addition can keep new spaces on the same level, which may simplify movement between rooms.
For homeowners who want to reduce stair use, this can be an important design factor.
However, accessibility requirements and design solutions vary by project.
Therefore, discuss your specific needs during the planning stage rather than attempting to solve them after construction begins.
How Outdoor Space Influences the Decision
Your backyard is part of your home’s overall functionality.
Consequently, homeowners should consider how much outdoor space they are willing to use for an addition.
A one-story addition may consume more yard area because the new rooms occupy a larger footprint.
In contrast, a two-story design can potentially provide more indoor space while preserving more ground-level outdoor area.
However, a two-story addition still affects the property’s overall appearance, light, privacy, and outdoor experience.
Therefore, evaluate the entire property rather than focusing only on interior square footage.
Design Considerations for Los Angeles Home Additions
Los Angeles properties can vary considerably in lot size, architecture, neighborhood character, and existing construction.
Therefore, there is no single addition design that works for every property.
A successful project should consider how the addition relates to the existing house and surrounding property.
For example, you may want the new section to complement the home’s architectural character rather than appear visually disconnected.
Additionally, window placement, exterior materials, rooflines, doors, and transitions between old and new spaces can influence the final result.
A well-integrated design can make the addition feel like part of the original home.
Permits and Planning Matter
Homeowners should also understand that major additions typically require careful planning and compliance with applicable requirements.
The exact requirements can vary depending on the property, project scope, location, and applicable regulations.
Therefore, do not begin construction based only on a conceptual floor plan.
Instead, evaluate the project during the design and planning stage.
This approach can help identify potential issues before construction begins.
If you are considering an addition, explore our design and planning services to learn more about the planning process and how your project can be evaluated.
One-Story vs Two-Story Addition: Questions to Ask
Before making a final decision, consider the following questions.
How Much Space Do You Actually Need?
If you need only one additional room, a major two-story addition may provide more space than necessary.
However, if you need several bedrooms and living areas, vertical expansion may deserve consideration.
How Much Yard Space Are You Willing to Use?
If preserving your backyard is important, a two-story design may allow you to create more indoor space while using a smaller ground footprint.
How Important Is Single-Level Living?
If you prefer easy movement between all rooms, a one-story addition may align more closely with your needs.
Do You Need More Private Space?
If bedrooms, offices, or guest rooms are priorities, a second level can provide separation from the main living areas.
How Will the Addition Connect to the Existing Home?
The addition should feel connected to the existing floor plan.
Therefore, consider doorways, hallways, stairs, room transitions, natural light, and overall circulation.
One-Story vs Two-Story Addition: Decision Table
| Your Situation | Option to Explore |
|---|---|
| You have substantial available yard space | One-story addition |
| You want to expand your kitchen and family room | One-story addition |
| You prefer single-level living | One-story addition |
| You need only one or two additional spaces | One-story addition |
| Your lot has limited outdoor space | Two-story addition |
| You need several bedrooms | Two-story addition |
| You want to preserve more backyard space | Two-story addition |
| You need separate private and shared areas | Two-story addition |
| You want significant additional square footage | Compare both options |
| Your property has complex structural conditions | Professional evaluation before choosing |
This table is a starting point rather than a final recommendation. Your property’s specific characteristics should determine the final design direction.
Why Professional Planning Matters
A home addition can affect many parts of a property simultaneously.
The design may influence the roof, foundation, exterior appearance, electrical systems, plumbing, heating and cooling, windows, doors, drainage, and interior circulation.
Moreover, adding substantial square footage can affect how the original home functions.
Therefore, planning should happen before construction begins.
A professional design and planning process can help you evaluate different options and understand how a one-story or two-story addition could work with your existing home.
For homeowners considering a Los Angeles addition, learn more about design and planning services before committing to a specific approach.
Common Mistakes to Avoid
Choosing Based Only on Square Footage
More square footage is not automatically better.
Instead, focus on usable space.
A smaller addition with a smart layout can sometimes provide more practical value than a larger addition with poor circulation.
Ignoring the Existing Floor Plan
An addition should work with the original home.
Therefore, avoid designing new rooms without considering how people will move between old and new areas.
Using Too Much Yard Space
A large one-story addition may solve your interior-space problem while creating a new outdoor-space problem.
Consequently, evaluate the entire property before selecting the footprint.
Assuming a Two-Story Addition Is Always More Efficient
Vertical expansion can provide more space within a smaller footprint, but it also introduces additional design and structural considerations.
Therefore, evaluate the complete project rather than focusing only on land efficiency.
Starting Construction Before Planning
A major addition requires coordination.
Design, planning, approvals, structural considerations, materials, and construction should be addressed in the appropriate order.
Starting too early can create unnecessary changes and delays.
How to Start Your Los Angeles Home Addition Project
The first step is to define your goals.
Write down exactly what you want the new space to accomplish.
For example:
“We need two bedrooms, one bathroom, a larger family room, and additional storage.”
Then, evaluate whether those needs can be accommodated through a one-story design, two-story design, or another remodeling strategy.
Next, consider your property.
Look at the existing floor plan, available yard area, current structure, outdoor spaces, and the relationship between the proposed addition and the existing home.
After that, work through the design and planning process.
You can explore design and planning services to learn more about developing a practical approach for your property.
You can also read more remodeling and home improvement ideas to explore different approaches to expanding and improving your home.
When you are ready to discuss your project, you can contact IND Construction to talk about your home addition goals.
Final Thoughts
Choosing between a one-story and two-story home addition in Los Angeles requires careful consideration.
A one-story addition can work well when you have enough yard space, want convenient single-level access, and need to expand specific living areas.
Meanwhile, a two-story addition can provide substantial additional space while potentially using less ground-level area. This can be particularly relevant when your property has limited outdoor space or when your family needs several additional rooms.
However, neither approach automatically fits every property.
Your existing floor plan, lot configuration, structural conditions, design goals, long-term needs, outdoor space, and applicable requirements should all be considered before choosing a direction.
Most importantly, focus on how the new space will improve the way you actually live.
A successful addition is not simply about adding square footage. Instead, it should improve functionality, comfort, flow, and the relationship between your existing home and the new space.
Therefore, take time to evaluate your property before making a final decision.
Whether you are considering a one-story expansion, a two-story home addition in Los Angeles, or another remodeling solution, thoughtful design and planning can help you understand your options and create a more functional home.
Explore IND Construction’s design and planning services to begin evaluating your project. You can also browse more remodeling ideas or contact IND Construction to discuss your home’s possibilities.
Frequently Asked Questions
Is a one-story or two-story addition better for a Los Angeles home?
The appropriate option depends on your property and goals. A one-story addition may suit homeowners with enough yard space who want single-level living. A two-story addition may suit properties where preserving ground-level outdoor space is important or where the homeowner needs several additional rooms.
Does a two-story addition use less yard space?
A two-story addition can provide more total square footage within a smaller ground-level footprint than an equivalent one-story addition. However, the actual footprint depends on the project’s design and property-specific requirements.
Is a two-story addition more complicated?
A two-story addition can involve additional structural and design considerations because the project creates another level. Foundation, framing, stairs, roof design, utilities, and connections between the existing home and addition all need to be considered.
Can I add bedrooms with a one-story addition?
Yes, depending on the property’s available space, layout, design, and applicable requirements. A one-story addition can potentially accommodate bedrooms along with bathrooms and other living spaces.
Can a two-story addition preserve my backyard?
Potentially. Because a two-story design can place additional rooms vertically, it may require less ground-level area than creating the same amount of space entirely on one floor. However, the actual design must be evaluated for your property.
Is a one-story addition easier for accessibility?
A one-story addition can keep new spaces on the same level, which may reduce the need for stairs within the added area. However, accessibility should be incorporated into the design from the beginning based on the homeowner’s specific needs.
How do I decide how much space to add?
Start by identifying the specific problems you want to solve. Then determine which rooms you need, how those rooms will be used, and how your household may change in the future. A professional design evaluation can then help you explore practical options.
Can I add a second story to an existing home?
A second-story project may be possible for some properties, but feasibility depends on the existing structure, foundation, design, applicable requirements, and project scope. A professional evaluation is important before assuming that the existing home can support the proposed addition.
Does a home addition require planning and permits?
Major additions generally require careful planning and may require permits and approvals depending on the project and property. Requirements vary, so homeowners should evaluate their specific project before construction begins.
How can I start planning a home addition in Los Angeles?
Start by defining your space requirements and evaluating your existing property. Then, discuss the project with a professional who can help you assess design possibilities, property conditions, and planning requirements. You can explore IND Construction’s design and planning services to learn more.
Where can I find more Los Angeles remodeling ideas?
You can read more home remodeling ideas and resources to explore different renovation and addition concepts. For project-specific questions, you can also contact IND Construction.