Planning a room addition in Los Angeles can be an excellent way to create more usable space without moving to a new property. Whether your family needs an additional bedroom, a quiet home office, a larger family room, or a comfortable guest suite, a well-planned addition can make your home more functional and adaptable.
However, adding a room involves much more than simply extending the walls of your house. You need to consider the existing layout, property conditions, structural requirements, design, materials, permits, construction, and budget. Therefore, careful planning should happen before construction begins.
Moreover, Los Angeles homes can have different architectural styles, lot configurations, zoning conditions, and neighborhood requirements. Because of that, every room addition should be planned according to the specific property rather than following a one-size-fits-all approach.
Furthermore, a successful project starts with a clear understanding of what you want to accomplish. Once you define your goals, you can develop a practical design, evaluate the property, plan the construction process, and make informed decisions about materials and finishes.
If you are considering adding space to your home, the following guide explains how to plan a room addition in Los Angeles, what to consider before construction, and how professional planning can help create a smoother project.
What Is a Room Addition?
A room addition expands the existing footprint of a home by adding new usable interior space. Depending on the property and project goals, the addition may create one new room or become part of a larger home expansion.
For example, homeowners may build:
- Additional bedrooms
- Home offices
- Guest rooms
- Family rooms
- Playrooms
- Dining areas
- Home gyms
- Entertainment rooms
- Laundry rooms
- Larger kitchens
- Primary bedroom suites
- Bathroom additions
- Multi-purpose living spaces
In addition, some homeowners combine several functions into one larger addition. For instance, a new space could include a bedroom, bathroom, and walk-in closet. Similarly, a family room addition could connect directly to an expanded kitchen and dining area.
Therefore, the first step is not choosing materials or paint colors. Instead, you should determine exactly what the new space needs to accomplish.
Why Plan a Room Addition in Los Angeles?
A room addition can provide several practical benefits. Most importantly, it can give your family additional space without requiring a move.
For example, a growing family may need another bedroom. Meanwhile, homeowners who work remotely may prefer a dedicated office instead of using a bedroom corner or dining table.
Additionally, a room addition can improve how different areas of the home connect. If the existing floor plan feels crowded, an appropriately designed addition can create better circulation and provide more usable living space.
A thoughtfully planned addition can also help your home adapt to changing needs. For example, a guest room may eventually become a home office, study room, or private space for a family member.
However, the value of an addition depends heavily on its design, construction quality, property conditions, and how well the new space integrates with the existing house. Consequently, planning should remain a major priority throughout the project.
Step 1: Define Your Goals
Before discussing construction, clearly define why you want the addition.
Ask yourself several important questions:
- What problem will the new room solve?
- Who will use the space?
- How frequently will it be used?
- Should it connect to an existing room?
- Will the room need plumbing?
- Will the room need special electrical requirements?
- Should the space have a separate entrance?
- Do you need storage?
- Could the room have multiple uses in the future?
For example, if you are planning an additional bedroom, you may need closet space, windows, lighting, electrical outlets, and convenient access to a bathroom.
On the other hand, a home office may require stronger internet connectivity, additional outlets, task lighting, and sound-control considerations.
Therefore, defining the purpose early helps your design team create a space that works for your actual lifestyle.
Step 2: Evaluate Your Existing Home
Next, evaluate how the proposed addition will connect to your current home.
The existing structure can affect the design significantly. For example, the location of exterior walls, windows, doors, plumbing lines, electrical systems, HVAC equipment, and structural components may influence where the new room can be placed.
Additionally, the property itself matters. Lot size, setbacks, access, grading, existing landscaping, and neighboring structures can all affect the available options.
Therefore, homeowners should evaluate the property before finalizing a design.
A professional team can help identify potential challenges early. As a result, you can make design decisions based on the actual conditions of your property rather than assumptions.
Step 3: Determine the Right Room Size
Another important decision is determining how large the new room should be.
A larger room can provide more flexibility; however, increasing the size can also affect construction requirements and overall project costs.
For example, a compact home office may require relatively little space. Conversely, a family room designed for large gatherings may need a significantly larger footprint.
Therefore, consider both your current needs and future use.
You should also think about furniture placement before finalizing the room dimensions. A room may appear large on paper but become difficult to use if doors, windows, built-ins, and furniture are positioned poorly.
Moreover, circulation space matters. People should be able to move comfortably between the new room and the existing areas of the house.
Step 4: Plan the Connection With Existing Spaces
A successful room addition should feel connected to the existing home.
For example, if you are adding a family room, the new space might connect directly to the kitchen or dining area. Similarly, a new bedroom may need convenient access to a hallway or bathroom.
However, the connection should also make sense visually and functionally.
Consider:
- Door locations
- Hallway access
- Window placement
- Ceiling heights
- Flooring transitions
- Wall finishes
- Lighting
- HVAC distribution
- Storage
- Natural light
Furthermore, matching the architectural character of the existing home can help the addition feel intentional rather than disconnected.
Room Addition Planning Checklist
The following table provides a simple overview of major planning considerations.
| Planning Area | What to Consider | Why It Matters |
|---|---|---|
| Purpose | Bedroom, office, family room, guest space | Defines the design |
| Room Size | Furniture and circulation | Improves usability |
| Layout | Doors, windows, access | Creates better flow |
| Property | Lot, setbacks, existing structures | Determines possibilities |
| Structure | Foundation and framing | Supports safe construction |
| Utilities | Plumbing, electrical, HVAC | Supports room functionality |
| Materials | Flooring, windows, finishes | Affects appearance and performance |
| Permits | Applicable approvals | Helps maintain compliance |
| Budget | Construction and related costs | Supports financial planning |
| Timeline | Design, approvals, construction | Helps manage expectations |
Step 5: Develop a Practical Design
Once your goals and property conditions are understood, the next step is developing the design.
A good design should balance appearance, functionality, comfort, and construction practicality.
For example, large windows can introduce natural light, while strategically placed interior doors can improve circulation. Similarly, built-in storage can reduce clutter without consuming unnecessary floor space.
Moreover, the design should consider how the addition will look from both inside and outside the property.
You can explore our design and planning services to learn more about professional planning support for your project.
Additionally, a professional design process can help identify potential problems before construction begins. Consequently, you may avoid making expensive changes after work has already started.
Step 6: Consider Natural Light and Ventilation
Natural light can significantly influence how comfortable a new room feels.
Therefore, window placement should be considered during the design stage rather than added as an afterthought.
For example, a home office may benefit from balanced daylight, while a bedroom may need carefully positioned windows for privacy and comfort.
Ventilation is also important. Depending on the room type and design, you may need to consider airflow, HVAC distribution, windows, and other ventilation requirements.
Furthermore, the orientation of the room can affect sunlight and indoor comfort. As a result, the design should consider both the location of openings and the relationship between the addition and the existing structure.
Step 7: Plan Electrical and Lighting Needs
Modern rooms often require more electrical capacity than homeowners initially expect.
For example, a home office may need outlets for computers, monitors, printers, chargers, lighting, and networking equipment.
Meanwhile, a family room may require outlets for televisions, entertainment systems, lamps, and other devices.
Therefore, electrical planning should happen before walls are closed.
Lighting should also include more than one source where appropriate. For example, a room might combine general lighting, task lighting, accent lighting, and natural daylight.
Additionally, switches and outlets should be positioned according to how you expect to use the room.
Step 8: Consider Plumbing Requirements
Not every room addition requires plumbing. However, if you are adding a bathroom, laundry area, wet bar, or other plumbing-related feature, the plumbing system needs to be considered early.
Existing plumbing locations can affect the design. Consequently, moving plumbing significant distances may influence construction complexity and cost.
Therefore, homeowners should determine plumbing requirements before finalizing the layout.
For example, placing a new bathroom relatively close to existing plumbing systems may simplify certain aspects of the project. However, the actual feasibility depends on the property and design.
Step 9: Think About HVAC and Indoor Comfort
A new room becomes part of your home’s conditioned space, so heating and cooling should be considered during planning.
The existing HVAC system may or may not be suitable for the additional area. Therefore, the project should evaluate how the new space will receive adequate heating and cooling.
Moreover, insulation, windows, doors, and building-envelope decisions can influence indoor comfort.
As a result, HVAC planning should be coordinated with architectural and construction planning rather than treated as a separate issue.
Step 10: Understand Permits and Local Requirements
Permits and approvals can be an important part of a room addition in Los Angeles.
The requirements can vary depending on the project, property, location, scope of work, and applicable regulations. Therefore, homeowners should not assume that every room addition follows the same approval process.
Instead, the project should be reviewed according to its specific circumstances.
Furthermore, structural modifications, electrical work, plumbing, and other construction activities may involve different requirements.
Because requirements can change and project conditions vary, professional guidance can help homeowners understand what needs to be addressed before construction begins.
Step 11: Create a Realistic Budget
Budget planning should happen early.
A room addition involves more than the visible construction. Depending on the project, costs can involve design, engineering, permits, site preparation, foundation work, framing, roofing, windows, electrical, plumbing, HVAC, insulation, drywall, flooring, cabinets, fixtures, painting, and exterior work.
Therefore, creating a realistic budget requires looking at the complete project rather than focusing only on the room itself.
Additionally, homeowners should maintain some flexibility for unexpected conditions.
For example, existing structural conditions may differ from assumptions made during the initial planning stage. Consequently, having a reasonable contingency can help manage unexpected expenses.
Room Addition Cost Factors
| Cost Factor | Potential Impact |
|---|---|
| Addition Size | Larger spaces generally require more materials and labor |
| Design Complexity | Complex layouts may require additional planning |
| Foundation | Soil and structural conditions can affect work |
| Plumbing | Bathrooms and wet areas add additional systems |
| Electrical | Additional circuits and fixtures may be required |
| HVAC | New conditioned space may require system changes |
| Windows and Doors | Quantity and specifications affect cost |
| Interior Finishes | Flooring, cabinets, fixtures, and finishes vary |
| Exterior Finishes | Matching the existing exterior may require specific materials |
| Permits and Professional Services | Project-specific requirements can add costs |
Step 12: Select Materials Early
Material selection can influence both appearance and scheduling.
Therefore, homeowners should avoid waiting until construction is already underway to make major decisions.
Consider materials such as:
- Flooring
- Windows
- Exterior doors
- Interior doors
- Cabinets
- Countertops
- Lighting
- Plumbing fixtures
- Paint
- Roofing materials
- Exterior finishes
Moreover, some products may have longer lead times than others.
As a result, early selection can reduce the possibility of delays caused by unavailable materials.
Step 13: Plan for Construction
Once the design and planning work is sufficiently developed, you can prepare for construction.
Depending on the project, construction may include site preparation, demolition, foundation work, framing, roofing, exterior enclosure, plumbing, electrical, HVAC, insulation, drywall, flooring, cabinetry, painting, fixtures, and final details.
However, not every project follows exactly the same sequence.
Therefore, your construction schedule should be based on the actual scope of your room addition.
During construction, communication is also important. Regular updates can help you understand progress, upcoming decisions, and potential changes.
Common Room Addition Types in Los Angeles
Different room additions serve different purposes.
Bedroom Addition
An additional bedroom can provide private space for family members, guests, or future household needs.
Therefore, the design should consider privacy, natural light, storage, access, and convenient bathroom placement.
Home Office Addition
A dedicated office can create a more focused work environment.
Furthermore, planning should consider electrical outlets, lighting, internet connectivity, acoustics, and storage.
Family Room Addition
A family room can provide space for relaxation, entertainment, and gatherings.
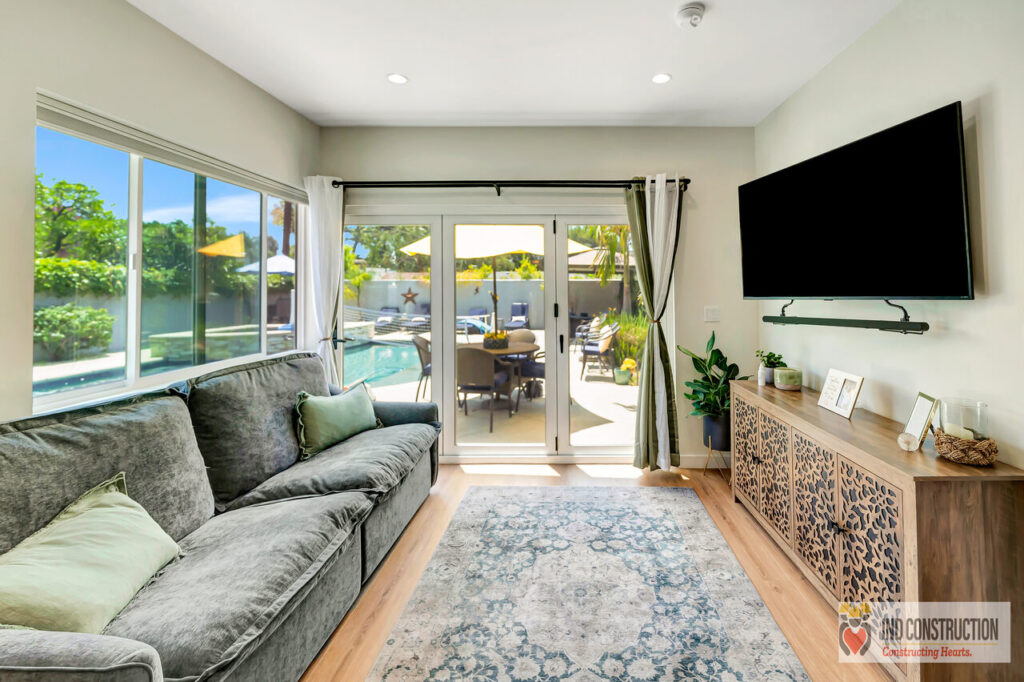
For example, the room might include large windows, comfortable seating areas, entertainment equipment, and direct access to outdoor space.
Guest Room Addition
A guest room can provide visitors with greater privacy and comfort.
Additionally, homeowners may design the room to serve another purpose when guests are not present.
Primary Suite Addition
A primary suite can combine a bedroom with additional features such as a bathroom, closet, or private sitting area.
However, because these additions can be larger and more complex, they require detailed planning.
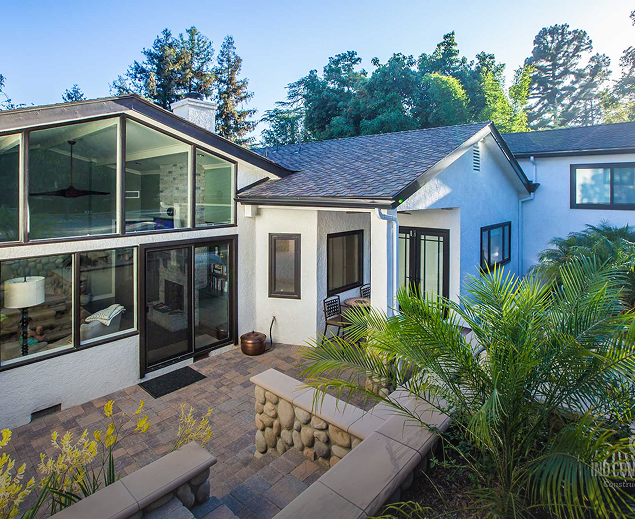
How to Avoid Common Room Addition Problems
Planning can reduce many common construction problems.
First, avoid starting construction before the design is sufficiently developed. Otherwise, important decisions may need to be made during active construction.
Second, communicate changes as early as possible. Even a small change can affect materials, labor, sequencing, or other parts of the project.
Third, select major materials early. This is particularly important when certain products may have limited availability.
Fourth, understand the project scope before work begins. Consequently, everyone involved can work from a clearer understanding of what the project includes.
Finally, work with experienced professionals who understand the design and construction process.
Should You Stay in Your Home During Construction?
Whether you can remain in your home depends on the project.
A relatively isolated room addition may allow homeowners to continue living in the property. However, larger projects can create noise, dust, temporary access restrictions, utility interruptions, and other inconveniences.
For example, if the addition requires significant changes near the kitchen or main living area, daily life may become more difficult.
Therefore, discuss the expected construction impact before work begins.
Moreover, families with children, pets, or special scheduling needs may need additional planning.
How Professional Planning Can Help
Professional planning can make a room addition easier to manage because several parts of the project must work together.
For example, architectural decisions can affect structural requirements. Likewise, room layout can affect electrical, plumbing, HVAC, and finish decisions.
Therefore, coordination is essential.
An experienced remodeling team can help you move through the process from initial concept to construction.
Additionally, professional guidance can help identify potential issues before they become expensive changes.
You can read more home remodeling ideas to explore additional approaches to improving your home.
When you are ready to discuss your project, you can also contact IND Construction for more information.
Room Addition Planning Timeline
Although every project is different, the following general sequence can help homeowners understand how the process may progress.
| Project Stage | Main Activities |
|---|---|
| Initial Planning | Define goals and project requirements |
| Property Evaluation | Review existing conditions |
| Design | Develop room layout and appearance |
| Technical Planning | Address structural and system requirements |
| Approvals | Handle applicable permits and approvals |
| Material Selection | Choose major construction materials |
| Site Preparation | Prepare the construction area |
| Foundation | Build or modify the foundation |
| Framing | Construct walls and structural elements |
| Exterior Enclosure | Roofing, windows, doors, and exterior protection |
| Systems | Plumbing, electrical, and HVAC |
| Interior Work | Insulation, drywall, flooring, cabinets, and finishes |
| Final Work | Painting, fixtures, trim, and details |
| Completion | Inspections and final project review |
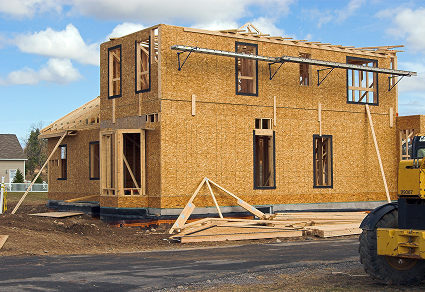
However, this table represents a general framework rather than a guaranteed schedule. Project size, design, property conditions, approvals, materials, and construction circumstances can all affect the actual timeline.
Frequently Asked Questions About Room Addition in Los Angeles
How much space should I add to my home?
The appropriate size depends on the room’s purpose, property conditions, layout, and budget. Therefore, start with how the space will be used rather than choosing a size based only on available land.
Is a room addition worth considering instead of moving?
For some homeowners, adding space can provide a way to adapt an existing property to changing needs. However, the financial and practical suitability depends on the specific property, project scope, budget, and long-term plans.
How long does a room addition take?
The timeline varies considerably. Design, approvals, project size, construction complexity, material availability, and existing property conditions can all affect the schedule.
Do room additions require permits?
Permit requirements depend on the project and property. Therefore, homeowners should determine the applicable requirements before construction begins rather than assuming that every addition follows the same process.
Can I add a bedroom to my existing home?
In many cases, homeowners can plan additional bedrooms, but feasibility depends on the property, layout, applicable requirements, structural conditions, and available space.
Can a room addition include a bathroom?
Yes, a room addition can potentially include a bathroom. However, plumbing, drainage, ventilation, electrical work, and other requirements need to be considered during the planning stage.
Can I match the new room to my existing house?
A well-designed addition can be planned to complement the existing home’s architecture, materials, windows, rooflines, finishes, and overall appearance. However, exact matching depends on the existing materials and their availability.
What causes room addition delays?
Common factors can include design changes, approval requirements, unexpected property conditions, material availability, construction coordination, and changes requested after work begins.
Should I choose materials before construction?
Selecting major materials early can help with planning and scheduling. Therefore, it is generally useful to make important selections before the corresponding construction stage begins.
Can I stay home during a room addition?
Sometimes, yes. However, the answer depends on the location and scope of the addition. Noise, dust, access limitations, and utility interruptions should all be considered.
What should I discuss with a remodeling contractor?
You should discuss your goals, preferred layout, budget, expected timeline, materials, project scope, construction process, communication expectations, and any special requirements.
How can I start planning my room addition?
Start by defining the purpose of the new space. Next, evaluate your property and existing home. Then, work with professionals to develop a practical design and understand the construction requirements.
Final Thoughts on Planning a Room Addition in Los Angeles
Planning a room addition in Los Angeles requires careful consideration of design, property conditions, construction requirements, materials, budget, and long-term functionality. However, a well-organized planning process can make those decisions easier to manage.
First, define exactly why you need additional space. Next, evaluate how the new room will connect with your existing home. Then, consider room size, natural light, ventilation, electrical systems, plumbing, HVAC, materials, and finishes.
Furthermore, understand that the project involves more than building four new walls. The addition needs to function as part of your existing home. Therefore, the layout, exterior appearance, utilities, and interior finishes should work together.
Additionally, early planning can help reduce unnecessary changes during construction. As a result, you can approach the project with a clearer understanding of what needs to happen at each stage.
Whether you are planning a bedroom, home office, family room, guest space, or larger living area, professional guidance can help you move from an initial idea toward a practical plan.
If you are ready to explore your options, explore our design and planning services, read our remodeling blog, or contact IND Construction to discuss your room addition project.