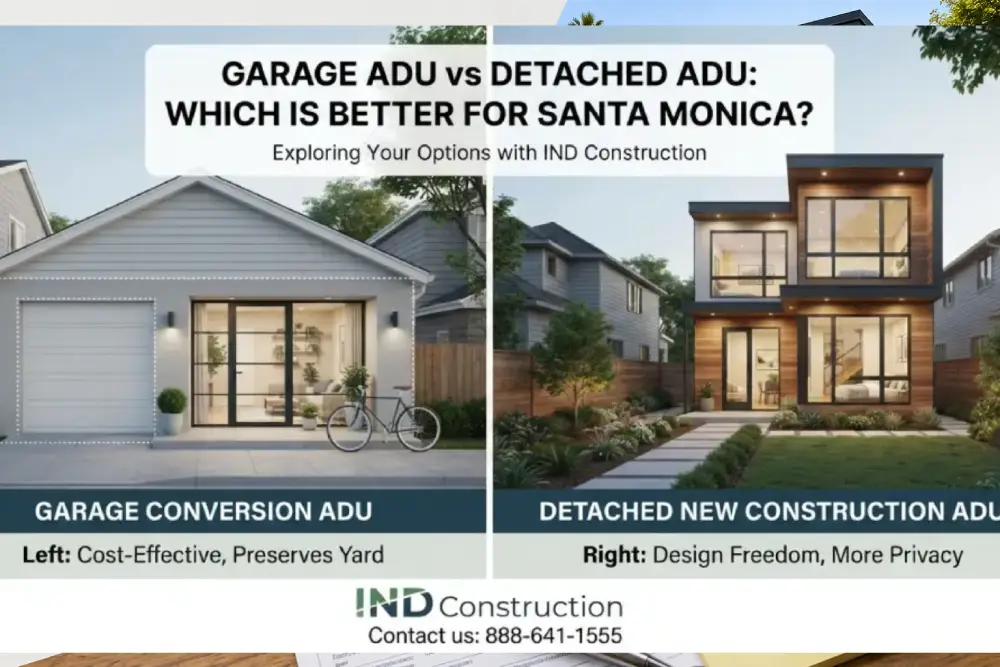
Building an accessory dwelling unit can be one of the most effective ways to add flexible living space and long-term value to a Santa Monica property. However, homeowners often face an important decision at the beginning of the project: should they convert an existing garage or construct a completely new detached ADU?
The right answer depends on your available space, existing garage condition, desired floor plan, budget, privacy needs, and long-term plans for the property. This guide compares a garage ADU vs detached ADU in Santa Monica so you can understand the benefits, limitations, permitting considerations, and construction requirements of each option.
Understanding the Difference Between a Garage ADU and a Detached ADU
Although both options create an independent residential unit, the construction process and final results can be very different.
A garage ADU generally uses the existing footprint of an attached or detached garage. The structure is converted into a legal living space with a kitchen, bathroom, sleeping area, private entrance, insulation, utilities, and other required improvements.
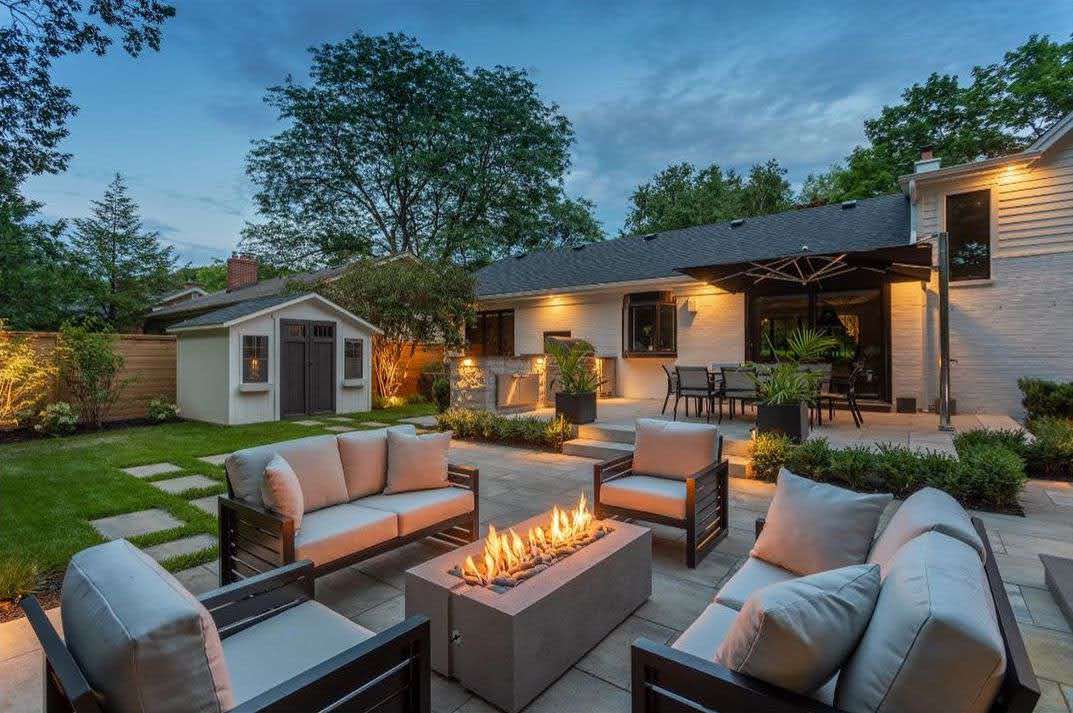
A detached ADU is a newly constructed, free-standing residential building located separately from the primary home. It gives the homeowner more control over the unit’s size, layout, architectural style, and placement on the property.
Before choosing either option, homeowners should begin with professional ADU design and planning. A site evaluation can identify zoning limitations, utility conditions, access requirements, structural concerns, and other factors that may influence the project.
Garage ADU in Santa Monica
A garage conversion can be an attractive option when the property already has a garage that is no longer essential for parking or storage. Instead of constructing an entirely new building, the project adapts the existing structure for residential use.
Advantages of Converting a Garage into an ADU
Existing structural footprint: The garage may already have walls, a foundation, a roof, and utility connections nearby. Reusing these elements can reduce some of the work associated with ground-up construction.
Preservation of yard space: Because the ADU occupies an existing structure, homeowners may be able to maintain more of their backyard, garden, patio, or outdoor entertaining area.
Potentially lower construction cost: A garage conversion can cost less than a detached ADU when the existing structure is in good condition and requires limited structural correction.
Efficient use of underused space: A garage that currently functions only as storage can become a private suite, home office, long-term rental, guest unit, or living space for family members.
No automatic replacement-parking requirement: Under current California and Santa Monica ADU standards, parking removed through an eligible garage conversion generally does not have to be replaced. However, additional requirements may apply to properties within Santa Monica’s Coastal Zone.
Possible Challenges of a Garage Conversion
A garage may appear easy to convert, but many garages were not originally constructed to residential standards. Before work begins, the structure must be carefully evaluated.
Potential issues may include:
- An inadequate or damaged foundation
- Low ceiling height
- Water intrusion or poor drainage
- Outdated electrical wiring
- Insufficient insulation or ventilation
- Structural damage or deterioration
- Limited space for a practical floor plan
- Difficulty connecting sewer, water, gas, or electrical systems
A conversion may require new windows, doors, framing, waterproofing, fire-rated assemblies, heating and cooling, plumbing, electrical work, and energy-efficiency improvements. The interior must also be redesigned to provide independent living facilities.
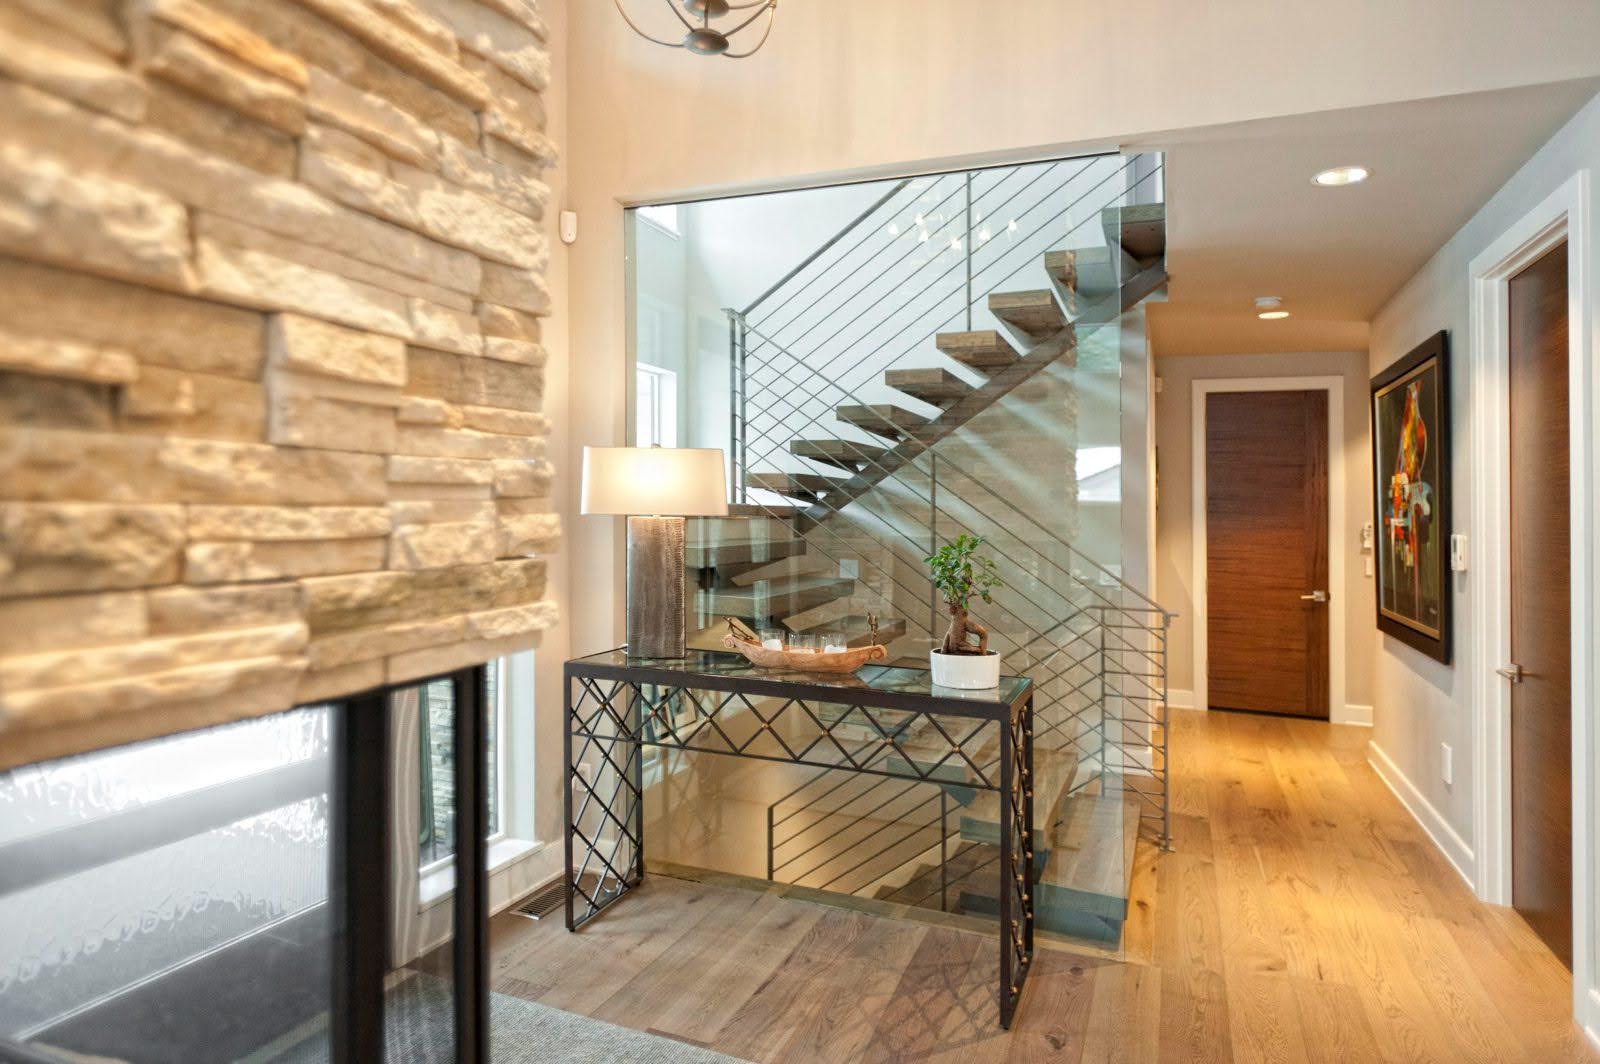
Professional interior remodeling services can help transform a basic garage shell into a functional and comfortable home with an efficient kitchen, bathroom, storage, lighting, flooring, and living areas.
Detached ADU in Santa Monica
A detached ADU is built as a new structure rather than being limited by the dimensions and condition of an existing garage. It can be placed in an eligible area of the property as long as the proposed structure complies with applicable development standards.
Santa Monica currently defines a detached ADU as a free-standing building separated from the primary dwelling by at least four feet, measured between the exterior walls. Local rules generally allow side and rear setbacks of four feet for qualifying detached ADUs.
Advantages of Building a Detached ADU
Greater design flexibility: A detached ADU allows the layout to be designed around the homeowner’s goals. The project can include a studio, one-bedroom unit, multi-bedroom layout, accessible living space, or open-plan guesthouse.
Improved privacy: Because it is separated from the main residence, a detached ADU can provide more privacy for both the occupants of the ADU and the residents of the primary home.
Better placement opportunities: Homeowners may be able to position the unit to improve natural light, private access, outdoor space, and separation from the main house.
New construction quality: The entire structure is designed and built according to current residential standards. This provides more control over insulation, energy performance, plumbing, electrical systems, windows, roofing, finishes, and structural integrity.
Stronger long-term usability: A purpose-built detached ADU can be designed for changing family needs, long-term occupancy, rental use, aging parents, adult children, or a private workspace.
The exterior should also complement the primary home and surrounding property. Experienced exterior construction and remodeling professionals can coordinate roofing, siding, windows, doors, drainage, walkways, lighting, and architectural finishes.
Possible Challenges of a Detached ADU
Detached ADUs generally involve more construction than garage conversions. The project may require excavation, a new foundation, structural framing, roofing, exterior finishes, utility trenching, drainage improvements, and complete mechanical, electrical, and plumbing systems.
Other potential considerations include:
- Higher overall construction investment
- More extensive architectural and engineering plans
- Reduced backyard or open space
- Site-access limitations for workers and equipment
- Longer construction duration than a straightforward conversion
- Additional solar or energy-code requirements for new construction
Every property is different. A narrow lot, sloped site, mature trees, existing utilities, drainage patterns, or limited construction access can significantly affect the design and cost.
Garage ADU vs Detached ADU in Santa Monica: Quick Comparison
| Project Factor | Garage ADU | Detached ADU |
|---|---|---|
| Existing structure | Uses an existing garage | Requires new construction |
| Design flexibility | Limited by the garage footprint | Greater control over size and layout |
| Privacy | Depends on garage location | Usually provides greater separation |
| Yard impact | Usually preserves more open space | Uses additional property area |
| Construction scope | Conversion and structural upgrades | Complete ground-up construction |
| Potential cost | Often lower when the garage is suitable | Often higher due to new construction |
| Floor-plan options | Restricted by existing dimensions | Can be customized around household needs |
| Best suited for | Efficient use of an underused garage | Privacy, customization, and long-term flexibility |
Santa Monica ADU Size and Setback Considerations
According to current City of Santa Monica guidance for single-unit properties, qualifying converted and detached ADUs may generally range from a minimum of 150 square feet to:
- Up to 850 square feet for a studio or one-bedroom ADU
- Up to 1,200 square feet for an ADU with two or more bedrooms
Additional limitations may apply depending on the type of project, the size of the primary residence, the zoning district, and whether the ADU is being created within an existing structure.
New detached ADUs generally must maintain four-foot side and rear setbacks and at least four feet of separation from the primary dwelling. Existing garages converted within their current footprint may qualify for different setback treatment.
These standards should not be treated as a substitute for a property-specific zoning and feasibility review. Regulations can differ for properties in the Coastal Zone, historic resources, multifamily properties, or lots with unusual site conditions.
Permit Requirements for Santa Monica ADUs
ADUs are generally reviewed through a ministerial process, meaning a qualifying project does not require a discretionary design hearing. However, homeowners still need complete architectural plans and a building permit.
Depending on the scope of work, a permit package may include:
- A site plan
- Existing and proposed floor plans
- Exterior elevations
- Building sections
- Structural plans and calculations
- Title 24 energy documentation
- Electrical, plumbing, and mechanical plans
- Utility and drainage information
- Fire-safety and access details
Properties located within Santa Monica’s Coastal Zone may also require review, a Coastal Development Permit, or a waiver through the California Coastal Commission. This is one reason to confirm jurisdictional requirements before finalizing the design.
Which Option Is More Affordable?
A garage conversion is often the more economical option when the existing structure has a sound foundation, adequate dimensions, a reliable roof, and convenient utility access.
However, an older garage with foundation failure, moisture damage, structural problems, or inadequate clearances may require extensive reconstruction. Once those repairs are included, the cost difference between converting the garage and building a new detached structure can become much smaller.
A detached ADU usually requires a larger upfront investment, but it may offer a better floor plan, more privacy, modern construction, and stronger long-term flexibility.
The most reliable comparison should be based on actual plans and site conditions—not a generic price per square foot.
Which ADU Option Adds More Value?
Both options may increase the usefulness and appeal of a property when they are properly permitted, thoughtfully designed, and professionally constructed.
A garage ADU can provide strong value by converting underused square footage without consuming additional yard space. A detached ADU may offer broader value because it functions as a purpose-built secondary home with greater privacy and a more efficient layout.
The better choice depends on how future owners are likely to use the space. For example, a private detached unit may be attractive for multigenerational living, while a well-designed garage ADU may appeal to homeowners who want additional living space while preserving the backyard.
Reviewing completed remodeling and construction projects can help you compare layouts, materials, finishes, and design approaches before making a final decision.
Choose a Garage ADU When:
- You have an underused garage in suitable condition.
- You want to preserve as much yard space as possible.
- Your desired floor plan fits within the existing footprint.
- You prefer a potentially smaller construction scope.
- Losing enclosed garage parking will not create a problem.
Choose a Detached ADU When:
- You want greater control over the size and floor plan.
- Privacy and separation from the main house are priorities.
- Your existing garage is too small or structurally unsuitable.
- You have enough buildable space on the property.
- You want a purpose-built unit for long-term use.
Questions to Ask Before Making a Decision
Before choosing between a garage conversion and a detached ADU, ask your contractor or design team the following questions:
- Is the existing garage structurally suitable for conversion?
- How much usable interior space can the garage provide?
- Where are the existing sewer, water, gas, and electrical connections?
- Does the property fall within Santa Monica’s Coastal Zone?
- Will the proposed ADU affect drainage, trees, access, or outdoor living space?
- What structural, energy, and fire-safety upgrades will be required?
- Which option provides the best balance of cost, privacy, and usability?
You should also verify the contractor’s experience, licensing, communication process, and quality of completed work. Reading client testimonials can provide additional insight into how a construction company manages design decisions, project coordination, and customer service.
Frequently Asked Questions
Can I convert my garage into an ADU in Santa Monica?
In many cases, yes. Existing attached or detached garages may be converted into ADUs when the project complies with applicable zoning, building, safety, and residential requirements. A feasibility review is needed to confirm whether the structure is suitable.
Do I have to replace parking lost through a garage conversion?
Replacement parking is generally not required when an eligible garage or parking area is converted into an ADU. Properties within the Coastal Zone may be subject to additional parking considerations.
How large can a detached ADU be in Santa Monica?
Current city guidance generally permits up to 850 square feet for a studio or one-bedroom detached ADU and up to 1,200 square feet for an ADU with two or more bedrooms. Property-specific limitations may still apply.
Can a detached ADU have two stories?
Santa Monica’s current guide allows qualifying detached ADUs to reach up to two stories or 24 feet under applicable local standards. The final design must still comply with zoning, setbacks, building codes, and site-specific requirements.
Can an ADU be used as a short-term rental?
Santa Monica’s current ADU guidance does not permit ADUs to be rented for terms of 30 days or less. Homeowners should verify all rental rules before planning the unit’s intended use.
Plan Your Santa Monica ADU with an Experienced Team
The decision between a garage ADU and a detached ADU should be based on more than the initial construction price. Your existing structures, property layout, utility locations, privacy goals, floor-plan needs, and long-term plans must all be considered.
IND Construction can help evaluate your property, compare the available options, prepare a practical design, coordinate the permitting process, and manage construction from start to finish.
For more planning ideas and homeowner resources, explore the IND Construction blog. When you are ready to discuss your property, contact IND Construction to schedule a consultation for your Santa Monica ADU project.