The Ultimate Guide to Energy-Efficient Home Remodeling in 2023

Welcome to IND Construction, your trusted construction and remodeling company in California’s vibrant city of Los Angeles. As the leading experts in the industry, we are dedicated to providing you with the ultimate guide to energy-efficient home remodeling in 2023. This comprehensive guide will walk you through the key considerations and steps involved in transforming your home into an energy-efficient haven. Let’s delve into the world of energy efficiency and discover how you can make a positive impact on both your environment and your wallet. 1. Understanding Energy Efficiency In today’s world, energy efficiency has become a paramount concern for homeowners. But what exactly does it mean? Energy efficiency refers to the utilization of technology and practices that aim to reduce energy consumption while maintaining optimal performance. By implementing energy-efficient measures, homeowners can enjoy several benefits, including lower utility bills, improved comfort, and reduced environmental impact. 2. Assessing Your Home’s Energy Efficiency Before we dive into the realm of energy-efficient remodeling, it’s crucial to assess your home’s current energy efficiency. Conducting an energy audit is a great starting point. This audit will help identify areas where energy is being wasted and highlight opportunities for improvement. During the energy audit, a professional will thoroughly inspect your home, examining elements such as insulation, windows, doors, heating and cooling systems, lighting, and appliances. By identifying potential areas of improvement, you can prioritize the most effective energy-saving upgrades for your home. 3. Energy-Efficient Windows and Doors Windows and doors play a significant role in maintaining energy efficiency. Upgrading to energy-efficient windows can greatly reduce heat transfer, prevent drafts, and minimize the reliance on heating and cooling systems. Consider options such as double-glazed windows that provide improved insulation. Proper installation techniques are essential for maximizing energy efficiency. Ensuring a tight seal and proper insulation around windows and doors will minimize air leakage and maintain a comfortable indoor environment. 4. Efficient Heating, Ventilation, and Cooling Systems Heating, ventilation, and cooling systems (HVAC) account for a significant portion of a home’s energy consumption. Upgrading to high-efficiency HVAC systems can lead to substantial energy savings. Look for systems with a high Seasonal Energy Efficiency Ratio (SEER) and Annual Fuel Utilization Efficiency (AFUE) rating. In addition to upgrading the equipment, installing programmable thermostats and smart controls allows for more precise temperature management, resulting in energy savings when you’re away from home or asleep. Remember to schedule regular maintenance for your HVAC systems. Proper cleaning, filter replacement, and inspection will ensure optimal performance and energy efficiency. 5. Energy-Saving Lighting Solutions Lighting is another area where homeowners can make a significant impact on energy consumption. Transitioning to LED lighting is a cost-effective and energy-efficient choice. LED bulbs last longer, consume less energy, and provide better lighting quality compared to traditional incandescent bulbs. Take advantage of natural lighting whenever possible by maximizing the use of windows and skylights. Consider installing skylights and solar tubes to bring in more natural light, reducing the need for artificial lighting during the day. 6. Insulation and Air Sealing Insulation is crucial for maintaining a comfortable indoor environment and reducing energy waste. There are various insulation materials available, including fiberglass, cellulose, and spray foam. Each material has its own unique benefits and applications, so it’s essential to choose the right one based on your specific needs. Insulating walls, floors, and attics effectively prevents heat loss during the winter and heat gain during the summer. Combining insulation with proper air sealing techniques ensures that your home remains energy efficient by minimizing drafts and air leakage. 7. Sustainable Flooring Options When it comes to flooring, there are eco-friendly choices that promote sustainability. Bamboo and cork flooring are popular options as they are renewable resources and have a low environmental impact. These materials also offer durability and a unique aesthetic appeal. Recycled and reclaimed materials, such as reclaimed wood or recycled tiles, provide an opportunity to reduce waste and give a second life to materials that would otherwise end up in landfills. These flooring options not only contribute to energy efficiency but also add a touch of character to your home. 8. Water Conservation Measures In addition to energy efficiency, it’s essential to consider water conservation measures during your remodeling project. Installing low-flow fixtures and faucets helps reduce water usage without compromising performance. Water-saving appliances, such as efficient dishwashers and washing machines, can further contribute to water conservation. Consider incorporating rainwater harvesting systems into your landscape design. Collecting rainwater allows you to reuse it for irrigation purposes, reducing the demand for treated water. 9. Renewable Energy Sources Harnessing renewable energy is a significant step towards achieving an energy-efficient home. Solar panels are an excellent investment for homeowners looking to reduce their reliance on traditional energy sources. By converting sunlight into electricity, solar panels provide a clean and sustainable energy solution. When considering solar panel installation, assess your home’s solar potential. Factors such as the orientation of your roof, shading, and local weather patterns can affect the efficiency of your solar panels. Consult with professionals who can help determine the optimal placement and size of your solar system. The benefits of solar energy extend beyond energy savings. Homeowners can take advantage of government incentives, such as tax credits and rebates, to offset the initial costs of installation. Additionally, generating your own clean energy reduces your carbon footprint and contributes to a greener environment. 10. Financing Energy-Efficient Remodeling While energy-efficient remodeling offers long-term savings, the upfront costs can be a concern for homeowners. Fortunately, there are various financing options available to make energy-efficient upgrades more accessible. Government programs and financial institutions often offer energy-efficient financing options that provide favorable terms and low-interest rates. Explore these options to find the most suitable financing solution for your remodeling project. It’s also important to consider the return on investment (ROI) for energy-efficient upgrades. While the initial costs may seem high, the long-term savings on energy bills can offset those expenses over time. Calculate the potential savings and payback period to make an informed decision.
Maximizing Your Kitchen Space: Tips and Tricks for Small Kitchen Remodels

When it comes to small kitchen remodels, it can be challenging to figure out how to maximize the available space while still maintaining a functional and aesthetically pleasing kitchen. At IND Construction, we understand the importance of having a kitchen that meets your needs while also being visually appealing. In this article, we will share some tips and tricks for maximizing your kitchen space and making the most of your small kitchen remodel. 1. Optimize Your Storage Space Storage is key when it comes to maximizing the space in a small kitchen. The first step in optimizing your storage space is to declutter and get rid of any unnecessary items that are taking up valuable space. Once you have decluttered, it’s time to optimize your storage options. Here are a few ideas: 2. Choose the Right Appliances In a small kitchen, choosing the right appliances is crucial. Look for appliances that are specifically designed for small spaces, such as slim refrigerators or compact dishwashers. You may also want to consider a combination microwave and oven to save space. Additionally, consider the placement of your appliances. For example, placing the refrigerator at the end of a cabinet run can create a more streamlined look and save space. 3. Use Light Colors and Reflective Surfaces When it comes to making a small kitchen appear larger, light colors and reflective surfaces are your friends. Light colors, such as white or pastel shades, can make a space feel more open and airy. Reflective surfaces, such as a mirrored backsplash or glass cabinet doors, can also help to create the illusion of more space. 4. Incorporate Smart Lighting Lighting is another crucial factor in making a small kitchen feel more spacious. Use a combination of ambient, task, and accent lighting to create a well-lit and visually appealing space. Consider installing under-cabinet lighting to illuminate your work surfaces and create a cozy atmosphere. 5. Optimize Your Counter Space Counter space is often at a premium in small kitchens. To make the most of your counter space, consider the following: 6. Consider a Custom Kitchen Island A custom kitchen island can be a great way to maximize your space while adding additional storage and functionality. Work with a designer to create a custom island that meets your specific needs and fits seamlessly into your small kitchen. 7. Use Creative Design Elements There are a variety of design elements that can help to maximize your space and create a visually appealing kitchen. Here are a few ideas: 8. Consider Your Layout When it comes to small kitchen remodels, the layout is crucial. Optimize your space by considering the following: 9. Think About Your Flooring The right flooring can make a big difference in a small kitchen. Consider using a light-colored flooring material to create a more open and airy feel. If you’re on a budget, consider using peel-and-stick vinyl tiles for a cost-effective and easy-to-install option. Some examples of light-colored flooring materials that can work well in a small kitchen include light-colored tiles, hardwood, or engineered wood. These materials can help to visually expand the space and make it feel more welcoming. Additionally, light-colored flooring materials can be paired with darker cabinets or countertops to create a pleasing contrast and balance. Another option for small kitchen flooring is peel-and-stick vinyl tiles. These tiles are an affordable and easy-to-install option that can come in a variety of colors and patterns. They are also durable and easy to maintain, making them a great choice for homeowners who want to update their kitchen flooring without breaking the bank. 10. Work with a Professional When it comes to small kitchen remodels, working with a professional can make all the difference. A professional designer can help you to optimize your space, choose the right materials and appliances, and create a design that meets your specific needs and style preferences. At IND Construction, we are committed to helping our clients create the perfect kitchen for their needs and budget. Whether you’re looking to update your cabinets, appliances, or flooring, we have the expertise and experience to help you achieve your goals. Contact us today to schedule a consultation and learn more about how we can help you transform your small kitchen into the space of your dreams. In conclusion, maximizing your kitchen space in a small kitchen remodel requires careful planning and consideration of a variety of factors. By optimizing your storage space, choosing the right appliances, incorporating light colors and reflective surfaces, using smart lighting, optimizing your counter space, considering a custom kitchen island, using creative design elements, considering your layout, thinking about your flooring, and working with a professional, you can create a beautiful and functional kitchen that meets your specific needs and style preferences. At IND Construction, we are committed to helping you achieve your small kitchen remodel goals and creating the kitchen of your dreams.
8 Ideas To Make Your Small Living Room More Spacious

From our below small living room ideas, you can take inspiration and make your living area a more cheerful, cozy, welcoming, and pleasant space to sit and relax no matter what the size of your living area is. There is a wide variety of color schemes, wallpaper ideas, furniture options, TV Set ideas, and much more for your living room available in the market from which you can choose as per your choice and can convert your place into something you love being a part of. Renovating a space is very overwhelming sometimes especially when you are dealing with a small and tight space. It is always recommended that before going into stuff buying, homeowners should analyze and make a proper design outlet after considering all the factors such as who is going to use the space, how much the foot traffic is, at what times this place will be most utilized, etc. Then, moving further the next step is to think about the design and interior outline which you want to add-in to your space. Before hiring any professional interior designer, make your workings complete regarding the budget availability and design outlet so that you can clearly convey your points to the designer, and they can convert your imagination into reality without wasting any time.In the article below, we are highlighting a few ideas which will polish your imaginations and thoughts regarding small living room décor ideas, and with these amazing recommendations, you will be able to convert your messy and confined space into a more cozy and pleasant area without any doubt. So let’s get started. 1. Furniture with legs If you are looking for designs and schemes to make your living room look spacious and bigger then as per the recent trends and recommendations from most interior designers, homeowners should go with furniture with legs that are raised above the ground. Furniture with legs above the ground gives a sense of openness and even the tight spaces start to look more airy and vast. As per one of the famous designers, the more visibility in a room, the bigger the room will look.It is not at all difficult to look out for such furniture as many couches, chairs, cabinets, tables, etc. are available in the market with legs raised above the floor and keep your ground on show. 2. Living Room with a Fireplace A fireplace in a living room always gives a very cozy and warm atmosphere, no matter what the size of your living room is. It is a very classy choice to install and decorate your living area with a fireside and all of the above, a stylish and elegant fireplace never goes out of fashion and is always in trend. Having a fireside in your living area always gives an intimate and welcoming appearance to you and your family and encourages a healthy atmosphere to sit together and hang out. Some homeowners get conscious that a real fire may not be eco-friendly then there is nothing to worry about, as there are now a number of eco-friendly fire pits available in the market such as an electric fire pit etc. 3. Cut the Clutter Decluttering is the basic key to giving any space the illusion of a bigger area. It can actually give a wider look to any space in seconds. When we talk about small living rooms, then it is very important to keep them tidy and arranged by minimizing toys, big decorative items, and other unnecessary fixtures from your living area. Once done, you will be surprised that your close and tight area will start giving the appearance of a more breathable and big lounge space. In order to give some decorative sense to your living room, we recommend placing small fancy and decorative stuff which is well arranged and neatly placed so that it gives an orderly, tidy, neat, and wide-open look with a touch of fancy and decorative sense to your living room. Also, it is very important to make your floor clear as much as possible because a visible floor or ground area also gives a look of spaciousness and a sense of openness, therefore it is recommended to remove all unorganized and oversized rugs from your small living rooms. 4. Light up your Living Room Bright lights also play a very important role in shining up a space instantly. Therefore, in order to make your small living room look more shiny and pleasant, allow natural day and sunlight to enter your space by removing dark and heavy curtains from your windows. We recommend keeping your curtains and windows light by installing sheer window curtains or white blinds so that natural light can easily flow inside the living room throughout the day. These window curtains and blinds are not see-through and provide full nighttime privacy to your space. Also, a set of lamps that throws light of any elegant color, most preferable are the lamps throwing white light installed to any bare corner will give a sense of a spacious living area. Lamps are also a better choice, but interior designers mostly recommend recessed ceiling lights which can give a wider and brighter look without taking up much floor space. 5. Install Mirrors to expand your space It is an old trick to use mirrors to give an expanded look to any area. Mirrors are still in trend and used by many interior designers to design a small and tight space. So, when we talk about decorating a small living room, then we can definitely add mirrors and glass to give it a bigger look. Installing a mirror on the wall opposite the window of your living room or on any wall near the window can reflect the outer area and will definitely give a broader picture of your living room. Mirrors throw back natural as well as artificial light deep into the room during the day and nighttime which makes your space look bright every time.
7 Amazing Roof Designing Ideas 2023

The roof is considered one of the most important and noticeable parts of any constructed place and is called the heart of your place whether it’s an office, a home, a hotel, a restaurant, or any other constructed place. Both the reliability of the constructed area and the look depends on the design and construction material used to build the rooftop. It doesn’t matter that either you are building a totally new roof or renovating an old one that is no longer fulfilling its purpose, there are a number of factors that homeowners should keep in mind before deciding on the design and material for the rooftop. These factors include the style of the constructed place, the climate of the area, roof complexity, and the cost of different rooftop options. As there is a wide variety of roofing materials and designs available in the market to choose from.In the article below, we will discuss multiple designs and material options for rooftops which will help homeowners to make a decision regarding the purchases and rooftop design. So, let’s get started! 1. Flat and Smooth Roof A flat and plain roof always gives a simple and graceful look, and it holds the ability to make your house look more dynamic. It is always easy to construct and install a flat roof and these roofs are comparatively safer. In this modern world of interior and exterior designs, there are a number of options and designs available in the category of flat roofs that can convert your unique imagination into reality and can complement your sense of style such as built-up roofs or rubber membrane roofs, etc.If you are planning to install a flat roof, then it is very important for the homeowners to make sure that their gutters and drainage systems are working properly. Also, homeowners should assure that while constructing a flat roof, there should be a slight slope. The only reason besides mentioned two points is to make sure that the rainwater can move easily through the slop towards the drainage gutters. If gutters are not clean or there is any negligence while constructing a slope, then there will be a huge mess in any event of water accumulation on the roof and homeowners will be under great stress. Therefore, we strongly recommend homeowners to stay in contact with professional contractors while building their homes and also with professional gutter cleaning companies every quarter so that their drainage system can stay clear from any kind of obstructions. 2. Gable Roof The gable roof was not so popular in the past years, but it is now gaining popularity in recent years and has now been the most in-demand roof in the last few years. The basic idea of a gable roof includes two slope sides that combine at the top making a peak-shaped top center. A Gable roof is also known as a pitched roof and is easily recognized by its triangular shape. There are multiple varieties of Gable roofs available in the market in terms of shapes and colors which can change the overall outer as well as interior look of your house. We are highlighting three major types of Gable Roof designs for your understanding. 3. Rubber Rooftop Rubber has been in trend for many years now, but rubber roofing is totally new in the roofing market. The reason besides this is that it took great chemistry research to develop a very thin membrane of rubber that is more durable and waterproof in nature so that it can get easily fixed over the rooftop. These rubber membranes are mostly used to perfectly close or seal the flat roofs over the porch or garage area. Rubber roofing is more useful for flat or slightly sloped rooftops in both residential and commercial buildings. The mentioned roofing material basically consists of ethylene propylene diene monomer (EPDM) material which is a highly developed and engineered compound. Because of the involvement of this material, rubber roofing is also referred to as EPDM Roofing sometimes. 4. Butterfly Roof Design A butterfly roof is a game changer in the interior as well as the exterior design world. The idea of a butterfly roof includes two slopes that are directed towards the middle making the shape of an open book or butterfly wings and making a deep dip or valley in the middle. This design is exactly the opposite of the Gable roof design. The mentioned design is normally used to collect rainwater but, the major misconception that comes along with this idea is that there is no proper drainage system that allows the cumulative water to drain out. We would like to clear this misconception here, as there is nothing like that, and in this dip-created design, the center of the roof is angled in such a way that when water gets accumulated in the dip it is automatically directed through that angle toward the drainage system. And, in case of insignificant angles or slopes, the contractors install crickets and saddles to encourage proper drainage of water. 5. Clay and Concrete Tile Roofing Clay and Concrete tile roofing are suitable for almost all kinds of architectural structures. Clay and concrete are mostly installed together, the reason behind this is that they both have the same installation requirements. No matter whether you use concrete or clay as a shaping material, the end product will be a roofing tile which is designed in such a way that it can interlock with adjoining tiles. These roofing tiles are more useful in areas with hot temperatures and are less suitable for areas with high rainfall and freezing temperatures. 6. Patio Rooftop A patio is a place where you can chill and hang out with your family and friends. In the modern era of the interior and exterior design world, a patio rooftop is in trend nowadays because of the contemporary and approachable look they present to the third eye. More people are now converting their rooftops into patios or in
Kids Room Decor – 8 Ideas For Your Kid’s Room

A kid’s room is one of the places in a home where homeowners can have great fun with their creative imaginations and interiors, which show your kids’ character, nature, and energy. There is a diverse market of innovative and colorful ideas out there for kid’s room renovations, for you and your children to choose from. It is always a sensible approach to consider all perspectives regarding your space such as the size of the room, space availability to accommodate your kid’s belongings, and already available flooring, etc. before buying any kind of furniture or painting walls.This article will show you multiple options for large as well as small kid’s spaces to renovate where you can place all your kid’s belongings. Also, we make sure that our recommended ideas will help you to create a playful as well as a calm environment at the same place where your kids can play and sleep peacefully. As a kid’s room is something very important to them because it is their escape, a place where they will get educated and grow into adults. Therefore, Parents need to continuously change their kid’s room décor and surroundings, as with the growing age of kids, each stage has different requirements e.g. space for playing and hanging out with friends, sleeping and doing homework, etc. So, let’s get started. 1. Use Curtains To Cover The Mess The kid’s room is the place that is not only used by your children to sleep and relax but also it is used by them to play with their toys and creative thoughts. Therefore, kids always have a lot of playing stuff in their rooms. It is very important to have a complete storage space in your kid’s room otherwise the room will always look messy and dirty. But, here comes the challenge when you have a small bedroom for your kids and it seems very difficult to incorporate storage racks. One of the simplest and low-cost ways to deal with this matter is to install racks on one of your walls and instead of covering it with heavy wooden doors, just simply add a curtain in front of it. With this addition, your children can not only display their toys proudly but also they can reach for their toys so easily. And also, at the time of sleep, they can simply shift all their belongings onto those shelves and cover them with a curtain which will give a very clean, neat, calm and peaceful environment to the room to have a good bedtime. 2. Space-Saving Window Seat If your kid’s room has a window, it is a big advantage for you. As you can build a compact seating area to play, read or relax along with the window side. The best thing about this seating area is that it is on one side of the room and does not intervene with other bedroom décor ideas and yet your kids will have a completely cozy and separate seating place to chill and hang out. In order to make this place more useful, we recommend adding lots of cushions to make your kid’s seating comfortable and also built-in storage boxes beneath the seating place so that your kids have enough place to put their toys and other belongings in it. You can use multiple bright or light colors as per your kid’s choice for these cushions and storage boxes, as these colors of your kid’s choice will encourage them to place their things in place. This is true that kids react very well to their favorite colors. 3. Fun Wallpapers Wallpapers are in trend for years and are available in multiple types now e.g. fixed, removable, waterproof, etc. the most useful type which is in preference nowadays is removable waterproof wallpapers. As you can put removable wallpapers which can be easily removed whenever needed and your wall beneath it will not be affected by it. Also, the addition of a waterproof feature is a very practical choice especially in kids’ rooms because kids play with multiple kinds of playing stuff including watery paints, etc. which otherwise would destroy your walls permanently. In addition, Putting wallpapers on is an amazing way to give an exciting, colorful, and charming environment to the room. Parents now can choose from a wide variety of wallpapers available in the market as per their kid’s choice. Some kids are more into bright and mixed rainbow colors while some like calm and soothing colors. Looking at your kid’s personality, parents can also put wallpapers of their favorite characters, animals, or cars, in short, you can add and put on walls whatever makes your kid feel welcomed and excited in their room. 4. Add Small Furniture And Fixtures One of the best ways to keep your kid’s room decorated and updated is to choose the right furniture and fixtures in the very first place. As furniture plays a very vital role in the overall presentation of the room space therefore we recommend using your kid’s furniture till the last minute of it. For example, there are many cots available in the market that can be converted into a bed when needed and there is no such major difference in size compared to a kid’s standard single bed. Furniture size especially bed and cupboards depends on the individual kid’s growth but this is true that your child does not need a full-size bed and cupboard until they are around their primary schooling. Therefore we strongly recommend parents that try to renovate your kid’s rooms with small furniture items so that they will have more floor space as long as possible. 5. Color Scheme The very first step while renovating the kid’s room is to decide on the color scheme. As every parent wants the color arrangements of their child’s room to reflect the taste and personality of their kid. The decision for color scheme becomes difficult as with the growing age, kid’s choices get changed every while but this is not
7 Ways To Make Your Home Eco Friendly

From colleges and universities to global conferences and now even in homes, people are becoming more aware and conscious of the eco-friendly environment. Where the government is taking steps to make the environment green and eco-friendly on a larger scale by reducing harmful emissions and activities, people are also putting their efforts in small personal ways to play their part in making their surroundings greener and less harmful to breathe in. it is not always difficult neither costly to make your environment eco-friendlier. You can simply start by investing in more plants and recycling your waste materials. Also, it is not mandatory to implement change from something big, you can start making an effort for your environment from your home. If we give a look at the bigger picture there are so many ways, some are big and some are small, with which we can help others as well as ourselves to make our home and environment more sustainable.The article below highlights a few creative and easy-to-implement changes with flexible budget options, which can make your surroundings more eco-friendly for you and for others. 1. Smart Meter In the winter seasons, our heating systems and boilers are one of the biggest sources of energy consumers in our homes. It is very easy for most homeowners to leave their heating systems on all day long to make their place warmer but it has a lot of adverse effects not only on the environment but also on the utility bills. One of the easiest ways to look into the mentioned issue is to install a smart meter at your place. These gadgets are designed in a way that you can set them up with special settings, i.e., they can turn on the heating systems at instructed times only. For example, if you set the timer of a smart meter in a way that It can turn on the heating system and boiler 2 hours before you reach home then you will have a warm environment at your home when you will come back from work, or you can also turn it on a while before you wake up in the morning. On the other hand, a lot of energy will be saved by not keeping it turned on for the whole day. This smart gadget is useful for those who want to reduce their energy consumption and also for those who want to keep an eye on their monthly utility bills and want to reduce the cost. 2. Roller Blinds or Honeycombs over your Windows As mentioned in the first point, heating or cooling systems are one of the major reasons which causes a lot of energy consumption in our homes which ultimately leads to increased utility cost. As per some evaluations, heating or cooling systems contribute around 45% to 55% of total energy consumption. Another major factor which triggers the usage of heating or cooling systems is the windows. If your windows are not properly installed or insulated, then it will lead to more heating or cooling leakage. If this is the case, then your Coolers or heaters will have to run for a longer time period in order to maintain the required temperature for your place. A very easy solution to this issue is the installation of roller blinds or honeycombs over your windows. These blinds or combs will act as window insulators and will create a blockade between your window and room which will keep your place cooler in summer and warmer in winter. Another major benefit of these honeycombs and roller blinds is that they provide more privacy than a simple old-fashioned window with control over light i.e., homeowners can flip the blinds and combs as per their choice to let the desired sunlight pass through. 3. Compost Your Food Waste Every person ends up with some leftovers after every meal to throw away, no matter how efficiently they eat. The most eco-friendly and efficient way to throw this trash is to throw it in the bin of compost instead of throwing it in the trash bin. Research and a lot of studies have shown that disposing of food waste in landfills is one of the prime reasons for methane emissions. But, on the other hand, composting the waste material is one the most effective ways to prevent food decomposition and the release of harmful greenhouse gases into the environment. It is one of the most low-cost things which every person can do but the impact will be bigger. In many countries, governments have now taken the initiative and created multiple compost locations for the ease of people so that people can throw their food waste materials easily into compost bins instead of landfills. 4. Green Detergents We have all been using multiple floor cleaners and detergents for so many years and we have never even thought about the damage and negative impact that these products are creating on our environment. When we wash down these products and send them to the drainage, then drained water mixes up with the water supply and it takes a lot of effort, hard work, and energy to clean and filter this water and make it chemical free at the treatment plants. There are a lot of other easy-to-make and simple solutions to this problem that you can use in order to make your cleaning products more eco-friendly. These include vinegar, lemon juice, and bicarbonate soda which you can use instead of using processed washing powders and cleansers. Mentioned natural and homemade products kill germs and also make your house dirt free with a fragrance of lime. By doing this, you can put a little effort into making your surroundings greener and eco-friendlier without any heavy investment. 5. Low-Flow Toilets As we all know, toilets consume a lot of water and analysis has shown that 35% of the whole residential water consumption is because of the toilets. A normal toilet consumes about 3.5 to 6.5 gallons of water at every flush.
8 Ideas For Your Living Room In Winter
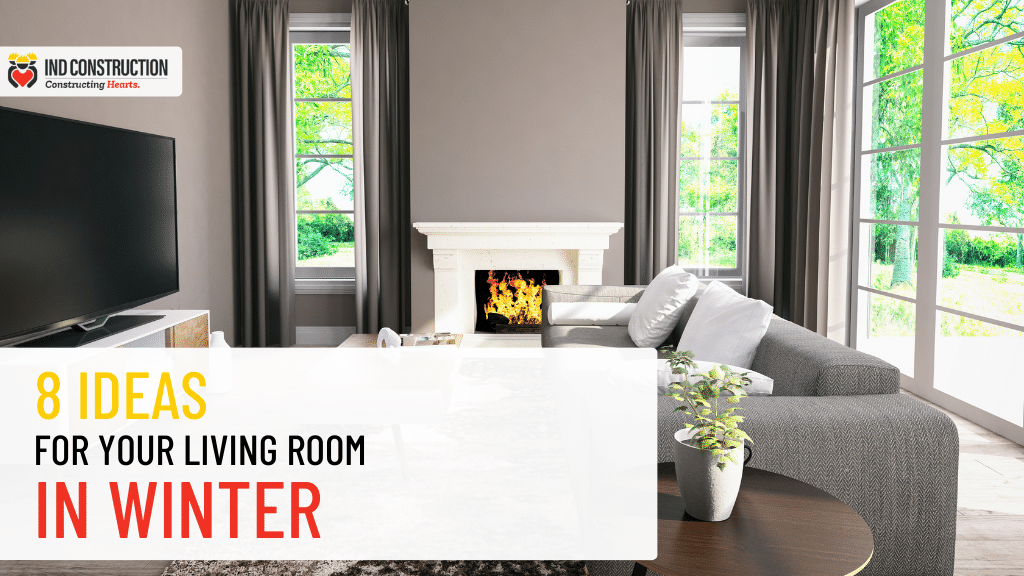
Winter season is just going on and this season brings relaxation from the busy routines with a series of festive occasions. After spending months on decorations like New Year decor and cocktail bars, Christmas trees, etc., you will feel your space empty after removing these decorations which can give you holiday blues. Therefore, most of the people want to keep their décor changes till spring so that they don’t have to wait till the spring season to feel festive again. The living room is one of the busiest rooms in our homes and becomes busier in winter seasons because of the cold weather outside, most people want to stay inside their homes and want to enjoy these festivals while staying in. Therefore, this time of the year demands a little bit of renovation which can make your lounge more cozy, presentable, and comfortable. But this renovation does not mean that you over-renovate your space by spending lots of money and making your space fully changed. Instead, you can make your surroundings more soothing by following the latest winter trends only. Winter trends mostly include adding more bright, vibrant, cozy, warm, and pleasant colors and textures to your space. There are a number of budget options with which you can redesign your space either for the long run or just to go with the seasonal trend changes. That all depends on your requirements. In the article below, we are highlighting 8 trending and soothing options with flexible budget options to renovate your living area which can make you feel more relaxed and comfortable. 1. Winter demands Coziness The best and most inexpensive way to give your lounge a feel of the winter season is to incorporate cozy vibes in it. As the winter season lasts only a few months, take this opportunity to feel cozier and warmer at your home. Making your space warm is not a high-budget activity and just involves a few additions such as including blankets and pillows over your couches, fragranced candles near the windows & on side tables near your couches and chairs, and lighting up your fireplace, etc. Adding these few simple elements will enhance the winter beauty of the space and give you a warm and soothing surrounding. 2. Renovate your Fireplace A fireplace in your lounge always adds an extra classy interior touch to the space. As the hearth comes in use only for a few months and in other seasons it stays idle there, which can make it dusty, messy, and rusty sometimes. Therefore, in order to renovate your lounge for the winter season, it is very important to make your fireplace working, functional, and clean again. It is not compulsory to over-renovate your fireplace by throwing away the old fittings. You can simply clean the old fittings and remove the rust by using good-quality cleaning materials and by doing so, you can clearly add an extra layer of perfection to your already-built fireplace. If you do not have any budget constraints and can spend some funds to renovate your hearth, then it is recommended to change the tiles and update the molds which can make your lounge look more modern & sophisticated and will definitely give a comfy atmosphere. 3. Comforting Scents Fragrances impact our minds in the same way as the physical interiors do and therefore require the same focus while renovating your space. But unfortunately, most people usually underestimate the impact of scents on the overall interior of the space. In order to give an overall warm and cozy environment to your living room in the winter season it is important to light up the scented candles or sticks with soothing fragrances. The choice of fragrance depends on the overall interior of the room. If your living room gives an old and classy look then lavender will be the most suitable fragrance and if you have opted for modern and fancy looks then sandalwood is the right choice. The selection of fragrance totally depends on your choice, and you can experience multiple combinations to analyze which fragrance is most suitable and gives you the coziest environment. 4. Colors that reflect the Season Another amazing way to give your living room the ultimate vibe of the winter season is to add colors that reflect the weather perfectly. For example, the colors for the winter season include white, emerald, green, navy blue, ruby red, silver, and many more bright and vibrant colors. This is one of the most inexpensive options to go with as it does not involve any expensive renovation designs and materials. It only includes adding some fixtures and objects of winter shades such as yarn garlands and putting red, blue, or silver accessory items on the table. Also, you can add a classy white landscape picture highlighting snowfall and Christmas on one of the walls of your living room or in the fireplace area. 5. Soft Lighting Tones Homeowners usually do not want to spend much on winter renovations that are permanent in nature, as they want to again make their space feel light and open in the coming spring season. Therefore, including some things which are neither permanent nor heavy on the pocket is the best way to increase the warmth and coziness of your living area in the winter season. For this, we highly recommend adding softer shades of light in your living area such as yellow and orange lights always add a warm feel to any space. Try replacing your white or any bright-colored lights with yellow and orange shades this winter to see the magic of ultimate warmness. 6. Heavy Curtains A very important but completely underrated item to decorate your living space during the winter season is the Curtains. A set of woven fabric or heavy plush velvet curtains are an integral part of the winter decorations. These curtains will not only give a luxurious, warm wintery look but they will also act as insulation for your windows. This is true that
7 Ways To Increase the Value Of Your House In 2023

If you are considering selling your home property at some point in the near future, then there must be hundreds of questions in your mind like:What will be the best time in the market to sell it?What is the current worth of my home property?Do I need any real estate agent to help me?What are property’s ups and downs right now in the market?Do I need to redesign my space to get a good hike in sale value? Etc. Every homeowner may have a different perspective while looking at their property value before selling. Some may grab a set of instruments to repair a few non-functional areas of their space, while others will call some real estate agents to get an idea about their property value and any renovations if required. It is very important to present a fully functional and attractive space to buyers in order to sell your property in the competitive real estate market of Los Angeles, California. At times when buyers are looking at multiple property options to purchase, every homeowner or seller wishes to make their property most attractive in the eyes of buyers for all the right reasons. In the article below, we will take you through a number of options with which you can make your property near to turnkey levels as much as possible. A turnkey home is basically a ready-to-use space where buyers can shift their furniture and belongings immediately and start to live without the requirement of doing any initial renovations. By doing some renovations or improvements to your property before selling, you will not only get a good resale value but also such renovations will make you able to attract a large number of potential buyers in the market. As most buyers do not want to put extra effort or money into their purchased property after going through the extensive procedures of property purchase. 1. Make Your Exterior Look Better The very first thing that every buyer will notice is the condition of the property’s exterior. Therefore, it is very important to make sure that your property looks perfect both inside and outside. Any property with a nasty, broken, or bad appearance will not attract buyers easily and will definitely not get good resale value. If you are looking to give an instant hike in your property value and do not want to spend a lot, then putting a fresh coat of paint is a wise option to go with. It will not only increase the value of your property but also will give a fresh, new, shiny, modern, and more attractive look to potential buyers. Furthermore, along with a fresh coat of paint, homeowners should also inspect for any noticeable sign of exterior damage. For example, fresh coating may be required to fill the gaps in brick walls, Wooden wall panels may require replacement, and much more. Such small upgrades will make your property look all new without any major renovations. 2. Interior Flooring As soon as the buyers enter the door to inspect the main residence, the first thing that they will notice is the condition of the floor. All buyers expect home floors to be neat and clean, fresh looking, and modern because renovating or replacing the floor is an expensive task that every buyer wants to avoid. If you have old, messy, or dusty carpets over your floors then these will not do any wonders for you, and you will have to replace them with more modern-looking and attractive carpets. Also, carpets will only give an instant impression while every buyer will examine the floor condition below the carpets. Therefore, keep in mind to fix all the defects in your flooring before inviting any buyers. Hard wooden floors are always in trend and give a modern look all the time. So, if you are thinking of replacing your home flooring then wood or wooden tiles are suitable options. 3. Kitchen Improvements Kitchens are one of the busiest segments in any home and therefore all buyers want to have a fully functional, operative, and useful kitchen that comprises a good drainage system, better quality taps that do not get rusted quickly, nice and spacious cupboards, and kitchen counters. The most common mistake that sellers make before inviting buyers to show their place is that they upgrade their kitchen space with more fancy-looking stuff instead of more useful stuff. Such upgrades will look more glamorous, shiny, and modern but there is a high chance that these upgrades will turn off major buyers as they will automatically think that the place is far fancier and will definitely be expensive. Therefore, it is recommended that instead of making your kitchen space fancier, just renovate it to make it look more neat and clean, tidy, attractive, and most importantly more useful for the buyers. 4. Bathroom and Toilet Upgrades As mentioned in the kitchen upgrades, homeowners also go with over-upgrading of the bathroom area and toilets with all new tubs, taps, tiles, and sinks before selling. If your bathroom is already properly functional with no broken tiles or fixtures and gives a nice and decent appearance, then there is no need to waste your time and money on such renovations as they will cost more and add less value to your property. Small restoration can help you to upgrade the appearance such as changing the fuse lights, cleaning the bath area and toilet fixtures with good cleaning material that can vanish old stains, cleaning up the exhaust fan, and repair of any broken tile or fixture. And, if your bathroom is in so bad condition that complete renovation is the only way out then we recommend you go with more aesthetic color schemes for tiles and toilet fixtures and install more energy-efficient materials, fittings, and models. 5. Home Foundations and Roof The internal foundation and structure of a home is not as visible at first look as other factors, but at later stages of sale finalization, a poor home
Remodeling Your Home Backyard – 9 Useful Ideas
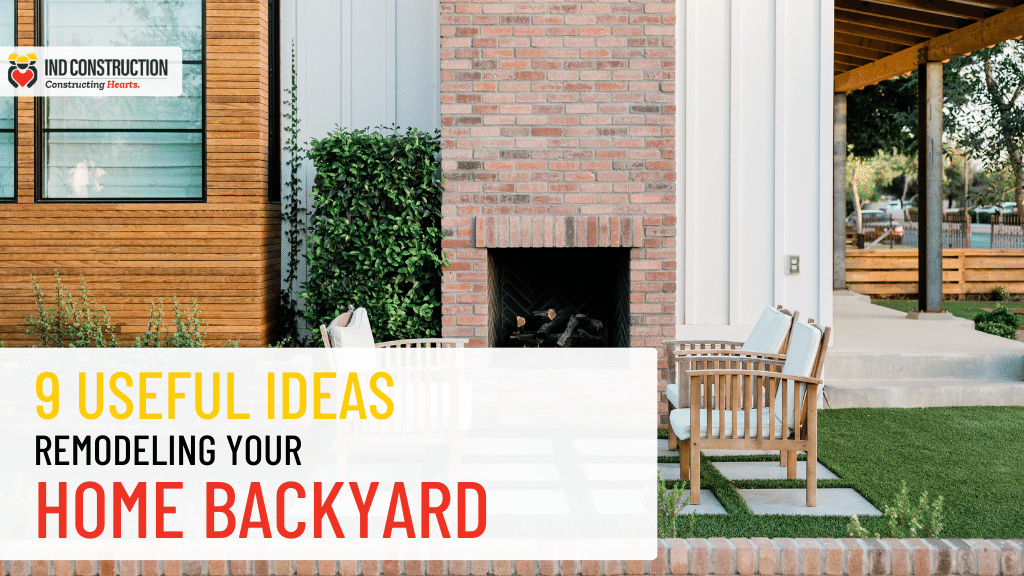
In most cases, when homeowners start planning out the renovation of their homes, backyards are the last areas to which they allocate time and money. This is true that we spend most of our time inside our homes but leaving the backyard in a dirty and messy condition can negatively impact your home’s overall atmosphere. Whereas renovating or keeping your outdoor area neat and clean provides a healthy environment and a profitable hike in the overall property value. Remodeling the inner home space and leaving the patio as it is, can impact the overall raise of the property value which homeowners can otherwise earn if they include outdoor renovation in their remodeling plan. Renovating your backyard or garden area looks expensive but it is not always as expensive as it is considered. There are a lot of low-cost and economical renovation ideas which can make your outdoor space look amazing. As all homeowners do not have a huge backyard or outdoor space to renovate but if you are lucky enough to have an outdoor space of whatever size then our below analysis will definitely be helpful to make your remodeling imaginations clearer. Our article will guide you with some spectacular and budget-friendly ideas which can make your smaller outer space look bigger and make your backyard more useful in your daily routine. 1. Outdoor Kitchen A cooking point outside your home is one of the top wishes of many homeowners in California. It provides a great enhancement in overall property value and makes your outer space look more luxurious and charming. Backyard kitchens usually demand more investment and are recommended for a little bigger space. As homeowners need to install more than one counter area for preparing the party and cooking stuff, a nearby sink is also mandatory for washing fruits, vegetables, meat, and other things, a ceiling fan to make your cooking enjoyable in hot weather, and a fire pit to make your experience comfortable in cool conditions. In order to add all these, it is important to install proper electrical and mechanical connections to make all the fixtures work perfectly. The installation of a big screen to enjoy gaming and match nights will be a cherry on top for your outdoor kitchen space. 2. Vegetable Garden Normally, homeowners put floral plants in their backyard area to give a refreshing and beautiful look to their outside area. As per the latest renovations trends, homeowners are moving towards more productive and beneficial garden makeovers. Instead of only putting floral plants, backyards now include vegetable plants and herbs. Especially for those who are more interested in making healthy and organic meals, it is the best option for them to grow their own herbs and vegetables. Turning your backyard into a mini herb garden is less costly and demands more physical exercise. All you have to do is to prepare your soil as per the specific herbs that you wish to plant and put some boundary boxes to distinguish between multiple vegetable plants. The physical activity which people do in order to plant seeds or handpick vegetables is healthy and beneficial for both i.e., for the mind and for the body. 3. Seating Area As we all know, California has perfect weather conditions to spend time outside your home. Many homeowners look out for some amazing ways to remodel their outdoor area in a way that gives an inviting and comforting look to their guests to have an evening tea or snack with a peaceful mind. No matter what size your backyard is, renovating it into a calm and pleasant seating area is the best option to go with. If you already have a good-looking grass area in your backyard, then you can simply add a set of outdoor tables with a few simple chairs and you are good to hang out or spend some quality time with your family and friends. 4. Backyard Lighting It is very important to choose the right tones of lighting while remodeling your backyard. Placing the right sets of lights can make your place more lightened up and attractive so that you can spend peaceful moments at any time of the day or night. There are a lot of options for outdoor lighting available in the market to choose from, i.e., from small fairy lights to big bulbs and lamps. We always recommend installing different types and sets of lights so that you have multiple options as per the situation. Whether you have a barbeque evening, movie, or gaming night, you should have a perfect brightness to make your experience more comforting and memorable. 5. Backyard Pool In California, the addition of a pool or fountain during backyard renovations is a considerable option to upgrade your backyard appearance. Such additions make your outdoor evenings more enjoyable, especially in summer, as it provides a cooling impact to outer space. Also on a hot summer day, nothing is more tempting and attractive than a cold soak-in with your loved ones. After a whole tiring day, these installed features can provide moments of relaxation and pleasure. Also, such installations are not heavy on your pocket and are available with flexible budget and space options. To make it more luxurious and attractive, you can also add one or more poolside chairs to sit and relax. 6. Outdoor Fire Pits Installing a Fire Pit in your backyard area is one of the finest ways to enjoy your vacant space to the fullest. A fire pit can provide a cozy environment in the cold evenings of summer and in the winter season, it provides the best opportunity to plan a hangout or evening seating with your family and friends in your backyard space. Installation of a fire pit is an inexpensive option and comes with both options i.e., Movable Fire Pits as well as fixed Fire Pits. A moveable fire pit allows you to move it anywhere in your backyard space and lit it in any place where you feel comfortable.
Floor Remodeling – Dos & Dont’s
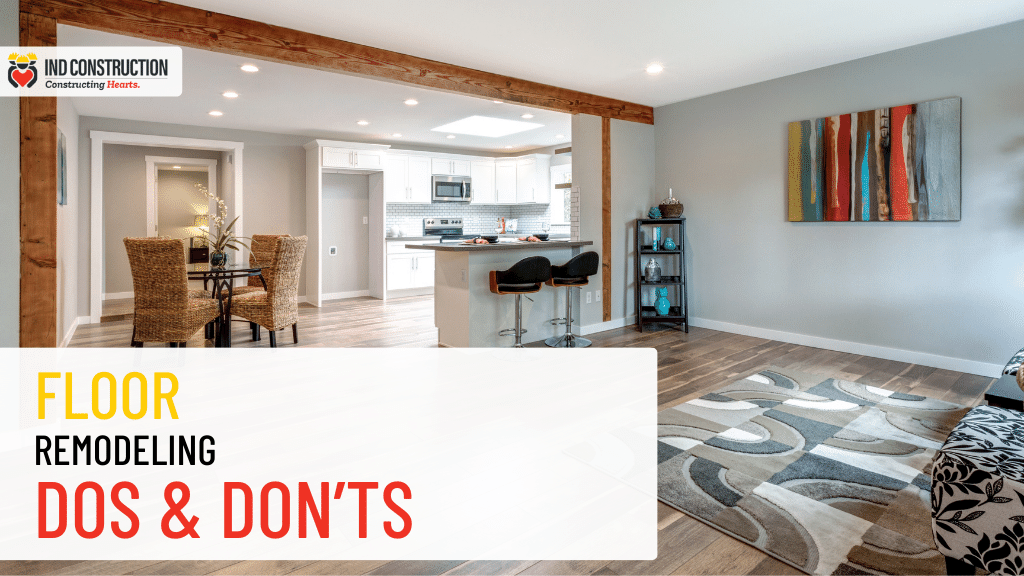
Enhancing the look of your living space is not just exciting but also becomes very profitable. Giving your home or any place an improvement in the overall look makes it more appealing to the eye of the observer and hence increases the overall property value in monetary terms. One of the most constructive and successful ways to make your space as per the latest trends is to transform or redo the flooring areas. The floor is basically the most important and fundamental exterior part of any place which should be planned with patience and care as the layout of the whole room or space depends on the reliability of the floor. Most of the time, floors are subject to a lot of deterioration as we move a lot of furniture and fixtures of heavy nature on it, accidentally drops a lot of heavy as well as light materials over it and most importantly we walk over it with our dirty shoes all the time and much more which can result in wear and tear of floors very early. Therefore, it is very important to choose your flooring options very wisely and it is better to choose a tough flooring material so that it does not show marks of decaying too quickly.In the article below, we highlighted a few Dos and Don’ts for you to consider, for either renovating an old flooring area or installing a completely new one. This article will surely be useful for you and give you a positive perspective on saving your money and floor-look for longer periods. Flooring Dos: 1. Do Consider Area’s Climate It is very important to consider the climate of the area where you are planning to build or renovate your flooring space. Different climates have different kinds of impacts on the flooring material. If you are planning your renovation in an area where there are defined seasons of the year, then you have the option to choose from a wide range of flooring materials available on the market. But if your remodeling space exists in an area where there are extreme weather conditions then it is important to choose flooring material while keeping in mind the extreme weather. For example, if your renovation place exists in a very humid environment then it is not feasible to go for laminate flooring or wood flooring as extremely humid conditions will result in bumps or inflammation of wood. For such places, you can simply go with tile flooring. 2. Do Different Flooring Styles Most people consider that it is important to choose the same flooring material for all house flooring. This is not true, as with the changing interior trends you can combine various flooring materials and colors for different rooms. However, you should be careful and creative while mixing different colors and patterns. As floor renovation lasts for years, it is important to keep it in a way that can match the changing trends. As per the latest interior trends, designers are recommending smoother and more elegant color schemes and patterns, as such selections give a wider and more open look to the space. 3. Do Consider Options that suit your lifestyle It is very important to keep your daily lifestyle in mind while choosing a specific flooring material. We are highlighting a few factors which should be considered while selecting. As every homeowner has a different kind of lifestyle and routine, it is essential to decide while keeping in mind your specific conditions and do discuss your daily lifestyle or routine with your contractor or designer. So that they can recommend flooring stuff as per your requirement. 4. Do Choose Eco-Friendly Flooring The capacity of our planet to provide natural resources is decreasing day by day and this is the reason that people are shifting towards more sustainable and renewable products. This change has had a drastic impact on the flooring industry in the past few years. Eco-friendly flooring materials are made up of renewable substances and are produced in a more responsible way for the environment. Such new processes require less use of energy for timber production and also producers make sure that carbon dioxide levels are kept at lower sides. Some of the eco-friendly flooring options include: and much more. By using Eco-friendly material, you can have a shiny and soothing floor look and on the other hand, you can help the environment to sustain its natural resources and survive. Flooring Don’ts: 1. Do not choose Cheap Quality Flooring Materials Renovations are mostly heavy on your pocket and homeowners always look out for some places to cut costs. One place where homeowners should not compromise on quality and not go for cheap materials is the flooring area. With the increasing demand for fabulous interiors and multiple flooring trends in the market, the market is now full of different types of flooring materials. The origins of these materials are not specified, and this can make homeowners pay for such stuff which is shiny looking but not durable in the longer run. Therefore, it is recommended to buy your flooring materials from some creditable and well-recognized retailers who can give you the best and most reliable product. And thus, you can enjoy the finest returns in the longer periods. 2. Do not ignore the cost of flooring accessories One of the major reasons that the flooring budget gets out of control is the absence of the cost of flooring accessories in the budget working. These accessories include cement and binder for tiles, the cost of relocating the furniture, delivery charges for flooring material, carpet padding, and much more. At the time of actual execution, such surprises not only result in additional costs and disturb your forecasted budget but also put flooring projects on hold and result in a lot of time wastage. As it is always not possible to forecast each and every little expense therefore in order to avoid such instances, it is always recommended to add a 15% cost margin
Financial Management Tips for Home Remodeling in Los Angeles

Is your home becoming old and outdated? And are you planning to renovate your home? Renovating your home does not always mean fixing a plumbing or electrical issue or changing the floor carpets or rugs, while renovation makes your place more comfortable to live in and beautiful. Whether your remodeling activity is small or big, financial planning and forecasts for renovations can get out of your control at any point of the project and you may end up paying a lot more money than you had previously forecasted. Even the addition of a minor cost that you skipped to enter your remodeling budget can disturb your overall financial planning. To keep financial expenses under your control, you need a proper and complete financial plan which includes every aspect of your renovation project. If you are planning to complete your renovation project without getting into any trouble, we are here to show you multiple ways to avoid a shortage of funds and how you can create a smart plan with smart options and choices for your project. 1. Create a Budget Before jumping into the process of making a budget, we would like to clarify what “Budget Creation” actually means. Whenever you are planning to spend money on anything i.e., whether it’s a dining out, shopping, or renovating your place, you must get an idea of your total income and savings and how much from those savings you can afford to spend on your planned activity. This whole activity of planning is basically known as budget creation.Now specifically talking about the creation of a “Renovation Budget”. The best way is to first list down everything which you are planning to renovate in your space. Whether it’s a kitchen area, bathroom space, or lawn renovation. Take your time and list down whatever you are planning to change or add to i.e. All the flooring changes, lighting, wall paint, electric sockets, cabinets, tiles, appliances, and much more. After listing down all the changes you wanted, now the next step is to get in touch with the necessary vendors and get necessary quotes to get an idea how much it will actually cost to purchase your required materials. Also, talk to the labor team to get to know how many days will be required to complete the necessary changes so that you can add in per day labor cost in your budget creation accordingly. After adding the material and labor costs, now look at the total budget and make adjustments if the total cost is on the higher side by choosing less expensive materials and labor options. It is always the best approach to allocate some margins in your budget for unexpected expenses e.g., margins for unexpected tax charges or for any unknown documentary work expense etc. To do so, you can simply add 15% or any percentage of your choice at the end of your budget working to avoid any unexpected surprises at the time of actual execution. 2. Cash Payments It might sound like an old theory but spending money from your already available savings and funds will help you to save a lot of money which otherwise you will pay in the form of interest if you go for a loan or purchase material on credit from vendors. If you are remodeling your space for re-sale purposes, then it is a wise decision to take a loan as ultimately you will get a return from your investment to pay off your loan or credit. But if resale is not the purpose and you are renovating your space to make it more useful and beautiful then payments in cash are the best option to go with. If you have a shortage of cash now, then look out for some additional ways to save more from your monthly income instead of taking a loan or credit. 3. Other Financing Options If you have a shortage of cash and you want to finance your home renovations through a loan or credit, then there are a few options to consider. We strongly recommend you go for the Home Equity Line of Credit (HELOC). In HELOC, homeowners can borrow money against their homes. But HELOC is usually recommendable for projects of bigger scale such as complete home renovations and not for small or simple projects. Also, many homeowners prefer to renovate their space by using their credit cards. This is a good idea until and unless you have plans to pay off your credit balances on time. If you have a strong credit history, then you can also apply for a loan through SOFI which is an online financing company that provides personal loans to high-income individuals. 4. Selling Old Fixtures If you are planning to renovate your space by replacing your old fixtures and furniture, then it is a better idea to not throw away old fixtures. It is obvious that you will need funds for the purchase of new items, therefore, consider selling the old items. By doing so you are making it easy on your pocket to manage the new purchases. As old items will give you some funds that can be added up with some more money to purchase new fixtures. In current times, it has become very easy to sell your old stuff as you just have to post the description and pictures of your old item to the different buy/sell sites and buyers will contact you and will pick the item from your place by themselves. In case no one wants to buy your old stuff then you still have the option to sell your metal items in the scrapyard and get cash in exchange for it. And, if home remodeling is comfortable in your pocket, then throwing away your old stuff and items is still not a wise option. You can simply donate it to any NGO or Charity organization. 5. Get in Touch with an Architect or Designer If you are considering going with a whole house
10 best Garage Conversion ideas in California
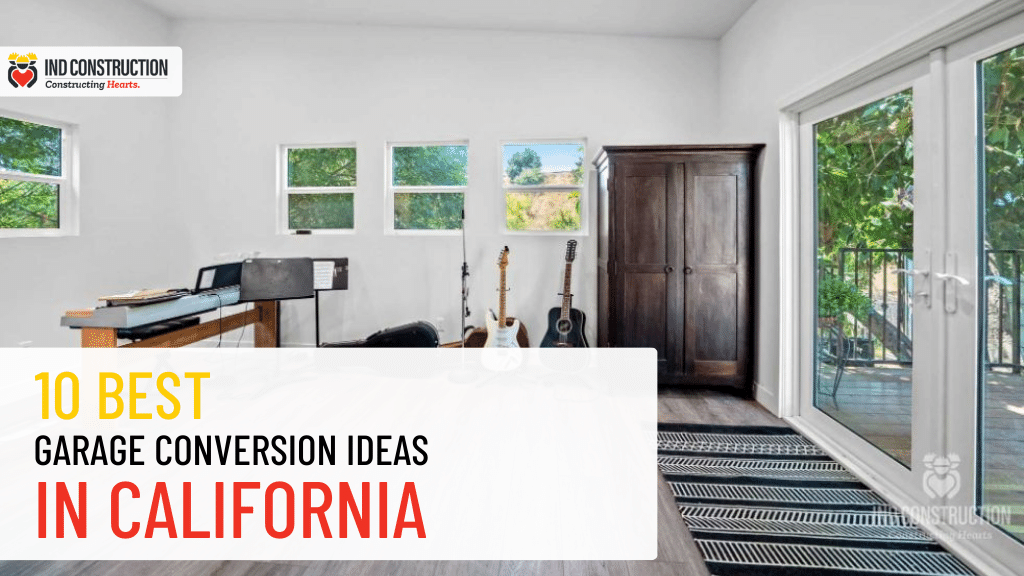
Converting a simple and dusty garage into a peaceful and sober place with a little planning and effort has a lot of potential that anyone can imagine. Such conversions are a great source of adding more living space to your existing area. The options are endless from guest rooms to kid’s play areas, movie theaters, home offices, and much more. One thing that homeowners need to remember is that in some cases, they wish to convert their garage into some other structural area or enhance their space. Then in most areas of California, such structural development is subject to special approvals and permissions from respective authorities. Any failure to comply with such approvals can cost homeowners a lot of hustle in terms of wastage of money as well as in terms of wastage of time. There are a number of creative ideas that homeowners can apply while converting their garages. You can simply scroll down to get inspired by a few radiant and amazing Garage transformations. 1. Family Play Area There are a lot of artistic and colorful ways in which homeowners can utilize their garages as better grooming and playing spaces for their kids. Nowadays, kids are developing their habits with more energy-consuming activities and are becoming more hyperactive. To fulfill this need, they require more space to exhale their energy in a more productive manner. In such separate and especially built spaces, kids can groom their imaginations in a better way while in confined homes we do not allow our kids to play openly because of the fear of breaking the glass of a window or hurting someone else with their toys.Homeowners can decorate their kid’s space with colorful shelving, plenty of comfortable sittings, huge desk space for reading and coloring, and much more. For converting your garage into kids playing space, be cautious about the floor materials as you cannot put slippery marbles or hardwood floors which can hurt your kids while playing. Therefore, it is recommended to put soft and cozy floor mats which can provide floor sitting as well as safety for your kids. 2. Home Office The recent Covid Pandemic has told us the importance of home working and we can observe now that most offices and workplaces are now providing more flexible working hours with an option to work from home with your ease. If you are working from home, or if you are a writer, painter, or freelancer, or in case you need to do an online as well as an offline meeting with your clients, you will definitely need a more peaceful space which is a little away from the home, kitchen and kid’s noises. For this, homeowners can easily convert their garage into their home-working space or an art studio. You can put a comfortable and professional table along with a set of chairs and if you are an artist then you can definitely set your painting or writing area as per your artistic imagination. Converting a garage into a working space requires a little more effort as you are going to convert a dusty place into a professional working area. Don’t rush, just make a list of items you need and start buying whatever you need to put in to make it a peaceful working space. 3. Home Library If you are a bibliophile or a bookworm and looking for some neat and clean peaceful surroundings to put on view your books collection then converting your garage into a home library is the best option to go with. You can renovate your garage with some natural textures such as wood, concrete, and stones to integrate your windows into bookshelves. You can also lighten up your space by covering only one or two garage sides with glass. This can allow natural day sunlight to highlight your area and give an esthetic and natural cozy environment to make your experience more soothing. 4. Double Garage Conversion If you have a two-car garage unit with electric and plumbing facilities then you can easily convert your garage into an awesome Accessory Dwelling Unit (ADU). As already available plumbing and electric facilities can allow you to build a separate kitchen and an attached bathroom with your space. Putting light-colored marble on floors can make your space look bigger and wide. This converted ADU can be used for any purpose such as a drawing room, office space, guest room, or for any other purpose. Before proceeding with the renovation of the double garage conversion, homeowners should deeply study the local law requirements for converting a garage vehicle area into a residential place. As some areas of California have very strict permit policies in this regard. 5. Investment Property As per the recent trends, property investors in California are purchasing homes with the strategy to convert their garages into separate residential Accessory Dwelling Units. As per the recent property laws in California, homeowners can rent out both main i.e. the main house and the ADU. Therefore, Investors are now more interested in generating two income streams from a single-family property. Also, the increase in property value gives investors additional profits over the long-term time period. 6. Gym or Fitness Studio As per the current living standards, lives are becoming busier day by day and people hardly find some time to fulfill their hobbies. Nowadays, people are more health conscious and they want to spend a part of their day in some healthy activity. The most popular trend for a garage conversion in 2022 is to make it a gym or yoga area so that the weights, exercise mats, treadmills, or other materials don’t need to share the space of the living room or bedroom. Also, for those persons who are more interested in giving exercise or yoga classes either as a part-time or full-time job, they can easily convert their garage into a fitness or yoga studio. 7. Music Studio For both developing and professional musicians, it is very important to have their own music
Building an ADU in California – Things to know
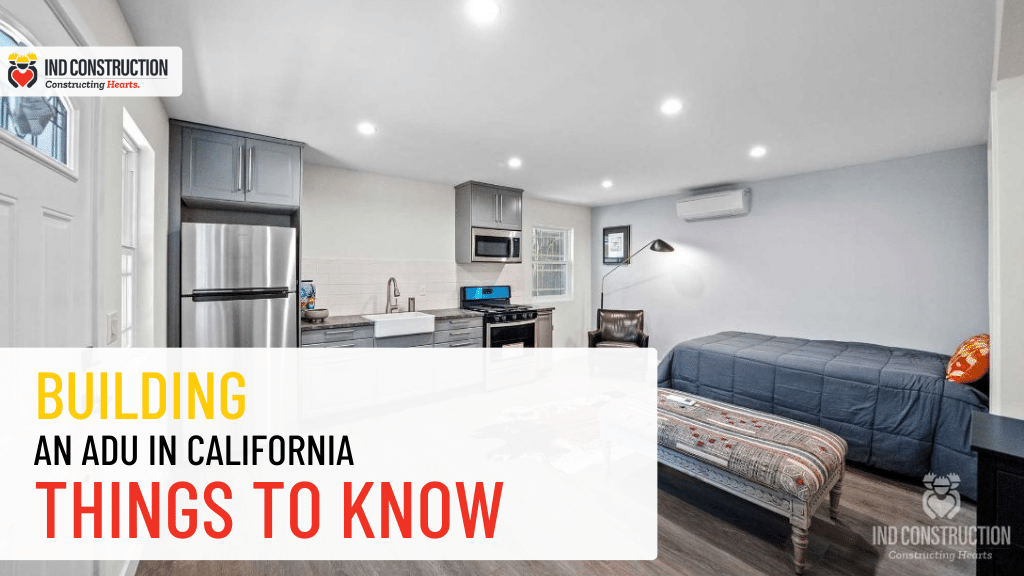
Are you planning to create a separate space along with your home to use as a workspace or guestroom, or maybe you are planning to rent it out to generate some extra income? If yes, then building an accessory dwelling unit (ADU) is the best option. ADU is basically an attached or totally separate residential unit with all the living facilities for a single person or more than one person. There are multiple benefits attached to an ADU unit but building it is quite technical and difficult. This is because every country or even every city in the country has its own restrictions, building laws, and special ADU regulations. Sometimes these laws are totally different from one city to another. Therefore, it is very important to keep in mind every single regulation, as failure to accommodate these while building an ADU can result in legal obligations, fines, and penalties which ultimately leads to the loss of a lot of money and time. Understanding and analyzing all the laws and regulations can be very confusing and irritating for homeowners while building an ADU unit. To facilitate your understanding and in order to give you some clarity, we are highlighting major ADU rules and regulations of California state which are essential to consider for building an Accessory Dwelling Unit (ADU). 1. Different types of Accessory Dwelling Units Let’s first take a look at the different types of Accessory Dwelling Units that homeowners can build as per their choice and convenience. Attached ADU – This type of Accessory Dwelling Unit basically allows homeowners to construct the unit attached to the walls of their main house. Detached ADU – Separated or detached ADU is a totally separate unit from the main house. This type is mainly constructed in the backyard. Garage Converted – Instead of building a new unit, homeowners usually convert their garage area into an ADU either of the same size as the garage or they can also expand its area to some extent as per their convenience. ADU Over Garage – Most popular type of ADU unit in California is to build a completely separate unit over the garage area. By doing so, homeowners can enjoy a separate ADU without compromising the garage area. Junior Accessory Dwelling Unit (JADU) – This is basically a smaller type of ADU. JADUs have normally more restrictions or limitations than ADUs. Such as, if homeowners wish to rent out the JADU, then it is compulsory to occupy the main residence. Also, a JADU should not be larger than 500 square feet. 2. Which Property is permitted for an ADU in California? The first and very obvious question that arises in the mind of every homeowner is whether their property is eligible for building an Accessory Dwelling Unit or not. So, here is the answer, any homeowner with a single-family home can build an ADU as soon as their property is in the residential zone or mixed-use zone. If building an ADU could increase your floor area ratio, then the maximum limit for building an ADU is 800 square feet. 3. Special ADU Ordinance and Laws by your area Jurisdiction Jurisdiction is basically the legal authority that decides property rules and regulations in your city. All the sets of regulations in order to build an ADU passed by your jurisdiction are known as “ADU Ordinance”. Some cities or areas have lenient ordinances in comparison to the state laws while some areas have aligned laws as per the ADU rules of the overall state with only minor additions or changes. If your city or area does not have any special set of regulations, then homeowners are obliged to follow the state regulations related to building an ADU. 4. Floor Area Ratio (FAR) The most common rule that can impact ADU construction in any area of California is the floor area ratio (FAR) rule. The mentioned rule does not restrict any homeowner from building an Accessory Dwelling Unit, however it applies conditions such as the height or length of the ADU unit which you can build. Therefore, it is essential for the ADU contractor to deeply study the local FAR rule for your area before starting the actual construction. 5. Permitted Quantity of ADUs in California The quantity of ADUs in California depends on the type of property you already have. As per the ADU regulations, there are two scenarios for single-family houses: if you have only one structured single-family house or if you have two or more detached houses on one single property, then it will be considered a single-family house, and not a multi-family house. In both scenarios, homeowners of single-family houses are permitted to build the following ADUs For multi-family houses, i.e., structures that include two or more residences such as an apartment building, then ADU regulations are different from single-family houses. For such types of properties, regulations are totally dependent on the area’s jurisdiction. As per the state laws, homeowners of multiple-family houses can build the following 6. Renting out Accessory Dwelling Unit Yes! One of the major reasons that homeowners are moving towards building Accessory Dwelling Units is the generation of some extra income by renting it out for shorter as well as for longer time periods. Depending on the ordinance issued by your area jurisdiction, homeowners can even rent out their ADUs for less than 30 days. As per the latest state laws for property management in California, the state has now allowed homeowners to rent out their main residence as well as their ADUs without the owner-occupancy rule. This ordinance is valid till Jan 01, 2025, but the state may extend this law further. This law is not applicable to the Junior accessory dwelling units, not in current times and not in the future. For JADUs, homeowners must live in the main residence in order to rent out their JADUs. 7. Utility requirements for New or Converted ADUs If new Accessory dwelling units are created within the existing property or
10 Common mistakes to avoid while remodeling your house

Are you planning for your home remodeling? It is always very exciting when you are planning to renovate your house or when it is done. But the major part after planning is the actual execution of your plan in which you start to deal with contractors, architects, subcontractors, dust, and noise. A single mistake while executing can easily convert your exciting process into a stressful activity. Some of the reconstruction mistakes are out of your control but, as a homeowner, you can do much more than you think to avoid major renovation mistakes.Home renovation always comes up with the stress of budgeting, planning, execution and with the pressure of turning out your renovation plan to be a successful implementation. In order to make your experience pleasant, you should be aware of the most common mistakes which usually homeowners and contractors make. Much can go wrong from setting up an unrealistic budget to appointing the wrong contractor if you do not plan well for your home remodeling. Below are the 10 most common mistakes which you should avoid while renovating your home: 1. Unrealistic Budget Setting up a budget for the home renovation is the first and very important step before starting the execution. This step involves listing down each and everything from accessories, material mobilization expenses, labor costs, furniture, and much more which needs to be incorporated while remodeling your space. If you underestimate your budget at the start, then it is highly possible that you will be stuck with a shortage of funds to buy necessary supplies or pay the daily labor wages in the middle of your renovation process. On the other hand, if the budget calculations are settled on the higher side at the start, then it is more likely that you will waste most of your money on irrelevant items and materials because with the overestimated budget it will be considered that you have a lot pending to spend as per your budget calculations. Therefore, it is recommended to work with a relevant home remodeling professional while setting up a budget and always make sure that you have added at least a 10% to 15% margin for miscellaneous expenses as there will be a lot of surprises when actual execution will start. 2. Selection of Contractor Your selected home remodeling contractor will have an important impact on your project. One of the major mistakes that most people make while selecting a contractor is that they choose the very first contractor they come across. All contractors have different visions, some are detail-oriented while some just want to get the job done as soon as possible. Therefore, in order to get the best renovation results it is recommended to take your time to select the best-suited contractor. Do proper background checks and ask for the sample work already done to get an idea of the contractor’s work quality. You can also ask your contractor to share a few of their client contacts so that you can double-check their executed projects. If any contractor hesitates to provide these details, then this is a red flag to back out and go for other options. Also, verify the license and other insurance documents before finalizing the contractor. 3. Mandatory Permits It is essential and very important to get the necessary permits to start home remodeling whether it is a project of a bigger scale or smaller scale. Never be too quick to start the renovation process without getting enough information on the required documentation, if you do so then it is possible that you will get stuck into legal obligations which will cost you a high amount of money in the form of fines and penalties and your excitement will go all in vain. If you do not have enough information on necessary permits in your area, then it is recommended to work with a qualified and professional local home remodeling contractor who can guide you with the necessary permits for your area before execution. 4. Purchase of Appliances at the End One of the biggest mistakes which homeowners make is the late purchase of appliances for the places where these gadgets need to be fitted in such as kitchens and bathrooms. It is always a smarter move while remodeling your space to select your appliances first and then construct your dimensions and cabinet layouts according to the size and shape of those appliances. If you first reconstruct your space and then go for the purchase of fitting, then you are left with only a few specific options as per your already constructed area. But if you want to choose from a wide variety available out there then you should choose your appliances and gadgets firsts and then go for the re-construction according to the size and shape of those fittings. 5. Purchase of Cheap materials “The sour taste of cheap quality lasts longer than the delightful taste of cheap price” keep this quote always in your heart while setting up your budget for house remodeling. It is very exciting at the start of the project to go for the low-price materials, but low price mostly comes up with a compromise on quality. Therefore, it is very important to select your renovation material with a keen eye so that there will be no compromise in quality. If your priority is to reduce the cost, then it is better to cut it from the areas which will have less impact on the overall renovation design. Don’t go for the cost cut from the areas which have a visible and staying impact on your design. 6. Selection of Wrong Architectural Elements The most common architectural home elements you will choose while home remodeling are your doors, floors, and windows. These materials are usually installed one time and it is not easy to replace them after every while. Therefore, it is very important to invest in high-quality materials. Also, the color and design of these items should be selected while keeping in mind
10 ways to make your house more energy-efficient
In current times, everyone is looking out for ways that are more energy efficient in daily life. In reality, because of the increasingly adverse effects on the environment, everyone is trying to do anything or everything to preserve energy. Conserving energy can also help people to save money. Places, which are designed more energy efficient not only help in preserving energy but also help in the reduction of adverse gas emissions and result in a decrease in demand for un-replenishable materials.If you are looking to build an energy-efficient space then there are a number of features that need to be taken into consideration. In current advanced times, it is now not impossible nor too heavy on your pocket to conserve energy. Also, with the application of a few energy-efficient features, you can make yourself able to save money throughout the year. Power-saving investments are not only for a few people but for everyone. We are highlighting 10 different ways to make your space more power efficient including very minor investments and a few with little more investments as well. 1. Energy-Efficient Audit In order to verify the energy efficiency of your space, the best way is to book an appointment with Energy Auditors. These auditors have all the necessary equipment, tools, and skills to assess the power efficiency of your space. After evaluating, these auditors can recommend a number of low-cost as well as major or minor investments for you to install power-efficient tools. These audits also help homeowners to evaluate, which area of their space needs immediate attention. 2. Power Efficient Appliances As per the continuous growth in technology our lives have become more dependent on the daily use of appliances. As outstanding as these machines or devices are, they consume a lot of energy. In the past few years, innovators have worked a lot in developing energy-efficient appliances. These appliances are designed in a way to consumes the least power to complete their function. If you are planning to buy any new power-consuming appliance such as a refrigerator, heater, washing machine, etc. then go for the item which has an energy-saving logo on it. Using these appliances allows you to save almost 30% – 40% on your monthly utility bills. Also, these appliances are very eco-friendly and minimize the misuse of many natural resources such as water and gas. Using energy-efficient appliances enables you to contribute to achieving a sustainable environment for the planet by living a more power-conscious life. 3. Avoid Over-Use of Appliances Even after the purchase of Power-Efficient appliances, it is still not recommended to overuse these machines. It is also not suggested to overburden the sockets with many electrical appliances at one time as this will cause your machines to blow off and harm your appliances beyond repair. Also, try to avoid too much use of heaters or Air conditioners in specific seasons unless it is a must to use them. Moreover, instead of changing thermostats all the time, try to keep your temperature at a comfortable level. If you change the temperature every while then it will consume more energy than regular consumption. A major drawback of over-using electrical appliances includes the loss of power, and in the worst scenarios, it can result in fire due to a short circuit. 4. Switch-off un-used appliances People usually do not care to shut off their gadgets when they are not in use. As there is normally no need for a desktop, microwave, and printer at night but if we keep them switched on even when not in use then they are still consuming a lot of energy. If you are planning to stay away from your home for a longer time period then switch off your refrigerator and geysers. Chargers of most wireless devices, laptops, and cell phones consume a lot of energy if they are plugged in but not charging up the devices. Therefore it is always recommended to shut off certain appliances which are turned on but not in use. These small practices eventually result in a lot of cost and energy savings by the end of the year. 5. Windows Replacement Power efficiency is becoming a very crucial factor nowadays, especially with people’s growing interest in environmental concerns and with increased costs due to electricity. Your windows are one of the major reasons that can cause you to lose heat during winter weather and cool air during hot weather. This can also cause you higher energy costs over the whole year. Such old-fashioned windows are not suitable for current heat and air-conditioned environments. There are a lot of Upgraded styles of windows such as Double panel windows, Aluminum frames, Fiberglass, and Vinyl windows. Such window replacements can make you maintain your thermostats and thus result in power efficiency. For a quick and lower-cost solution, you can also consider tinting your windows so that less heat can come inside in summer, and in cold weather, you can simply put your blinds open for some extra heat. 6. LED Bulbs One of the cheapest and easiest ways to fight environmental changes is shining just on your head. The bulbs you are using in your lounge, kitchen, bathroom or anywhere in your home are one of the major power suckers. If you are still using the old category of bulbs then you are definitely costing yourself a lot of energy waste. This is the reason that people are now shifting towards LED bulbs. As this new technology gives bright light in less strength and therefore is beneficial on the overall cost of electricity bill. Also, this new technology lasts 10 times longer than the old-fashioned bulbs and saves you the cost of changing them from time to time. Most of the people are now using a mix of these bulbs i.e. a few of the latest technology and some of the old categories, but still, they are enjoying a major difference in their energy consumption. 7. Water Heating One of the largest sources of
13 Ideas To Make Your Bathroom Look Outstanding
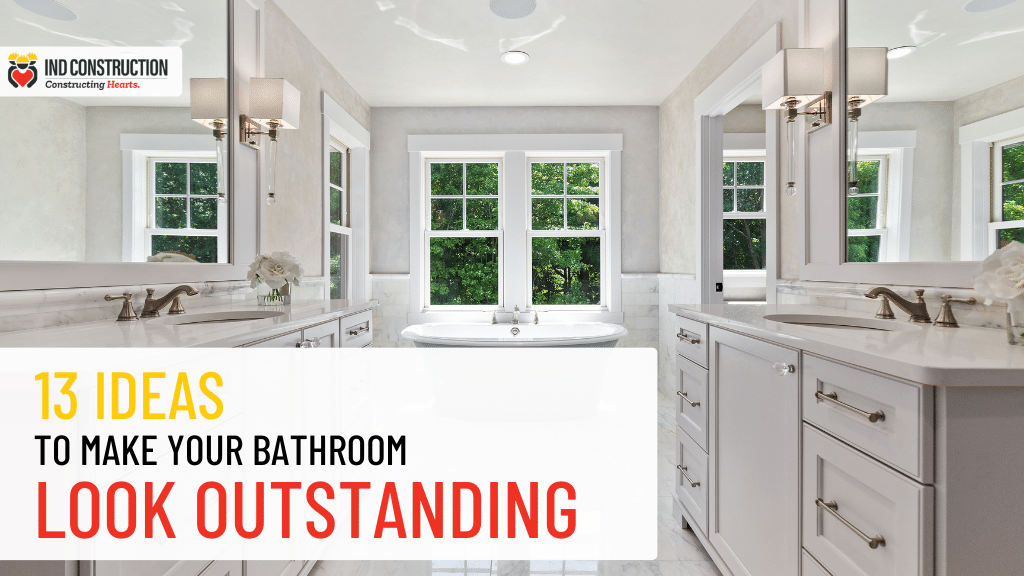
As we all know, the bathroom plays a very significant role in every place. Whether it’s a residential or a non-residential space. As it remains a basic component of every structure to have one. Therefore, it is very clear for every building to have its own bathroom design. Instead of being used daily, bathrooms are mostly overlooked when it comes to redesigning. This is maybe because of the high cost or trouble involved in the whole process. But now, looking at the top bathroom trends of 2022, it is as simple to renovate your bathroom area as putting some colors to the walls or adding ample plants. If you are considering complete bathroom remodeling or looking for some great bathroom designers then you are definitely at the right place.We will list some outstanding bathroom ideas that you may consider. And, most importantly, our analysis will show in which areas these designs are best suited. In this way, you will be in a much better position to make the right selection for your space. 1. Add in Wooden-looking Tiles In the past few years, bathroom trends are now changing and people are more interested in a naturalistic vibe. To accommodate these changing trends there will be more simple and aesthetic textures on the walls and floors. Natural wood is very difficult to manage and it may easily expand or shrink in an unmanaged environment. Therefore, Wooden-looking tiles are the best replacement for natural wood. Moreover, wooden-looking tiles are the perfect fit for all bathroom sizes and give a very vibrant and wide glance at the bathroom area. 2. White Marble with a Pop of color White marble is an amazing stone for modern bathrooms. This material gives a stylish and graceful feel to any area. Also, white marbles are an excellent choice for small areas as it gives a more spacious and breathable look to any confined space. The white stone itself gives a very neutral look to the space. But, adding a dose of another neutral color like blush pink along with a light printed white stone gives the bathroom area a much more elegant and fresh vibe. 3. Black Marbles The Darker, The Better – Black marbles are always a bold addition to your space when it comes to bathroom renovations. These can prevent your space from dull and plain interiors. Some may assume that adding black marble can result in a narrower look of the space while in actuality these dark marbles can add more depth and artistic appearance to the space. Adding neutral fixtures and light-toned accessories along with black bold tiles is a great place to start. 4. Patterned Tiles Bathroom renovations in 2022 are more about colorful and bold experiences. Another amazing way to get a bathroom surrounding of your own choice is by putting in more patterned tiles on either a single wall or on all of the walls and floor. Printed tiles in shower cubicles and sink areas are more popular in 2022. If you want to go for a simple bathroom redesign, changing your tiles is an excellent way to go. You can choose from sharp colors to fun patterns and darker shades in all sizes and shapes. Patterned tiles are an excellent way to introduce a completely new makeover to your bathroom. 5. Bold Wallpapers Adding wallpapers in the living room and kitchen has been in trend for years now, but have you ever imagined adding wallpaper in your bathroom area? If not, then 2022 is the year to think about it. Wallpapers are best suited for bathrooms due to their resistance to humidity and moisture. There are endless opportunities to decide while choosing a bathroom wallpaper renovation idea. Either you can choose a blooming pattern or you can go for a neutral-colored-themed design. This is an opportunity to get more creative with your choice of colors & themes to add some fun to your space. 6. Cotton Candy & Bubble Gum One of the most trending Bathroom color combinations in 2022 that will make you smile is influenced by the sweetest things in life. Bathroom designs which include Cotton candy and Bubblegum colors give a very bright and vibrant look to the area. Also, these color combinations give you a much-needed energy boost that everyone is looking for in the morning. 7. Bathroom Garden Life is much busier nowadays and everyone looks for some calmer bath times after a long tiring day. If you are considering renovating your bathroom area which does not require much renovation then simply think about this easy upgrade. You can easily make your bathroom much more alive and fresher by putting in some leafy houseplants and bringing it a touch of nature. Research has shown that placing green leafy plants in your home can have a very healthy impact on your mind and body. Also, plants help to reduce your anxiety and make you feel calmer. 8. Wet Rooms Since the establishment of luxury bathroom ideas, bathtubs have always been in the spotlight. However, with the changing bathroom renovation ideas in 2022 showers and wet rooms are now the center of attention for everyone. A wet room is an unenclosed marbled bathing area that allows a larger shower space with several shower heads. A walk-in wet room gives a bathroom a more high-end and fashionable look. You can also install a skylight above the shower area which will give a much more natural spotlight on the shower space. 9. Home Spa Lives are much more stressful nowadays and a Spa visit can make you feel more pampered and fresh-minded. This feeling of relaxation comes from a fresh and calm environment that is specially designed to help you escape from exhaustion and fatigue. You can now easily create this soothing environment in your own bathroom by introducing a few serene pieces, green leafy houseplants, bathtub and other fixtures of very neutral colors, floor rugs to give a softening touch, candles with calm and soothing scents,
11 factors to consider while remodeling your bathroom!
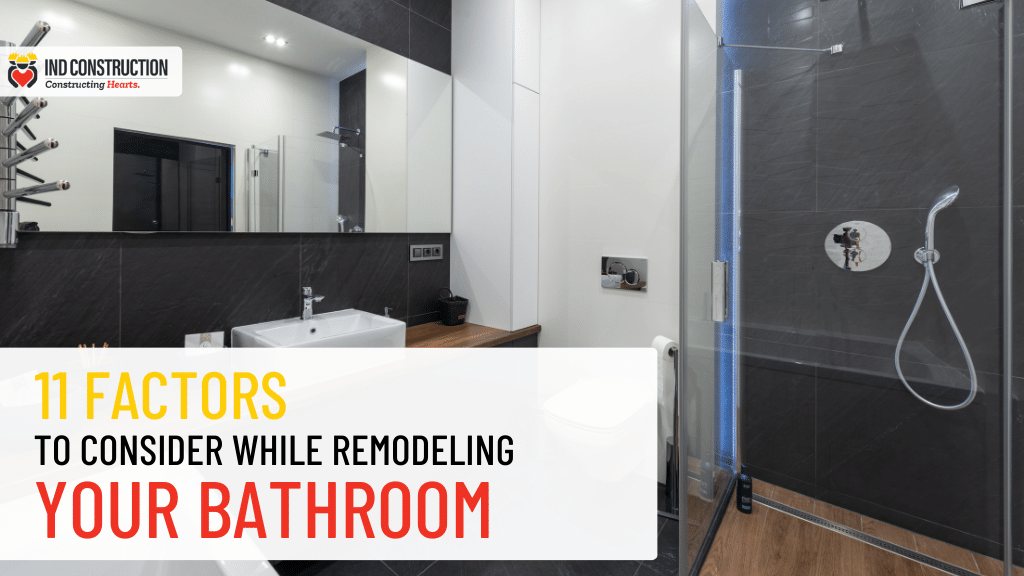
Are you up to renovating your old bathroom to make it look all new? And parallelly worried about how to do it? What to do for it? Well, first you really have to be sure about whether you want to just update your bathroom or you wish to completely remodel it? Both the terms possess a lot of difference actually. A bathroom update is a quick and affordable project that enhance your bathroom’s existing look. An update includes tasks like painting, changing fixtures and hardware, and hanging a new shower curtain. Bathroom updates are perfect for homeowners who want to keep the existing layout and functionality of their bathroom and just wish to renew the old wearied off look. Whereas bathroom remodel might have a larger budget and longer timeline. The scope may include tasks that take several days to complete. Professionals are often required to safely finish remodeling projects according to local building codes. This may include remapping the bathroom as a whole and redoing it from scratch so that functioning also gets a complete update according to latest trends and facilities! For example, installing new ventilation systems or relocating plumbing or electrical features etc. One can also change the whole tile work or the tub system. Remodeling means actually redoing the whole bathroom aesthetically or functionally. The 11 most important factors to consider while remodeling your bathroom are: 1. Calming and relaxing colors While choosing colors for a bathroom always prefer smooth colors. Bathrooms with interiors done in calming, quiet and neutrals are always more attractive and less care demanding.Use the rule of three as a guiding principle for creating a bathroom color scheme. Pick one neutral, one rich color, and one accent. To do it successfully, think about proportion and rely on a 70/20/10 distribution. Use the lightest color for roughly 70% of the bathroom’s decor, the second lightest for 20%, and the boldest for 10%. Also, while choosing colors for a bathroom we have to consider water stains end easy to keep clean factors. Light colors reflect less water stains and are easy to be kept maintained and spotless all the time. Dark colors need more often cleaning. 2. Vanity update to a modern version The first thing that attracts in the bathroom is its vanity! The most frequently used spot of the bathroom can be glamorous enough to give your bathroom a decorative look and not too over done to make it look messy. You can choose single or double vanity, prefabricated or custom made, marbled or acrylic, but whatever kind of vanity you choose, important is, give it as much space as possible and keep it well decorated. Mirror styles, lighting, some decoration along with cosmetics you have to keep on shelf, some plant or flowers and voila! Your bathroom is all set to give a celebrity look! 3. Lighting Talk about any corner of the house and lights come in mind in a flash. Exactly like other rooms, bathroom’s lighting is very important, as it can either make a space dull or bright. Prefer using more than one source of light and also try to drag in natural sun light as much as possible thorough window. Warm or yellow lights go well with light colors. Use special decorative lights around vanity mirrors to maximize the charm. 4. Shower cabin Shower corner can be an open one or can be in a form of cabin. You can use prefabricated cabins which come with all fixtures and just need to be installed or you can make shower corner as a cabin by partitioning it with wall and glass work. Be it any kind if shower cabin, it needs a good drain, a nice tap and shower set. Choose shower head having multiple functions as it is the new trend. 6. Bath tub Bath tub is a luxury indeed. If your washroom has enough space always prefer to have a bathtub. Bath tub and shower cabins, both can be accommodated separately as well. Bath tub are of various styles, single double, straight or corner, fixed, walk-in or open, and all of them add a definite luxurious look to your bathroom. Prefer light colors to the bath tub as they are a little difficult to maintain and light-colored tubs, like white, off-white, ivory, beige, etc. are relatively easy to maintain. 7. Toilet A new toilet seat is an easy way to increase the efficiency of your bathroom without getting into any major overhauls. It’s also great for a mix of style and functionality. We recommend going with a low-flow toilet simply because it’s water-efficient. With these kind of seats, you can start saving on water and ultimately money right away. Some people prefer round bowls in terms of design, while others like elongated bowls or even shape cut-outs. Other than choosing shape you can also find many types as floor fixed, wall mounted, with attached water tank or wall mounted water tank. They also come in several color options and we recommend you to go for light colors for the same purpose. 8. Bidet A bidet toilet is more comfortable to use than a traditional bathroom toilet. It provides a splash of water that can be varied in direction, temperature and intensity. While toilet paper can be abrasive, a bidet delivers a more soothing stream of water to sensitive areas. Wiping might not alone be sufficient and if you get the facility to wash and wipe dry afterwards, this helps maintaining a good hygiene and health. In some areas bidets are a must install and in some it is not preferred considering space and expense. 9. Tiles Talking about a bathroom remodeling definitely, we have to talk about tiles too. No other flooring is considered the best but tiles when it comes to the walls and floors of the bathroom. From plain to printed, from polished to textured, from light to dark colors, from small to relatively larger sized, there any many
7 All Time Best Kitchen Theme Styles – Dos & Don’ts

Looking forward to decorate your kitchen theme based? Let us guide you some of the all-time in fashion themes of kitchen interior decor. You can choose any one which suits your taste well or you can blend different elements from these decorating styles together. One way to simplify the process is by choosing a major theme. Mixing or blending them is a job requiring expert skills otherwise anything can come out as a failed output. Before going into specific details of different themes let’s put some light on what actually a kitchen theme is, and how does it help us. Everyone understands a concept, whether it’s a concept for design or concept for a job to do. Concept is a plan or intention about doing anything. There is a fine distinction between an interior design concept and an interior design theme. Both act as a framework from which further design language can be developed. In field of designing, while a concept deals with the basic planning and defines the relationship among different design elements, a theme is an overlay to a concept that helps bind all of the various spaces together in a specific wavelength. Themes and concepts become a unity because the theme is the basis for determining a concept. Theme actually unifies the elements of a design or concept. So that in a broader or overall look everything merges together giving a certain look to the design. You can define theme as a super coordinated visual look. And design is all about aesthetics and function. Theme works on the aesthetic part. We try to maintain these aesthetics, in our lives and our surroundings and it also has an impact on our mood and the way we feel. Interior design helps to uplift our spirits and also helps to effectively optimize the space in our home making the best use of the available space. Interior theming offers several benefits to house or a kitchen as integral part of the house. It can instill a unique character, and fuse many functions and uses them into a cohesive environment. Themes have some broader categories, and many of them can be listed under each category. Let’s have a look on core aspects of each of them. 1. Traditional Kitchen Style Such kitchens contain real wood cabinetry. This contains more of the dark shades in rich hues, such as browns and reds. You can say natural wood shades or painted cabinets can be used which are usually in mute colors like grey, cream, white. Fabric designs for windows or any table covers would be in paisleys or floral prints with rich graphics. Traditional style often includes silk, linen and velvet. Frills, crochet, nets are also a must characteristic of traditional fabric styles. Countertops are mostly natural stone and lighting is classic style. This theme is inspired by 18th and 19th century designs. Layered in color and texture, traditional style interiors bring a sense of history and glamour to a space. There would be quite a few antiques also on display in this theme. A blend of all these elements goes to create a traditional theme that is timeless. 2. Modern Kitchen Style Started in the late 60s, this kitchen style is still in fashion today. It uses geometric shapes and prints, glossy metals, plastic, glass, etc. as its main elements. One of the most important aspects is sleek cabinets and modern countertops. Countertops can be anything like granite, ceramics, wood, acrylic, porcelain, engineered stone, quartz composite, plastic laminate, etc. Lighting will be recessed kind of to keep the look modern styled. Usually, blinders are used as window covers. Natural fabrics are also used for decor but in more kind of geometric prints. Table cloth is not preferred, instead table can be glass or wood topped. 3. Industrial Kitchen Style This kitchen theme is extensively used when renovating old buildings. Steel, metal, and wood are the major elements used in this style. The artwork is heavily used on walls with eye soothing colors on the walls. The industrial look can be further accentuated by using timber flooring or polished concrete, mainly raw materials and tough fixtures. Surfaces are mostly like concrete and steel, exposed brick and plenty of open space. Wooden beams are used in ceiling to give a standard industrial look. The modern variant commonly includes copper-tone accents. In terms of general feel, industrial decor is often rustic and mature. Warm lighting helps give a boost to industrial style and a lot of greenery can be added to it. 4. Bohemian Kitchen Style Bohemian kitchen decor shows a carefree and adventurous lifestyle. It features creative application of rich patterns and wild vibrant colors, especially those with red or blue tones. The key is to carefully present a purposefully “messy” look giving a warm ambience. Open shelving, mixed patterns and textures, or a touch of vintage in accessories or appliances are the key ingredients for a bohemian kitchen style. When furnishing, look for pieces that possess ethnic or nomadic vibes. Moroccan, southwestern, or tribal-inspired designs are currently trending. Display a collection of bowls and plates in bright colors and lively patterns on open shelving, mixed with some decorative vases and books. Use leather products wherever possible. Handmade collection of anything like vases or crockery is essential element of bohemian kitchen style. Plants can be added in hand made poetry style pots. Warm lights help elevate the decor. 5. Farmhouse Kitchen Style Farmhouse kitchen decor is a modern approach to a typical rural feel. It is transitional in nature with some traditional elements mixed in. Farmhouse-style kitchens tend to focus on natural materials, unpretentious design, and cooking spaces that can accommodate large meals. The farmhouse kitchen often includes elements like a sliding barn door, wood-plated cooking range, exposed beams and a shiplap ceiling. The farmhouse style is heavily based on neutral shades of white, beige, gray, greige and sometimes a few pops of dynamic color like reds, greens, or blues. These country paint colors create a comforting, family-friendly nuance that feels inviting and lived-in. Brick
30 Best Color Schemes And Themes For Your Kitchen
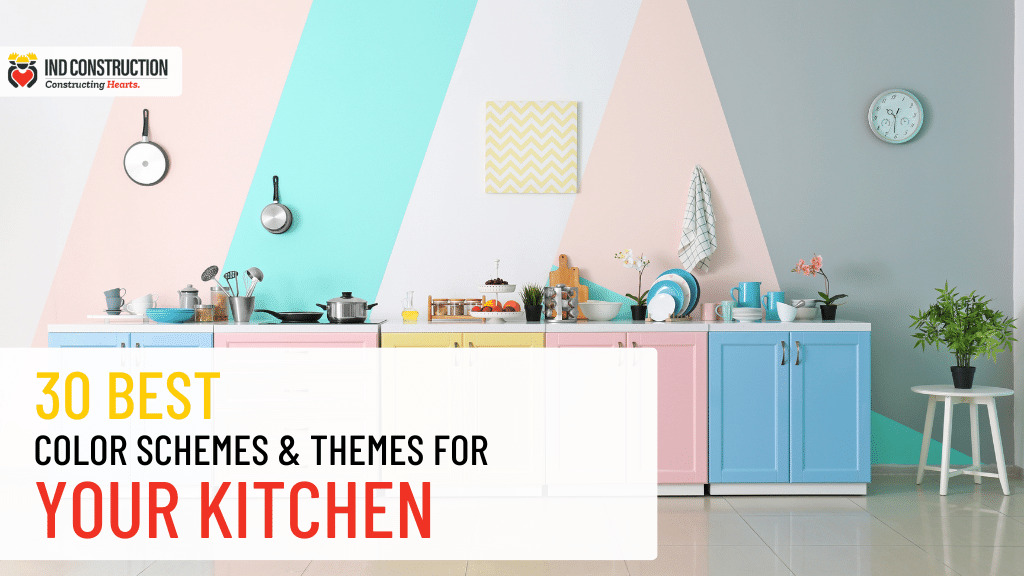
Color plays a vitally important role in the world in which we live. They can sway thinking, change actions, and cause reactions. They communicate deeply, in a silent language. They can irritate or soothe your eyes, raise or suppress your appetite. When used in the right ways, they even save on energy consumption. It is hard to imagine a life without colors. Everyone appreciates colors a little differently, different shades, different tones, and hues. Colors are used differently to design and bring out aesthetics out of anything. Collection of different colors makes thematic outcomes which adds on a lot of glamour, style, class or pleasing sight to almost anything. Colors are used to organize life and bring order also, like stop lights, or yellow versus white directional stripes on the road, or like when some very organized people color code everything from documents or books to kitchen pantry or Tupperware. Colors have a very high importance when it is about designing a house, whether we talk about its interior or exterior, walls floors or furniture. A color scheme can make or break an interior design. Color schemes are especially important in the kitchen. The colors you choose for your appliances, cabinets, countertops, and walls will determine how your kitchens looks or ambience will come out. Warm tones, like red, orange and yellow can energize a space and its occupants. Cool tones such as blue, green and purple generally create quiet, relaxing atmospheres. When choosing them, it’s important to keep the goal of the space in mind. What you actually wish your kitchen to look like at the end, how your overall home interior is and kitchen theme will intermingle with overall theme of your house. Kitchen colors can unify the entire aesthetic of a kitchen’s design and structure, bringing some much-needed pop, vibrancy and liveliness to the area. A livelier kitchen can also make for a more engaging cooking and eating area. Hence, we shall not ignore the fact that color is a vital tool, which shall be considered very important when designing the elements of a kitchen design. Just ignoring this fact, or overlooking selection if right colors combination, can ruin the whole effort done to make a dream kitchen and vice versa. What is a Color Wheel? Before starting a discussion about color schemes of kitchen interior, let’s just have a look on what is a basic color wheel. Several kinds of color wheels are in use, but most of them are based on the traditional RYB color wheel – red, yellow, blue. Mixing these primary colors can give you other secondary colors like green, orange, and purple etc. Furthermore, if you mix the primary and secondary colors, you get tertiary colors like magenta or bottle green etc. So, you go on making different colors. Let’s see a few important factors that define a color. 1. Hue Twelve colors at their highest chroma and most pure state, defines the hue of a color. A color’s value changes by changing its tint, tone, or shade. 2. Tint The lighter value of a color created when a hue is blended with white is called a tint. It can be any ratio mixed with white and hence we can bring out several tints a of a single-color hue and every one will give a different experience. Most of the color creates its coolness or brightness. 3. Tone A tone of a color is created when a hue is blended with gray, giving several shades in the same way. Tone is the quietness of the color. 4. Shade A shade is a darker value of a color, made by adding black. Just as with the tints and tones, a hue may be mixed with just a touch of black or with so much black that you are hardly able to detect the hue; all are considered a shade of the hue. shades are the richness of a color. While there are several kinds of color palettes that you can make this way and then use them to create your own color scheme, these four main standard types. So, let’s have a look at them first. 1. Monochromatic If you like keeping things plain and simple, you should go for the monochromatic color palettes as they consist of the same hue in different shades, tints and tones. The plus side is that since you are dealing in the same color, the chances of disasters are relatively minimal. However, keep in mind that it can often become way too plain and boring too, having a single color throughout. It would be best if you went for this color palette when working with a corporate color that probably doesn’t like to mix up a lot of colors, e.g., white monochromatic kitchens or natural wood shades monochromatic kitchens are evergreen trends. 2. Analogous These color palettes are quite fun and straightforward to create. You have to pick the primary color of your choice and then pick automatic grouping hues around it from the color wheel. Chances of a disaster is relatively low in it as color wheel is a standard system. 3. Complementary If you like to keep things balanced and maintain order, you should pick out a complementary color palette. It consists of opposite colors in the color wheel. For instance, red and green. These palettes get the immediate attention because of their vibrant mixing nature. If chosen wisely, such pellets give a very designer kind of, expensive, unique and glamorous look. 4. Triadic Color Palettes If you genuinely want to create something remarkable, then choose a triadic color palette. These palettes are made from three colors at equidistant points. For instance, red, yellow, and blue. This is where you go gaga over the colors and come up with an exceptional and lasting palette. However, keep in mind that you’d have to do a lot of experimentation and sampling to get the right colors and their
Shapes and Designs of Kitchen in 2022

Whether a day starts with a cup of coffee, or it ends at dinner, or it is a midnight snack, kitchen is the center of life in the home. Kitchen is the only place of the house which is shared by everyone and runs almost 24/7. Therefore, unlike any other room in a home, the kitchen requires plenty of attention to details when it is designed so that it keeps you convenient. Working in kitchen can be laborious or enjoyable, all depends on how your kitchen is made and kept. A well-made kitchen is always easy to well keep and vice versa. You cannot keep a kitchen very user friendly, spotless decorated, and organized if it lacks basic sense in its construction. There are different types of kitchen layouts for different homes and spaces. We have covered them all in this guide. Read on to find out which one is best for you. You have to choose the best one which suits your personality, cooking habits, family size and their food aptitudes, overall house design and ambience. Once you choose, IND Construction is there to help you make it in a very personalized way. We construct kitchens from scratch, and we also renovate or remodel old kitchens to give them entirely new look, in a way that they best meet your needs. Have a look at our Kitchen Remodeling Projects and our Client Testimonials. These are some basic types of kitchen layouts: Straight, parallel, L-Shape, U-Shape, Open, closed etc. Let’s talk about their perks individually. 1. Straight Kitchen If you have a small space, straight kitchen is the best choice for you. It is made just along a single straight wall in as much length as available. It is a linear kind of kitchen having a single counter with one set of wall and base cabinets. The stove is kept at an equal distance from the fridge and sink, making it the most convenient layout for an easy cooking process. It shall not be longer than 12 to 15 feet in length as then the design loses its efficacy. This type of kitchen is perfect for small and studio homes, apartments, open kitchens made in living room, outdoor kitchen, as they need the most space-efficient design. If there is room adding island in front of such kitchen or just keeping your dining table in front of it in parallel direction adds both, work efficacy and style to it. Straight Kitchens are great choice for small families. 2. Parallel or Galley Kitchen Parallel kitchens are known to be the most efficient ones. If you have space width wise too, it is a better choice over the straight kitchen. It can be defined by two narrow rows of cabinets facing each other with a narrow walkway in between. A parallel kitchen can turn out to be an extremely productive layout with two counters and two sets of cabinets, these kitchen types can have multiple work zones. Besides, the hob, fridge and sink are in an ideal golden kitchen triangle making it an extremely convenient cooking process. Parallel kitchens can be designed as open kitchens but when they are kept closed as a room, they are called galley kitchen. Galley kitchens have advantage of more privacy and less noise or smoke/ smell to the living areas. Both, parallel and galley kitchens are most standard forms of kitchen. Suggestion is, keep base cabinets in a heavier, darker material, and the upper cabinet in a lighter color to connect it more towards the ceiling. This will also help reduce the feeling that you are in a hallway. Try concealing the fridge and dishwasher behind cabinet panels to give the space a tidy look. You can also put nice lights and a runner in the walkway. Walkway can connect to any door or left open on either ends as suitable. Parallel or galley kitchen are great for medium to large sized families. 3. L Shaped Kitchen An L-shaped kitchen is the most common layout found as open kitchen after the straight kitchen design. It requires space with two walls connecting at a corner. Length of counters along both walls can be same or different. This design offers ample counter space for many hands working together in a cooking session. This layout is sure to derive the most productivity from it. The hob, fridge and sink are in close proximity to each other and best designed according to golden triangle rule. This design ensures that you don’t have to walk too much between zones. This design can also be topped up with an island or a dining table in front of it. L shaped kitchen is perfect for medium to large families with multiple people cooking at same time. 4. U Shaped Kitchen It is the best design for large and specifically joint families. This design offers more counter space, more storage space and many working stations can be set simultaneously in it. This layout comes with three sets of base cabinets and two or three wall cabinets. Giving the fridge, stove and sink a counter space for each zone and perfectly defining the golden triangle rule of kitchen. These work zones can easily be divided into cooking and washing zones. Yet you can keep third counter spare for processing. Many people can work at a time. If your kitchen load is heavier, go one step further from a parallel kitchen and opt for a U-shaped kitchen. If your u shape kitchen is super large, you can still choose to add island in its center. That makes kitchen super spacious. These types of kitchens are usually made in villas. U shape kitchen can also be kept open at one end, and it can be closed or topped up with a nice bar on the open end. U shaped kitchens are most luxurious ones. 5. Modular vs Carpenter made Kitchens A carpenter-made kitchen is completely built from scratch by locally available company. Subsequently, it
How to organize your kitchen? 24 Tips & Ideas you don’t want to miss!
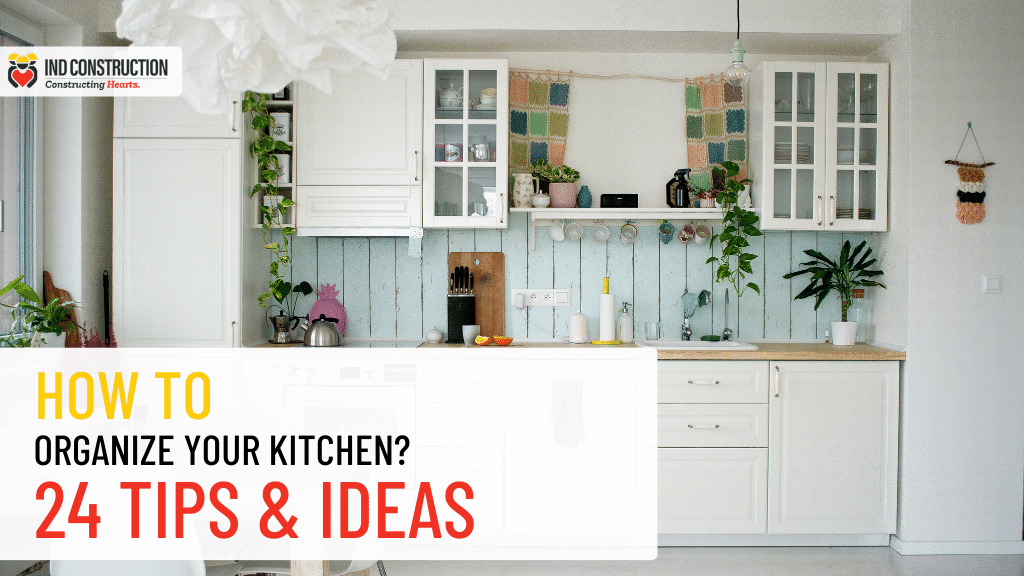
When we talk about kitchen, we actually are talking about the most functional area of the house. It is the most equipped one also. Considering the fact, that it has a versatile system, for instance having floor, walls, cabinets, shelves, electric, plumbing kind of systems all in one room, like no other room in the house, makes it the most difficult area to be maintained. It usually is the most used and shared one too. A house that has a well-made and well-kept kitchen, not only presents good but also tells the taste and habits of the house residents. Having a dream kitchen is not always expensive. Obviously one can have a very high end made kitchen but on the other side a medium or low budget kitchen can also give their best effects on a house if they are wisely kept. Perhaps, if a very expensive kitchen is not kept well, it can ruin the whole ambiance of the house. Keeping a kitchen is an art and it requires a lot of consistent efforts. But, if you focus on smart work, it definitely beats the hard work. Just by choosing some smart hacks, tips, rules and strategies, you can make a regular kitchen look super classy without much of a zeal. Let’s have a look on some important tips you can consider while making or keeping a kitchen. 1. Good kitchen layout plan When you are installing a kitchen, keep in mind that basic kitchen layout plan is very important. A kitchen made in a technical way will make it easy to keep it well later on. A good contractor will have their grip on basic laws of kitchen efficiency. So, choose your contractor wisely. Read these 11 factors that you should consider while choosing a remodeling contractor for your house. 2. Size of the kitchen When you make a kitchen, try keeping it spacious. 90 square feet is considered as a small kitchen and 150 square feet as an average size kitchen. Depends on the size of the house and the size of the family in end. You can go beyond this, but as a general rule, give a sufficient area of your house to the kitchen and its accessories. 3. Ventilation A kitchen should be in the most ventilated area of the house. Good light and air flow helps keep a kitchen efficient. A good contractor will wisely plan the ventilation of the kitchen. 4. Shape of the kitchen You can either choose a straight, parallel, L-shaped, U-shaped or galley kitchen. It can also be in an open or closed form. All have their own perks. Look at the space available and choose the shape of the kitchen wisely with help of your contractor. As, this is the very basic thing about a kitchen. 5. Bar Addition of a bar in Kitchen is a wonderful idea. You can keep it an open kitchen through a bar specifically if the kitchen is small size. It gives an illusion of a large kitchen then. Or if kitchen is very spacious, you can add a bar inside the kitchen. 6. Island Adding island in the center of the kitchen if it is spacious enough, helps increase the shelf surface and hence give more functioning area. Island can be fixed or moveable. Both bars and islands help as handy dinning within a kitchen to prep and serve dinner. They basically increase shelf surface which is separate of working and cooking shelves. If you add small amount of decoration by some plants, or lights to them, they will give a personalized effect to your kitchen. 7. Juice/coffee corner Adding a drink juice coffee or tea corner gives a kitchen very nice impact. Also, it keeps the kitchen organized. It can be kept in out-of-the-way counter, slightly removed from the main food prep area, or nearby dinning. Whether you like white or brown sugar, cinnamon, vanilla powder, chocolate shavings or coconut flakes, your coffee condiments need a space in your kitchen set-up. Also, the variety of juices and teas, with a quick machine system to make them hot or keep them chilled, all kept in an organized way makes a perfect drink corner. Opt for containers that align with the overall decor of your corner and kitchen, and label each to match. Having a separate corner dedicated to such things makes life easy, and having drinks efficiently managed. 8. Pantry Adding a small panty room alongside the kitchen helps increase the cleanliness of main kitchen. The most obvious benefit of pantry is additional storage space and keeping the storage stock organized. Cluttered kitchens look messy and dirty, and they also make it easy to misplace things. It is messy and more laborious to work in an unorganized kitchen. You can add racks, shelves, or cabinets as per your requirements to accommodate larger pots, grocery and related stuff organized. To make it most efficient you can add labels and a stock list. This helps keep an eye on near to expiry stuff also. More organized the system will be less wastage will be there. Never underestimate the storage needs of the kitchen. Keep ample space to meet this concern. 9. Dirty kitchen corner If you have option to make another small addition to your main kitchen adjust like the panty, choose to have a dirty kitchen corner. It can be a very small one having an extra wash basin and a single stove just to do your messy work there. It helps keep unpleasant stuff off sight from the main kitchen. 10. Main kitchen cabinets While designing main kitchen cabinets, chose a style which suits your overall house ambiance. You can choose colors to give your kitchen a theme. In the main kitchen do not over load the room making cabinets all along. Specifically, when you have designated pantry and dirty kitchen for the purpose. Main kitchen cabinets shall contain elegance and give a less messy look. Keep some cabinets with doors, and
How To Prepare Your House For Remodeling

When you make your mind about getting your house remodeled, the next worry that arrives is, how will it be managed? It definitely is one laborious job to do. Remodeling a house may take anything between six to twelve weeks minimum, and managing work schedules with ongoing remodeling project, family specifically kids or their schooling, let alone the financial arrangements, everything feels a hefty burden to take while getting a house done. Most times, just for the sake of this worry, many people keep postponing the project. There is no hard and fast method to go into a house remodeling project, but you should be aware of each and every step, its dos, donts, requirements and quick tips. The things which may be required pre-procedure or post-procedure. IND Construction always make sure to keep their clients free from this worry. We not only provide a convenient plan about remodeling a house, but parallel to it, guide you about how to manage all this amicably.Here are the 11 general guidelines we want to share with our prestigious clients, which will help you manage your remodeling project easier. We also provide customized guidelines with every remodeling project we takeover. 1. Prepare Yourself Mentally Before stepping into the project, you should really prepare yourself mentally in depth. Remodeling a house in other words means refreshing it up. Updating it as per changed family needs with time, updating its presentation to match the trends, and reviving its tidiness which obviously is always lost with time, are some positive changes once done, brings a lot of positive changes to living indeed. And to gain something you always have to take some pain. So without taking any effort it is not possible to get all the rewards. All we can do is make the efforts more organized, planned, easy and most fruitful by taking some steps wisely. 2. Choose The Best Contractor For The Task After you have made up your mind and find yourself willing to remodel your house, the most important and key factor is choosing the best contractor to go with. Good contractors not only redo your house but also they make it easier for you to get it done. They manage most things at their end, give you nice user friendly plan and budget and put fewer burdens on yourself. IND Construction have a team of perfectly trained experts in each domain, to provide you best services that too in an easy approachable way. 3. Planning The first thing is to make a plan, written. Maintain a handwritten or digital diary. It makes the whole thing a lot easier perhaps. Writing down the detail of the interviews, plans given by your contractors, order to go in, the steps involved, the timeline for each step, the financial estimates, final bill records, the dos don’ts for each step, things to arrange, etc. helps keep everything organized, easy to process and not to skip or forget anything important. In the end a lot of hassle is saved, just by maintaining a plan for the project. We maintain written details for each and every project at our end. We advise our clients to maintain one on their end to make things easier; after all, the project works best when collaborated well. 4. Budget Before you jump into executing the project you shall prepare yourself financially to make it happen so that nothing worries you in the middle of ongoing stuff. You can start sparing and saving from sometime earlier in fact. Once you think you have enough in hand or in the pipeline, start the deal with the contractor. Most payments will have to go in advance, and some with time. Your contractor will provide you with estimates and a financial contract listing all the details of the payment methods and times. With the help of your contractor, get a plan in your budget and keep a cushion for some unseens, as they can always arise. This is the best and easiest way to manage to get a house remodeled without getting worried about financial matters. 5. Time Frame Considerations Your contractor will give you an estimated timeline required for the discussed plan, and keeping that in view, you must consider picking up some holidays or easy work season, so that you don’t get overburdened. Scheduling it in the best time available in the year is a decision you will never regret any time later. Working with a calendar and clock, plan it both ways. 6. Contractor’s Guidelines And SOPs Your chosen contractor company will definitely have their standard SOPs and guidelines for remodeling projects. They will also make you a customized plan for your particular case before booking. You need to get aligned with all those things to make it work in a flow, or if there is anything that contradicts your situation by any means, you can discuss this pre-hand with your contractor company to save yourself or them from the hassle that may arrive later. 7. Before And After Pictures Usually a good company also maintains before/after pictures of their previous projects in their record, but can also maintain a pictorial diary of the project, by taking pre, mid or post project photos. This era belongs to technology and we all have easy digital photography gadgets available in our hands. Must not be very difficult to maintain it. It helps at several levels to keep the project going well controlled. Before you jump to the next step, have a look at our Projects. 8. Staying In Or Moving Out Decision There can be several ways to get the project done. You can move out from the house, specifically if civil work is involved. Any demolition or addition to the basic structure has to be done, it is better to move out for a couple of months to stay safe and let the project execute without trouble. For this purpose, if you get a new temporary house in a nearby location, it helps
How to choose the Best Remodeling Contractor in Los Angeles?

Have you already decided to remodel your house and yet worried how to pick up the best contractor around? Must be! It indeed is difficult to choose whom you let handle your house. Here in Los Angeles California we, IND Constructors, are available to help you by all means, assuring you the best you can wish for. Let’s have a look at the following 11 factors that we think you should be considering while choosing your contractor for remodeling your house: 1. Brand Value While looking for a company which can offer services in a very reliable way, the most important element is their brand value. Brand value is something that can’t be built overnight, and if any company has gained it, they have worked hard, and that relates their achievement to happy clients. Their customers’ testimonials, their credentials, merits, recognition, accreditation is all what tells about how deep their footings stand in the waters of the profession they are working in. Word of mouth marketing is something no one can do spending just money on a marketing campaign and hiring a professional marketing manager. So, as a client looking for a best contractor you can depend on a company who has a good brand value built over time and word of mouth praises referred. 2. Transparency When you approach them, they also should be able to provide you with references of their previous work, assuring you what you already heard about them is a reliable truth. Any outdated or missing references and their reluctance to provide reference to previous work should be a red flag. We, IND construction, offer you to visit our client testimonials or walk into our office, to have a look at the work we have had done for our satisfied clients. We offer you grounds to trust us for your project. 3. Licensed & Insured Next, a good contractor company must have a well-developed team. They should be licensed and insured to work in your area. They should acquire all the necessary permits for you needed in the process. Their managing team must include qualified and experienced people for each of the domains required in remodeling the house. When we think about remodeling our house, it brings a list of to-dos in our mind like doing some demolition, expansion, civil structure repair or addition, kitchen remodeling, washrooms, showers, roofing, walls, flooring, countertops, electrical work, plumbing, air vents, fixtures, wardrobes, paint, interior & exterior, elevation, backyard, gardens and lawns, pools, garages, etc. Getting all services under one roof is a blessing in short, it saves the client from a lot of hassle in the end. A good contractor company should have a team acquiring specialists in all such domains. IND construction offers you all services under one roof for your convenience. You don’t have to select multiple companies for the project. 4. Capable to foresee Modern Trends The best contractors do not believe in just redoing the house. Remodeling a house is a term far deeper than that. They know how to make it more appealing and absorbent in a new time frame with developing trends, and they also keep in mind the next many years and a long term goal for this remodeling to keep working as a fresh design retaining the quality of substance. To foresee and accommodate such changes, their own systems shall be streamlined with developing technology and time trends. They should have an attitude of embracing the changes coming globally and locally to keep up their work as some out of the box kind of the work, and just not a traditional redoing of a house. 5. Understanding Client’s Requirements They shall also be able to read customers’ minds and grasp their likes, dislikes, needs, and wishes in the interview to be able to make every house remodeling project a customized one. Because in the end it’s the customer, whose house is going to get remodeled and he is the one who is going to live in it. If a contractor is able to make it done in a customized way for their every client, that’s indeed the best part of any constructor company. 6. Long Term Planning As passing times are dictating us a lot about energy conservation, a good contractor accommodates this fact in their work, and they just not simply focus on increasing the size or making it more renewed and appealing, but they also know how to make it more efficient. They should be able to make designs which can deal with environmental and weather changes, water conservation storage or recycling, sunlight utility, space management efficiency. Considering pest control and making a design which is less friendly to such uninvited guests is also an important element a good contractor will keep in the list. A good contractor will also include considerations like fire and earthquake safety while making designs for remodeling your house. Location of the house under remodeling consideration is a very important factor. And a good contractor shall be able to keep local factors, their effects and dilutions in their designs. For example, being on a hillside, having an apartment, being in the countryside, or living mid-city all have different requirements while remodeling the house. 7. Works according to your Requirements Companies working with vast scope also offer you various themes and designs to pick and choose from like cape cod, contemporary, colonial, modern, mediterranean, fancy traditional Victorian, French country, craftsman, cottage, etc. they will help guide you which one will suit you the best according to the location, size of the house, size of the family, taste and aptitude of the owner of the house, budget and trends going on. 8. Cost-Effective Approach In a cost benefit analysis a good contractor company must be able to justify the money and time you spent by delivering you the best outcome in the best possible way. Price to performance is a phrase that applies to every domain in our lives, and so does it when